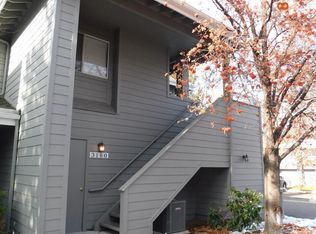
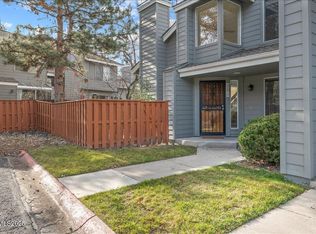
Tucked into Reno's River Run community, this brigh condominium blends easy everyday comfort with a warm, polished feel. A private gated entry opens to a charming patio space with mature greenery, pavers, garden beds, and room to relax outdoors. Inside, the living area feels open and airy, with tall ceilings, large windows, updated flooring, and a sleek fireplace that adds a strong focal point. The kitchen is clean and stylish, with white cabinetry, stone-look counters, stainless appliances, a breakfast bar, and an easy connection to the dining area and main living space. Multiple bedrooms and baths offer flexible room for rest, work, guests, or hobbies, while the laundry area and attached garage add practical convenience. Outdoor living continues with a landscaped back patio surrounded by trees, plantings, and seating areas, creating a private-feeling place to enjoy fresh air. The community also offers maintained grounds and a pool, with nearby access to the Truckee River corridor, local parks, paved paths, dining, shopping, and Reno's west side conveniences. With its inviting layout, tasteful updates, useful storage, and calm indoor-outdoor flow, this home offers a comfortable Reno setting with both charm and everyday ease.
Active under contract-no show
$525,000
3180 Wedgewood Ct, Reno, NV 89509
3beds
1,331sqft
Condominium
Built in 1986
-- sqft lot
$-- Zestimate®
$394/sqft
$628/mo HOA
What's special
Inviting layoutLaundry areaUseful storagePrivate gated entryCalm indoor-outdoor flowLarge windowsTall ceilings
- 19 days
- 858
- 43
Zillow last checked:
Listing updated:
Listed by:
Paul Dunham B.146929 775-303-8656,
Elevate Realty
Source: NNRMLS,MLS#: 260011567
Facts & features
Interior
Bedrooms & bathrooms
- Bedrooms: 3
- Bathrooms: 3
- Full bathrooms: 3
Heating
- Forced Air, Natural Gas
Cooling
- Central Air
Appliances
- Included: Dishwasher, Disposal, Dryer, Gas Range, Microwave, Refrigerator, Washer
- Laundry: Cabinets, Laundry Room
Features
- Breakfast Bar, Cathedral Ceiling(s), High Ceilings, Vaulted Ceiling(s)
- Flooring: Carpet, Laminate
- Windows: Blinds, Double Pane Windows, Drapes, Metal Frames
- Number of fireplaces: 1
- Fireplace features: Insert
- Common walls with other units/homes: 1 Common Wall
Interior area
- Total structure area: 1,331
- Total interior livable area: 1,331 sqft
Property
Parking
- Total spaces: 2
- Parking features: Attached, Garage, Garage Door Opener
- Attached garage spaces: 2
Features
- Levels: Two
- Stories: 2
- Patio & porch: Uncovered, Porch, Patio
- Exterior features: Rain Gutters, None
- Spa features: None
- Fencing: Back Yard
Lot
- Features: Common Area, Landscaped, Level
Details
- Additional structures: None
- Parcel number: 00951106
- Zoning: Pd
Construction
Type & style
- Home type: Condo
- Property subtype: Condominium
- Attached to another structure: Yes
Materials
- Masonite
- Foundation: Crawl Space
- Roof: Composition,Pitched,Shingle
Condition
- New construction: No
- Year built: 1986
Utilities & green energy
- Sewer: Public Sewer
- Water: Public
- Utilities for property: Electricity Connected, Internet Connected, Sewer Connected, Water Connected, Cellular Coverage, Underground Utilities, Water Meter Installed
Community & HOA
Community
- Security: Smoke Detector(s)
- Subdivision: River Run 2
HOA
- Has HOA: Yes
- Amenities included: Landscaping, Parking, Pool, Security
- Services included: Landscape Maintenance - Partial, Insurance, Maintenance Structure, Snow Removal
- HOA fee: $550 monthly
- HOA name: River Run
- Second HOA fee: $234 quarterly
- Second HOA name: Caughlin Ranch
Location
- Region: Reno
Financial & listing details
- Price per square foot: $394/sqft
- Tax assessed value: $222,738
- Annual tax amount: $2,727
- Date on market: 9/6/2026
- Cumulative days on market: 20 days
- Listing terms: 1031 Exchange,Cash,Conventional,FHA,VA Loan
Estimated market value
Not available
Estimated sales range
Not available
Not available
Price history
| Date | Event | Price |
|---|---|---|
| 9/11/2026 | Contingent | $525,000$394/sqft |
Source:  NNRMLS #260011567 Report a problem NNRMLS #260011567 Report a problem | ||
| 9/6/2026 | Listed for sale | $525,000+6.1%$394/sqft |
Source: NNRMLS #260011567 Report a problem | ||
| 8/16/2024 | Sold | $495,000$372/sqft |
Source: NNRMLS #240009865 Report a problem | ||
| 8/4/2024 | Pending sale | $495,000$372/sqft |
Source: NNRMLS #240009865 Report a problem | ||
| 8/2/2024 | Listed for sale | $495,000-0.6%$372/sqft |
Source: NNRMLS #240009865 Report a problem | ||
| 12/15/2023 | Sold | $498,000$374/sqft |
Source: NNRMLS #230010729 Report a problem | ||
| 12/5/2023 | Pending sale | $498,000$374/sqft |
Source: NNRMLS #230010729 Report a problem | ||
| 11/21/2023 | Price change | $498,000+0.6%$374/sqft |
Source: NNRMLS #230010729 Report a problem | ||
| 10/23/2023 | Pending sale | $495,000$372/sqft |
Source: NNRMLS #230010729 Report a problem | ||
| 10/12/2023 | Price change | $495,000-5.7%$372/sqft |
Source: NNRMLS #230010729 Report a problem | ||
| 9/13/2023 | Listed for sale | $525,000+123.4%$394/sqft |
Source: NNRMLS #230010729 Report a problem | ||
| 6/27/2023 | Sold | $235,000+6.8%$177/sqft |
Source: Public Record Report a problem | ||
| 11/25/2002 | Sold | $220,000+10%$165/sqft |
Source: Public Record Report a problem | ||
| 5/22/2002 | Sold | $200,000+37.5%$150/sqft |
Source: Public Record Report a problem | ||
| 10/11/1996 | Sold | $145,500$109/sqft |
Source: Public Record Report a problem | ||
Public tax history
| Year | Property taxes | Tax assessment |
|---|---|---|
| 2026 | $2,728 +2.9% | $77,958 -3.2% |
| 2025 | $2,650 +7.9% | $80,554 -6.3% |
| 2024 | $2,455 +7.9% | $86,010 +9.8% |
| 2023 | $2,275 +8% | $78,342 +23.6% |
| 2022 | $2,107 +5.5% | $63,400 +10.6% |
| 2021 | $1,997 +5% | $57,346 +2.5% |
| 2020 | $1,902 -4.8% | $55,973 |
| 2019 | $1,997 +5% | $55,973 +12.5% |
| 2018 | $1,902 +11.9% | $49,767 +2.6% |
| 2017 | $1,699 | $48,528 +3.8% |
| 2016 | $1,699 | $46,736 -0.6% |
| 2015 | $1,699 +297.1% | $47,013 +4.1% |
| 2014 | $428 -74% | $45,146 +3.8% |
| 2013 | $1,645 | $43,483 |
| 2012 | -- | $43,483 -0.3% |
| 2011 | -- | $43,593 -4% |
| 2010 | -- | $45,422 -15.2% |
| 2009 | -- | $53,569 -10.2% |
| 2008 | -- | $59,684 |
| 2007 | -- | $59,684 +21.5% |
| 2006 | -- | $49,108 +5.1% |
| 2005 | -- | $46,740 -0.3% |
| 2004 | -- | $46,902 +5.7% |
| 2003 | -- | $44,393 +0.7% |
| 2002 | -- | $44,096 |
| 2001 | -- | $44,096 |
Find assessor info on the county website
Monthly payment
Est. payment
Payment breakdown
Explore the cost of this home by adjusting the details. Changes won't be saved.Climate risks
Neighborhood: Idlewild
Nearby schools
Schools provided by the listing agent
- Elementary: Gomm
- Middle: Swope
- High: Reno
Source: NNRMLS. This data may not be complete. We recommend contacting the local school district to confirm school assignments for this home.
Similar homes
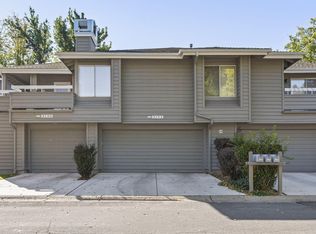
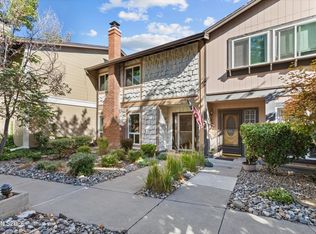
- $475,0003 bd3 ba1.8k sqft1529 Foster Dr, Reno, NV 89509Active
 MLS ID #260011826, Jodi Travis, Real Broker LLC. NNRMLS
 - $425,0002 bd2 ba1k sqft3199 Oakshire Ct, Reno, NV 89509Active
 MLS ID #260008807, Sarah Hughes, Dickson Realty - Caughlin. NNRMLS
 - $425,0002 bd2 ba1.2k sqft2845 Idlewild Dr APT 105, Reno, NV 89509Active
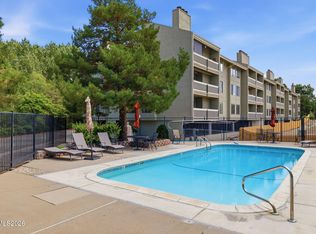 MLS ID #260009395, Samantha Saquella, RE/MAX Professionals-Reno. NNRMLS
 - $474,9992 bd2 ba1.8k sqft3910 Greenbriar Ct, Reno, NV 89509Active
 MLS ID #260011725, Paul Yohey, Chase International-Damonte. NNRMLS
 - $519,9002 bd2 ba1.4k sqft524 Island Ave, Reno, NV 89501ActiveMLS ID #260004061, Eric Gonzales, RE/MAX Professionals-Reno. NNRMLS
- $519,0003 bd2 ba1.1k sqft1215 Colusa Dr, Reno, NV 89503ActiveMLS ID #260010250, Raymond Solorzano, RE/MAX Professionals-Reno. NNRMLS
- $600,0003 bd2 ba1.6k sqft850 Pennsylvania Dr, Reno, NV 89503ActiveMLS ID #260011695, Devin Scruggs, Dickson Realty - Caughlin. NNRMLS
- $724,0003 bd2 ba1.8k sqft3880 Piccadilly Dr, Reno, NV 89509ActiveMLS ID #250058206, Jesse Morales, RE/MAX Professionals-Reno. NNRMLS
- $545,0003 bd2 ba1.9k sqft3365 Bowie Rd, Reno, NV 89503ActiveMLS ID #260009905, Christopher Williams, Epique Realty. NNRMLS
- $575,0003 bd3 ba1.5k sqft5840 Starcrest Ave, Reno, NV 89523ActiveMLS ID #260009378, Cynthia Stuart, Compass. NNRMLS
- $589,0003 bd2 ba1.3k sqft1535 Springfield Park Dr, Reno, NV 89523ActiveMLS ID #260011896, Michael Zeno, RE/MAX Professionals-Reno. NNRMLS
- $515,0003 bd3 ba1.7k sqft2736 Caballo Dr, Reno, NV 89502ActiveMLS ID #260008584, Michael Wood, RE/MAX Professionals-Reno. NNRMLS
- $549,0003 bd3 ba1.8k sqft7695 Pebblestone Way, Reno, NV 89523ActiveMLS ID #260011445, Allison Arevalo, Real Broker LLC. NNRMLS
- $499,9993 bd3 ba1.4k sqft5787 Golden Eagle Dr, Reno, NV 89523ActiveMLS ID #260004632, Yolanda Pruitt, LPT Realty, LLC. NNRMLS
- $619,0003 bd3 ba1.6k sqft6749 Alicante Ct, Reno, NV 89523ActiveMLS ID #260012012, Diana Renfroe, Dickson Realty - Caughlin. NNRMLS
- $499,9993 bd2 ba1k sqft7559 Water View Way, Reno, NV 89511ActiveMLS ID #260011838, Kyle Carrothers, eXp Realty, LLC. NNRMLS
- $629,9003 bd3 ba1.8k sqft4503 Highcrest Dr, Reno, NV 89523ActiveMLS ID #260009705, Becca Martinez, Harcourts Vanguard. NNRMLS
- $599,0003 bd3 ba1.3k sqft1033 Crown View Dr, Reno, NV 89523ActiveMLS ID #260009877, Michael Wood, RE/MAX Professionals-Reno. NNRMLS
- $459,0002 bd2 ba1.8k sqft785 Sarcinella Ct, Reno, NV 89509ActiveMLS ID #260009307, Kylie Keenan, Dickson Realty - Caughlin. NNRMLS
- $489,0003 bd2 ba1.5k sqft9830 Crystalline Dr, Reno, NV 89506ActiveMLS ID #260009048, Trinette Borgen, Coldwell Banker Select Mt Rose. NNRMLS
