Welcome to Eagle Canyon in Spanish Springs, where modern design, versatility, and Northern Nevada living come together. Built in 2021, this exceptional single-story home offers 4 bedrooms, 3 bathrooms, 2,554 square feet, and a 3-car tandem garage on an oversized 0.32-acre lot with beautiful mountain views. Inside, the bright, open-concept design creates an effortless flow for everyday living and entertaining. The spacious great room seamlessly connects to the gourmet kitchen, featuring Quartz countertops, stainless steel appliances, abundant cabinetry, and a large center island. An oversized laundry room with built-in cabinetry adds exceptional functionality. One of the home's most valuable features is the thoughtfully designed Next Gen suite, offering privacy, independence, and connection all under one roof. With its own private entrance, living area, bedroom, full bathroom, kitchenette with refrigerator and microwave, and laundry closet with washer and dryer, this versatile space is ideal for multigenerational living. Step outside to a fully fenced backyard with turf grass, custom landscaping, and beautiful mountain views. The oversized lot offers room for an RV pad or additional parking, with more than 15 feet of clearance along the garage side for boats, trailers, RVs, and recreational toys. Ideally located near parks, golf, shopping, restaurants, and local schools, with convenient access to Pyramid Highway, Pyramid Lake, Sparks, Reno, Reno-Tahoe International Airport, and Lake Tahoe. Space. Flexibility. Independence. A home designed for modern living, multigenerational needs, and the freedom to make the most of Northern Nevada.
Active
$759,999
738 Hallow Pointe Dr, Sparks, NV 89441
4beds
2,554sqft
Single Family Residence
Built in 2021
0.32 Acres Lot
$-- Zestimate®
$298/sqft
$32/mo HOA
What's special
Modern designQuartz countertopsBeautiful mountain viewsFully fenced backyardTurf grassGourmet kitchenCustom landscaping
- 9 days
- 411
- 40
Likely to sell faster than
Zillow last checked:
Listing updated:
Listed by:
Marnye Bodenshot S.180430 650-823-3036,
Keller Williams Group One Inc.
Source: NNRMLS,MLS#: 260012594
Facts & features
Interior
Bedrooms & bathrooms
- Bedrooms: 4
- Bathrooms: 3
- Full bathrooms: 3
Heating
- Forced Air, Natural Gas
Cooling
- Central Air
Appliances
- Included: Additional Refrigerator(s), Dishwasher, Disposal, ENERGY STAR Qualified Appliances, Gas Cooktop, Microwave, Oven, Refrigerator
- Laundry: Cabinets, Laundry Room, Shelves, Washer Hookup
Features
- Breakfast Bar, Ceiling Fan(s), Entrance Foyer, High Ceilings, In-Law Floorplan, Kitchen Island, Master Downstairs, Smart Thermostat, Walk-In Closet(s)
- Flooring: Carpet, Luxury Vinyl, Tile
- Windows: Double Pane Windows, Drapes, Rods, Window Coverings
- Has fireplace: No
- Common walls with other units/homes: No Common Walls
Interior area
- Total structure area: 2,554
- Total interior livable area: 2,554 sqft
Property
Parking
- Total spaces: 3
- Parking features: Attached, Garage, Garage Door Opener, Parking Pad, RV Access/Parking
- Attached garage spaces: 3
Features
- Levels: One
- Stories: 1
- Patio & porch: Uncovered, Patio
- Exterior features: Dog Run, Rain Gutters
- Spa features: None
- Fencing: Full
- Has view: Yes
- View description: Mountain(s)
Lot
- Size: 0.32 Acres
- Features: Artificial Turf, Landscaped, Level, Sprinklers In Front
Details
- Additional structures: None
- Parcel number: 53225202
- Zoning: MDS
Construction
Type & style
- Home type: SingleFamily
- Property subtype: Single Family Residence
Materials
- Stone, Stucco
- Foundation: Slab
- Roof: Composition,Pitched
Condition
- New construction: No
- Year built: 2021
Utilities & green energy
- Sewer: Public Sewer
- Water: Public
- Utilities for property: Cable Connected, Electricity Connected, Internet Connected, Natural Gas Connected, Phone Available, Sewer Connected, Water Connected, Cellular Coverage, Centralized Data Panel, Underground Utilities, Water Meter Installed
Community & HOA
Community
- Security: Smoke Detector(s)
- Subdivision: Eagle Canyon Iv Unit 5
HOA
- Has HOA: Yes
- Amenities included: None
- HOA fee: $32 monthly
- HOA name: Associa Maitenance Association
Location
- Region: Sparks
Financial & listing details
- Price per square foot: $298/sqft
- Tax assessed value: $514,328
- Annual tax amount: $5,081
- Date on market: 10/1/2026
- Cumulative days on market: 10 days
- Listing terms: 1031 Exchange,Cash,Conventional,FHA,Relocation Property,USDA Loan,VA Loan
Estimated market value
Not available
Estimated sales range
Not available
Not available
Price history
| Date | Event | Price |
|---|---|---|
| 10/1/2026 | Listed for sale | $759,999+20.8%$298/sqft |
Source:  NNRMLS #260012594 Report a problem NNRMLS #260012594 Report a problem | ||
| 11/30/2021 | Sold | $629,285+3.2%$246/sqft |
Source: Public Record Report a problem | ||
| 5/1/2021 | Listing removed | -- |
Source:  Lennar Homes Report a problem Lennar Homes Report a problem | ||
| 4/24/2021 | Listed for sale | $609,950$239/sqft |
Source: Lennar Homes Report a problem | ||
Public tax history
| Year | Property taxes | Tax assessment |
|---|---|---|
| 2026 | $4,933 +3% | $180,015 0% |
| 2025 | $4,790 +3% | $180,065 +0% |
| 2024 | $4,651 +3.1% | $180,054 +1.7% |
| 2023 | $4,513 +186% | $177,107 +25.9% |
| 2022 | $1,578 +114.7% | $140,623 +519.3% |
| 2021 | $735 +4.8% | $22,708 +4.9% |
| 2020 | $701 -4.6% | $21,644 |
| 2019 | $735 | $21,644 |
Find assessor info on the county website
Monthly payment
Est. payment
Payment breakdown
Explore the cost of this home by adjusting the details. Changes won't be saved.Climate risks
Neighborhood: 89441
Nearby schools
Schools provided by the listing agent
- Elementary: Taylor
- Middle: Shaw Middle School
- High: Spanish Springs
Source: NNRMLS. This data may not be complete. We recommend contacting the local school district to confirm school assignments for this home.

Similar homes
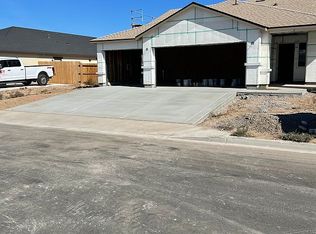
- $779,0004 bd3 ba2.5k sqft1201 Avian Dr, Sparks, NV 89441Active

 MLS ID #260012542, Mi Gentner, RE/MAX Gold. NNRMLS
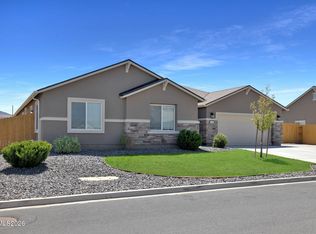
 - $699,9005 bd3 ba2.6k sqft2160 Lenticular Dr, Sparks, NV 89441Active
 MLS ID #260012796, Sean Emo, Nevada Realty & Prop. Mgmt. NNRMLS
 - $729,0005 bd3 ba2.7k sqft1214 Avian Dr, Sparks, NV 89441Active
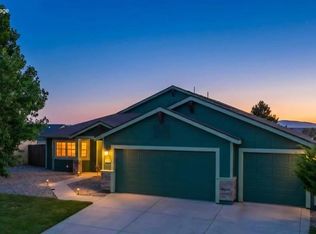 MLS ID #260010516, Margie McIntyre, Dickson Realty - Damonte Ranch. NNRMLS
 - $700,0004 bd2 ba1.9k sqft15 Caterpillar Ct, Sparks, NV 89441Active
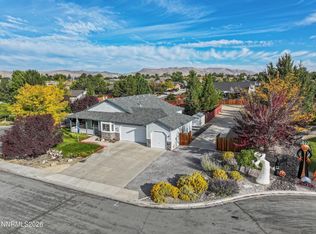 MLS ID #260012794, Calvert Lewis, Haute Properties NV. NNRMLS
 - $799,0004 bd3 ba2.8k sqft742 Ten Penny Dr, Sparks, NV 89441ActiveMLS ID #260010617, Heidi Somhegyi, RE/MAX Gold-Midtown. NNRMLS
- $769,0004 bd2 ba2.3k sqft9275 Cordoba Blvd, Sparks, NV 89441ActiveMLS ID #260012282, James Alder, Alder Properties. NNRMLS
- $699,9004 bd3 ba2.2k sqft2244 Millville Dr, Sparks, NV 89441ActiveMLS ID #260010934, Rian Haag, LPT Realty, LLC. NNRMLS
- $680,0004 bd2 ba2.1k sqft1054 Iron King Dr, Sparks, NV 89441ActiveMLS ID #260010760, Cassandra Hodges, Real Broker LLC. NNRMLS
- $675,0004 bd2 ba1.9k sqft9195 Cordoba Blvd, Sparks, NV 89441ActiveMLS ID #260012727, Jordon Waller, LPT Realty, LLC. NNRMLS
- $775,0003 bd2 ba2.1k sqft25 Desert Peak Ct, Sparks, NV 89441ActiveMLS ID #260003784, Lance Higa, LPT Realty, LLC. NNRMLS
- $750,0003 bd2 ba2.9k sqft63 Rook Ct, Sparks, NV 89441ActiveMLS ID #260011432, Shelly Walters, Coldwell Banker Select Reno. NNRMLS
- $740,0003 bd2 ba2.3k sqft240 Horizon Ridge Rd, Sparks, NV 89441ActiveMLS ID #260011212, Linda Nordblad, RE/MAX Gold. NNRMLS
- $799,0004 bd4 ba3.2k sqft315 Grafton Dr, Sparks, NV 89441ActiveMLS ID #260011653, Joya Machabee, RE/MAX Gold. NNRMLS
- $645,0003 bd2 ba2.1k sqft530 Coulee Meadow Dr, Sparks, NV 89441ActiveMLS ID #260012328, Mirie Linton, LPT Realty, LLC. NNRMLS
- $689,0004 bd3 ba2.5k sqft2290 Slater Mill Dr, Sparks, NV 89441ActiveMLS ID #260010785, Jena Lanini, Coldwell Banker Select Mt Rose. NNRMLS
- $660,0004 bd3 ba2.2k sqft1477 Kinglet Dr, Sparks, NV 89441ActiveMLS ID #260007734, Tara Copp, Keller Williams Group One Inc.. NNRMLS
- $824,9004 bd3 ba2.8k sqft2291 Cloud Berry Dr, Sparks, NV 89441ActiveMLS ID #260007882, Caroline Gulick, Elevate Realty. NNRMLS
- $665,0004 bd3 ba2.5k sqft2332 Millville Dr, Sparks, NV 89441ActiveMLS ID #260004663, Lewis Green, Realty One Group Eminence. NNRMLS
- $815,0004 bd3 ba2.6k sqft11658 Sugarloaf Peak Dr, Sparks, NV 89441ActiveMLS ID #260011064, Laura Kirsch, Marmot Properties, LLC. NNRMLS
