Welcome home to this single-story 4-bedroom property set on a corner lot. The home features a spacious kitchen with quartz countertops and a great room with high ceilings. The multi-gen includes a private, separate entrance ideal for extended family, guests, or flexible living space. The upgraded outdoor space offers a low-maintenance backyard landscaping highlighted by over $40,000 in concrete upgrades.
Active
Price cut: $10K (10/13)
$769,000
1201 Avian Dr, Sparks, NV 89441
4beds
2,554sqft
Single Family Residence
Built in 2024
0.28 Acres Lot
$765,000 Zestimate®
$301/sqft
$32/mo HOA
What's special
Low-maintenance backyard landscapingQuartz countertopsUpgraded outdoor spaceSpacious kitchenCorner lot
- 38 days
- 430
- 29
Zillow last checked:
Listing updated:
Listed by:
Mi Gentner S.172048 775-741-4227,
RE/MAX Gold
Source: NNRMLS,MLS#: 260012542
Facts & features
Interior
Bedrooms & bathrooms
- Bedrooms: 4
- Bathrooms: 3
- Full bathrooms: 3
Heating
- Forced Air, Natural Gas
Cooling
- Central Air
Appliances
- Included: Dishwasher, Disposal, Gas Range, Microwave, Refrigerator
- Laundry: Cabinets, Laundry Room, Washer Hookup
Features
- Breakfast Bar, Ceiling Fan(s), High Ceilings, Kitchen Island, Pantry, Smart Thermostat, Vaulted Ceiling(s), Walk-In Closet(s)
- Flooring: Carpet, Luxury Vinyl
- Windows: Blinds, Double Pane Windows
- Has fireplace: No
- Common walls with other units/homes: No One Above
Interior area
- Total structure area: 2,554
- Total interior livable area: 2,554 sqft
Property
Parking
- Total spaces: 3
- Parking features: Attached, Garage, Garage Door Opener
- Attached garage spaces: 3
Features
- Levels: One
- Stories: 1
- Exterior features: Rain Gutters
- Spa features: None
- Fencing: Back Yard,Partial
- Has view: Yes
- View description: Mountain(s)
Lot
- Size: 0.28 Acres
- Features: Corner Lot, Landscaped, Level, Sprinklers In Front
Details
- Additional structures: Shed(s), Workshop
- Parcel number: 53215101
- Zoning: MDS
Construction
Type & style
- Home type: SingleFamily
- Property subtype: Single Family Residence
Materials
- Stucco
- Foundation: Slab
- Roof: Composition,Pitched
Condition
- New construction: No
- Year built: 2024
Utilities & green energy
- Sewer: Public Sewer
- Water: Public
- Utilities for property: Electricity Available, Electricity Connected, Internet Available, Sewer Available, Sewer Connected, Water Available, Water Connected, Water Meter Installed
Community & HOA
Community
- Security: Smoke Detector(s)
- Subdivision: Eagle Canyon Iv Unit 3
HOA
- Has HOA: Yes
- Amenities included: None
- HOA fee: $32 monthly
- HOA name: Associa Sierra North
Location
- Region: Sparks
Financial & listing details
- Price per square foot: $301/sqft
- Tax assessed value: $533,678
- Annual tax amount: $6,057
- Date on market: 9/30/2026
- Cumulative days on market: 39 days
- Listing terms: 1031 Exchange,Cash,Conventional,FHA,VA Loan
Estimated market value
$765,000
$727,000 - $803,000
$3,665/mo
Price history
| Date | Event | Price |
|---|---|---|
| 10/13/2026 | Price change | $769,000-1.3%$301/sqft |
Source:  NNRMLS #260012542 Report a problem | ||
| 9/30/2026 | Listed for sale | $779,000+25%$305/sqft |
Source: NNRMLS #260012542 Report a problem | ||
| 10/2/2024 | Sold | $623,000-4.1%$244/sqft |
Source: Public Record Report a problem | ||
| 8/10/2024 | Price change | $649,950-6.8%$254/sqft |
Source:  Lennar Homes Report a problem | ||
| 7/30/2024 | Listed for sale | $697,153+7.3%$273/sqft |
Source: Lennar Homes Report a problem | ||
| 7/21/2024 | Listing removed | $649,950$254/sqft |
Source: Lennar Homes Report a problem | ||
| 6/29/2024 | Price change | $649,950-6.8%$254/sqft |
Source: Lennar Homes Report a problem | ||
| 6/22/2024 | Listed for sale | $697,152$273/sqft |
Source: Lennar Homes Report a problem | ||
Public tax history
| Year | Property taxes | Tax assessment |
|---|---|---|
| 2026 | $5,674 +144.8% | $186,787 +0% |
| 2025 | $2,318 +244.2% | $186,780 +370.6% |
| 2024 | $673 +8% | $39,690 -11.8% |
| 2023 | $624 +7.9% | $44,975 +44.2% |
| 2022 | $578 +6.7% | $31,185 +9.9% |
| 2021 | $542 +30.8% | $28,385 +31.1% |
| 2020 | $414 -23.5% | $21,644 |
| 2019 | $542 +30.8% | $21,644 +56.2% |
| 2018 | $414 | $13,860 +318.6% |
| 2017 | -- | $3,311 +16.5% |
| 2016 | -- | $2,842 |
Find assessor info on the county website
Monthly payment
Est. payment
Payment breakdown
Explore the cost of this home by adjusting the details. Changes won't be saved.Climate risks
Neighborhood: 89441
Nearby schools
Schools provided by the listing agent
- Elementary: Taylor
- Middle: Shaw Middle School
- High: Spanish Springs
Source: NNRMLS. This data may not be complete. We recommend contacting the local school district to confirm school assignments for this home.

Similar homes
- $750,0004 bd3 ba2.4k sqft1026 Garden Pond Way, Sparks, NV 89441Active

 MLS ID #260013942, Kyla Bevel, Key Collective. NNRMLS
- $749,9994 bd3 ba2.5k sqft738 Hallow Pointe Dr, Sparks, NV 89441Active
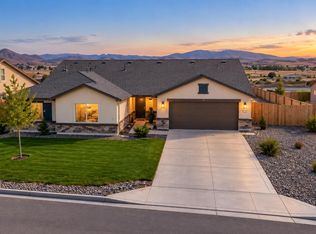 MLS ID #260012594, Marnye Bodenshot, Keller Williams Group One Inc.. NNRMLS
- $765,0005 bd3 ba2.6k sqft621 Playa Pl, Sparks, NV 89441Active
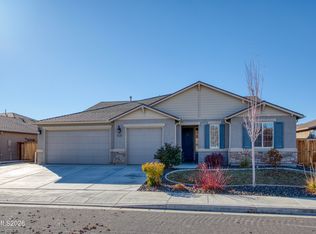 MLS ID #260013947, Jenna White, Dickson Realty - Sparks. NNRMLS
- $839,0005 bd3 ba2.8k sqft2271 Penguin Dr, Sparks, NV 89441Active
 MLS ID #260013750, Michelle VanderStokker, Coldwell Banker Select Reno. NNRMLS
- $699,9005 bd3 ba2.7k sqft1214 Avian Dr, Sparks, NV 89441ActiveMLS ID #260010516, Margie McIntyre, Dickson Realty - Damonte Ranch. NNRMLS
- $729,8514 bd2 ba2.1k sqft2300 Hickory Dr, Sparks, NV 89441ActiveMLS ID #260013398, Karen Cornell, Ferrari-Lund Real Estate Reno. NNRMLS
- $769,0004 bd2 ba2.3k sqft9275 Cordoba Blvd, Sparks, NV 89441ActiveMLS ID #260012282, James Alder, Alder Properties. NNRMLS
- $670,0004 bd3 ba2.2k sqft2244 Millville Dr, Sparks, NV 89441ActiveMLS ID #260010934, Jen McDonald, LPT Realty, LLC. NNRMLS
- $799,0004 bd4 ba3.2k sqft315 Grafton Dr, Sparks, NV 89441ActiveMLS ID #260011653, Joya Machabee, RE/MAX Gold. NNRMLS
- $599,0004 bd2 ba1.9k sqft1086 Spoonbill Ct, Sparks, NV 89441ActiveMLS ID #260014011, Antonette Costa, RE/MAX Gold. NNRMLS
- $824,9004 bd3 ba2.8k sqft2291 Cloud Berry Dr, Sparks, NV 89441ActiveMLS ID #260007882, Caroline Gulick, Elevate Realty. NNRMLS
- $679,9955 bd3 ba2.6k sqft2160 Lenticular Dr, Sparks, NV 89441ActiveMLS ID #260012796, Sean Emo, Nevada Realty & Prop. Mgmt. NNRMLS
- $749,9003 bd2 ba2.1k sqft25 Desert Peak Ct, Sparks, NV 89441ActiveMLS ID #260003784, Lance Higa, LPT Realty, LLC. NNRMLS
- $799,0004 bd3 ba2.6k sqft11658 Sugarloaf Peak Dr, Sparks, NV 89441ActiveMLS ID #260011064, Laura Kirsch, Marmot Properties, LLC. NNRMLS
- $689,0004 bd3 ba2.5k sqft2290 Slater Mill Dr, Sparks, NV 89441ActiveMLS ID #260010785, Jena Lanini, Coldwell Banker Select Mt Rose. NNRMLS
- $889,0005 bd3 ba3k sqft11720 Terra Linda Way, Sparks, NV 89441ActiveMLS ID #260013239, Brittany Hall, Century 21 Prime Nevada Prime Real Estate LLC. NNRMLS
- $749,9903 bd3 ba2.6k sqft11624 Neff Ranch Dr, Sparks, NV 89441ActiveNNRMLS
- $735,0003 bd2 ba2.9k sqft63 Rook Ct, Sparks, NV 89441ActiveMLS ID #260011432, Shelly Walters, Coldwell Banker Select Reno. NNRMLS
- $700,0004 bd2 ba1.9k sqft15 Caterpillar Ct, Sparks, NV 89441ActiveMLS ID #260012794, Jennifer Jory, Haute Properties NV. NNRMLS
