Come experience the Wingfield Springs lifestyle in this beautifully maintained one owner home. Starting with great curb appeal, step inside and it only gets better. The first thing you'll notice is the open floor plan and the totally unobstructed 180º view. This floor plan was designed for entertaining with a spacious kitchen with breakfast bar that seats four, pull-outs, tons of cabinet and counter space, pantry, 5 burner gas range, double oven, built in microwave, overlooking the dining nook and living room with fireplace. Primary suite (15' x 16'), on main level with access to deck (12' x 60') and its stunning views, features garden tub, separate shower, double sinks and a custom walk in California closet. A second bedroom with full bath access is on the main level, along with formal dining room (12' x 15') and the utility room with sink and cabinets. Now let's go downstairs where you'll find the daylight basement family room, two more bedrooms and a full bathroom, ideal for separate living. Not included in the square footage is the largest storage area you have ever seen, with double door entrance, approximately 600 sq ft with 10' high ceiling, and concrete floor, which could easily be finished for more square footage to accommodate your needs (gym, home office, golf simulator or just extra living area, you name it). Other features of this outstanding home include low maintenance stucco exterior, tile roof, xeroscape landscaping, fully auto sprinkler and drip system front and rear, dual heating and cooling systems, 10' raised ceilings throughout, lots of windows for tons of natural light. Home backs to greenbelt so plenty of room to enjoy privacy. All this and just up the street from two championship golf courses (one private), swim and fitness center, dining at Dave's Grill and only just over a mile to shopping. It's definitely a lifestyle!
Active
$824,900
2870 Halo Dr, Sparks, NV 89436
4beds
2,838sqft
:
Get pre-qualified$5,395/mo
Single Family Residence
Built in 2004
9,583 Square Feet Lot
$810,100 Zestimate®
$291/sqft
$75/mo HOA
What's special
Daylight basement family roomDouble sinksLow maintenance stucco exteriorXeroscape landscapingDining nookOpen floor planDouble oven
- 57 days |
- 263 |
- 4 |
Zillow last checked:
Listing updated:
Listed by:
Gerald Morrissey S.4929 775-762-3308,
Allison James Estates & Homes
Source: NNRMLS,MLS#: 260007605
Facts & features
Interior
Bedrooms & bathrooms
- Bedrooms: 4
- Bathrooms: 3
- Full bathrooms: 3
Heating
- Forced Air, Natural Gas
Cooling
- Central Air
Appliances
- Included: Dishwasher, Disposal, Double Oven, Gas Cooktop, Gas Range, Microwave
- Laundry: Cabinets, Laundry Room, Shelves, Sink, Washer Hookup
Features
- Breakfast Bar, Ceiling Fan(s), High Ceilings, Pantry, Walk-In Closet(s)
- Flooring: Carpet, Ceramic Tile
- Windows: Blinds, Double Pane Windows, Vinyl Frames
- Basement: Unfinished,Basement - Walk-Out/Daylight
- Number of fireplaces: 1
- Fireplace features: Gas
- Common walls with other units/homes: No Common Walls
Interior area
- Total structure area: 2,838
- Total interior livable area: 2,838 sqft
Property
Parking
- Total spaces: 3
- Parking features: Attached, Garage, Garage Door Opener
- Attached garage spaces: 3
Features
- Levels: One
- Stories: 2
- Patio & porch: Uncovered, Porch, Covered, Patio, Deck
- Exterior features: None
- Spa features: None
- Fencing: Back Yard
- Has view: Yes
- View description: Desert, Mountain(s), Park/Greenbelt, Valley
Lot
- Size: 9,583 Square Feet
- Features: Common Area, Landscaped, Level, Sprinklers In Front, Sprinklers In Rear
Details
- Additional structures: None
- Parcel number: 52034408
- Zoning: NUD
Construction
Type & style
- Home type: SingleFamily
- Property subtype: Single Family Residence
Materials
- Stucco
- Foundation: Concrete Perimeter, Slab
- Roof: Pitched,Tile
Condition
- New construction: No
- Year built: 2004
Utilities & green energy
- Sewer: Public Sewer
- Water: Public
- Utilities for property: Cable Connected, Electricity Connected, Internet Connected, Natural Gas Connected, Phone Connected, Sewer Connected, Water Connected, Cellular Coverage, Underground Utilities
Community & HOA
Community
- Security: Smoke Detector(s)
- Subdivision: Wingfield Springs 20 Phase 2
HOA
- Has HOA: Yes
- Amenities included: None
- HOA fee: $75 monthly
- HOA name: Wingfield Springs
Location
- Region: Sparks
Financial & listing details
- Price per square foot: $291/sqft
- Tax assessed value: $577,629
- Annual tax amount: $4,321
- Date on market: 6/13/2026
- Cumulative days on market: 58 days
- Listing terms: 1031 Exchange,Cash,Conventional,FHA,VA Loan
Estimated market value
$810,100
$770,000 - $851,000
$3,304/mo
Price history
| Date | Event | Price |
|---|---|---|
| 6/13/2026 | Listed for sale | $824,900+98.3%$291/sqft |
Source:  NNRMLS #260007605 Report a problem NNRMLS #260007605 Report a problem | ||
| 8/20/2004 | Sold | $416,000$147/sqft |
Source: Public Record Report a problem | ||
Public tax history
| Year | Property taxes | Tax assessment |
|---|---|---|
| 2026 | $4,322 +3% | $202,170 -1% |
| 2025 | $4,197 +3% | $204,116 +2.9% |
| 2024 | $4,076 +3% | $198,322 +2.7% |
| 2023 | $3,958 +3% | $193,064 +21.7% |
| 2022 | $3,843 +3% | $158,630 +4.1% |
| 2021 | $3,729 +3% | $152,316 +3% |
| 2020 | $3,621 -2.9% | $147,926 |
| 2019 | $3,729 +3% | $147,926 +6.8% |
| 2018 | $3,621 +8.7% | $138,495 +1.4% |
| 2017 | $3,331 | $136,585 +0.8% |
| 2016 | $3,331 | $135,506 +16.3% |
| 2015 | $3,331 +3.3% | $116,503 +13.9% |
| 2014 | $3,224 | $102,319 +23.3% |
| 2013 | $3,224 | $82,997 |
| 2012 | -- | $82,997 -0.6% |
| 2011 | -- | $83,487 -7.2% |
| 2010 | -- | $90,000 -1.1% |
| 2009 | -- | $91,042 -19.8% |
| 2008 | -- | $113,490 -24.9% |
| 2007 | -- | $151,183 +34.8% |
| 2006 | -- | $112,183 +11% |
| 2005 | -- | $101,036 +541.5% |
| 2004 | -- | $15,750 |
Find assessor info on the county website
Monthly payment
Est. payment
Payment breakdown
Explore the cost of this home by adjusting the details. Changes won't be saved.Climate risks
Neighborhood: 89436
Nearby schools
GreatSchools rating
- 7/10Van Gorder Elementary SchoolGrades: PK-5Distance: 1.6 mi
- 6/10Sky Ranch Middle SchoolGrades: 6-8Distance: 1.8 mi
- 4/10Spanish Springs High SchoolGrades: 9-12Distance: 3.9 mi
Schools provided by the listing agent
- Elementary: John Bohach
- Middle: Sky Ranch
- High: Spanish Springs
Source: NNRMLS. This data may not be complete. We recommend contacting the local school district to confirm school assignments for this home.
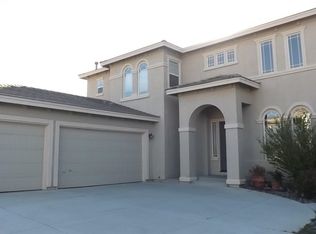
- $848,4005 bd4 ba4k sqft2860 Halo Dr, Sparks, NV 89436Off Market
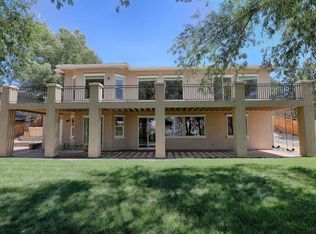
- $862,7005 bd3 ba3.6k sqft2880 Halo Dr, Sparks, NV 89436Off Market
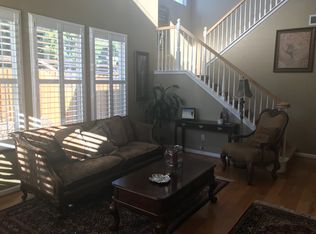
- $823,6004 bd4 ba3.8k sqft2821 Orion Dr, Sparks, NV 89436Off Market
- $623,2003 bd2 ba2.1k sqft2829 Orion Dr, Sparks, NV 89436Off Market
- $653,2003 bd2 ba2.4k sqft2877 Halo Dr, Sparks, NV 89436Off Market
- $789,8004 bd3 ba2.9k sqft2850 Halo Dr, Sparks, NV 89436Off Market
- $818,5004 bd4 ba3.2k sqft2890 Halo Dr, Sparks, NV 89436Off Market
- $750,5003 bd3 ba3.1k sqft2889 Halo Dr, Sparks, NV 89436Off Market
A local agent can set up tours, give advice and negotiate with sellers.
Similar homes
- $830,0004 bd3 ba2.3k sqft5965 Ingleston Dr, Sparks, NV 89436For Sale By Owner
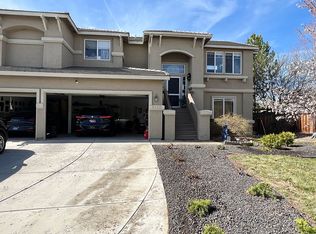
- $835,0004 bd3 ba2.9k sqft3149 Gladiola Ct, Sparks, NV 89436Active

 MLS ID #260007369, Kirk Archuleta, RE/MAX Gold. NNRMLS
 - $745,0005 bd3 ba3.2k sqft3175 Cobrita Ct, Sparks, NV 89436Active
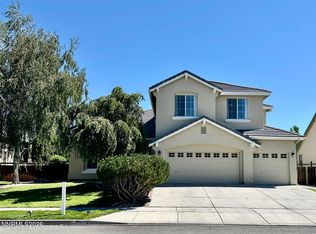 MLS ID #260009869, Brande Wood, RE/MAX Gold. NNRMLS
 - $749,8004 bd3 ba2.9k sqft6726 Runnymede Dr, Sparks, NV 89436Active
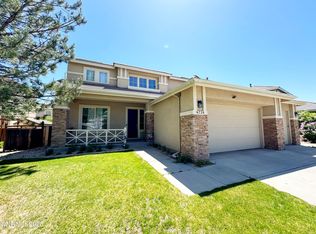 MLS ID #250050723, Danny Podesta, RE/MAX Professionals-Sparks. NNRMLS
 - $670,0004 bd3 ba2.8k sqft2740 Darcy Ct, Sparks, NV 89436ActiveMLS ID #260004389, Ashley Williams, Key Collective. NNRMLS
- $675,0005 bd3 ba2.7k sqft3757 Deutz Dr, Sparks, NV 89436ActiveMLS ID #260008752, Barbara Hernandez, Real Estate of Reno Sparks. NNRMLS
- $910,0004 bd3 ba2.7k sqft7908 Furnace Creek Dr, Sparks, NV 89436ActiveMLS ID #260006789, Debra Kane, Ferrari-Lund Real Estate Reno. NNRMLS
- $624,9004 bd3 ba2.5k sqft3241 Compase Ct, Sparks, NV 89436ActiveMLS ID #260008877, Kyonghee Hill, NextHome Yourpickettfence Group. NNRMLS
- $630,0004 bd2 ba2.1k sqft7576 Ulysses Dr, Sparks, NV 89436ActiveMLS ID #260008773, Chad Kendall, RE/MAX Gold. NNRMLS
- $978,0005 bd3 ba3.2k sqft4708 Jacmel Ct, Sparks, NV 89436ActiveMLS ID #260004453, Peter Petzing, Haute Properties NV. NNRMLS
- $695,0004 bd3 ba2.2k sqft6150 Red Stable Rd, Sparks, NV 89436ActiveMLS ID #260003708, Janet Oliver, Assist-2-Sell Buyers & Sellers. NNRMLS
- $699,9994 bd3 ba2.7k sqft1802 Red Loam Rd, Sparks, NV 89436ActiveMLS ID #260006402, Kirk Archuleta, RE/MAX Gold. NNRMLS
- $849,0004 bd3 ba2.9k sqft3230 Piazzo Cir, Reno, NV 89502ActiveMLS ID #260008538, Sue Bailey, Estate Realty. NNRMLS
- $899,9993 bd3 ba2.5k sqft95 Hercules Dr, Sparks, NV 89441ActiveMLS ID #260003452, Daniel Shumaker, RE/MAX Professionals-Reno. NNRMLS
- $950,0004 bd4 ba2.4k sqft1227 Silver View Cir, Sparks, NV 89436ActiveMLS ID #260008204, Nichole Diemert, RE/MAX Professionals-Fernley. NNRMLS
- $1,149,0004 bd3 ba3.3k sqft1461 Fraun Ct, Sparks, NV 89436ActiveMLS ID #260007147, Anne Potter, NextHome Sierra Realty. NNRMLS
- $715,0004 bd3 ba2.4k sqft1980 Lanstar Dr, Sparks, NV 89441ActiveMLS ID #260009018, Travis Lange, LPT Realty, LLC. NNRMLS
- $750,0004 bd3 ba2.2k sqft2269 Millville Dr, Sparks, NV 89441ActiveMLS ID #260005367, Nicol Herris, Coldwell Banker Select Reno. NNRMLS
- $1,175,0005 bd4 ba3.2k sqft7887 Furnace Creek Ct, Sparks, NV 89436ActiveMLS ID #260004852, Debra Kane, Ferrari-Lund Real Estate Reno. NNRMLS
- $700,0005 bd3 ba2.6k sqft2235 Contrail St, Sparks, NV 89441ActiveMLS ID #260003551, Jon Bussani, Berkshire Hathaway HomeService. NNRMLS
