Discover comfortable living in this beautifully maintained 4-bedroom, 3-bath, residence. Thoughtfully designed for family life and entertaining, the home features an open, light-filled floor plan with spacious living and dining areas that flow easily for gatherings, a large kitchen with ample counter and cabinet space, and a primary suite with a private bath and generous closet. Outside, a massive backyard offers endless possibilities for play, gardening, with outdoor improvements such as a patio or fire pit, while ample parking and a wide driveway provide convenient space for recreational vehicles, boats, or trailers in addition to an attached 3 car garage. This property is close to schools, parks, shopping, and commuting routes, this property combines practical floorplan and outdoor versatility for families, hobbyists, and entertainers alike!
Active
Price cut: $20K (8/9)
$715,000
1980 Lanstar Dr, Sparks, NV 89441
4beds
2,402sqft
Single Family Residence
Built in 2022
0.46 Acres Lot
$712,800 Zestimate®
$298/sqft
$32/mo HOA
What's special
Ample parkingFire pitWide drivewayMassive backyardOpen light-filled floor planGenerous closet
- 32 days |
- 1,495 |
- 76 |
Zillow last checked:
Listing updated:
Listed by:
Travis Lange S.201248 775-771-2448,
LPT Realty, LLC,
Justus Vaughan S.195476 301-642-8372,
LPT Realty, LLC
Source: NNRMLS,MLS#: 260009018
Facts & features
Interior
Bedrooms & bathrooms
- Bedrooms: 4
- Bathrooms: 3
- Full bathrooms: 3
Heating
- Forced Air, Natural Gas
Cooling
- Central Air, Electric
Appliances
- Included: Disposal, Dryer, Gas Range, Microwave, Refrigerator, Washer
- Laundry: Cabinets, Laundry Room, Shelves, Washer Hookup
Features
- High Ceilings, Kitchen Island, No Interior Steps, Pantry, Smart Thermostat, Walk-In Closet(s)
- Flooring: Carpet, Ceramic Tile
- Windows: Blinds, Double Pane Windows, Vinyl Frames
- Has fireplace: No
- Common walls with other units/homes: No Common Walls
Interior area
- Total structure area: 2,402
- Total interior livable area: 2,402 sqft
Property
Parking
- Total spaces: 10
- Parking features: Additional Parking, Attached, Garage, Garage Door Opener, Parking Pad, RV Access/Parking
- Attached garage spaces: 3
Features
- Levels: One
- Stories: 1
- Patio & porch: Uncovered, Patio
- Exterior features: Fire Pit, Multiple Entry Flat or Ramped, Rain Gutters, RV Hookup
- Spa features: None
- Fencing: Back Yard,Full
- Has view: Yes
- View description: Desert, Mountain(s), Peek
Lot
- Size: 0.46 Acres
- Features: Artificial Turf, Corner Lot, Landscaped, Level, Sprinklers In Rear
Details
- Additional structures: None
- Parcel number: 53238201
- Zoning: MDS
Construction
Type & style
- Home type: SingleFamily
- Property subtype: Single Family Residence
Materials
- Brick Veneer, Stucco
- Foundation: Slab
- Roof: Composition,Pitched,Shingle
Condition
- New construction: No
- Year built: 2022
Utilities & green energy
- Sewer: Public Sewer
- Water: Public
- Utilities for property: Cable Available, Electricity Connected, Internet Connected, Natural Gas Connected, Phone Available, Sewer Connected, Water Connected, Cellular Coverage, Underground Utilities
Community & HOA
Community
- Security: Security System, Smoke Detector(s)
- Subdivision: Eagle Canyon Iv Unit 4A
HOA
- Has HOA: Yes
- Amenities included: None
- HOA fee: $32 monthly
- HOA name: First Service Residential
Location
- Region: Sparks
Financial & listing details
- Price per square foot: $298/sqft
- Tax assessed value: $503,533
- Annual tax amount: $5,713
- Date on market: 7/15/2026
- Cumulative days on market: 109 days
- Listing terms: 1031 Exchange,Cash,Conventional,FHA,VA Loan
Estimated market value
$712,800
$677,000 - $748,000
$3,197/mo
Price history
| Date | Event | Price |
|---|---|---|
| 8/9/2026 | Price change | $715,000-2.7%$298/sqft |
Source:  NNRMLS #260009018 Report a problem NNRMLS #260009018 Report a problem | ||
| 7/29/2026 | Price change | $735,000-3.9%$306/sqft |
Source: NNRMLS #260009018 Report a problem | ||
| 7/15/2026 | Listed for sale | $765,000+0.6%$318/sqft |
Source: NNRMLS #260009018 Report a problem | ||
| 7/1/2026 | Sold | $760,777+0.1%$317/sqft |
Source: NNRMLS #260004527 Report a problem | ||
| 5/5/2026 | Contingent | $759,777$316/sqft |
Source: NNRMLS #260004527 Report a problem | ||
| 4/15/2026 | Listed for sale | $759,777+24.6%$316/sqft |
Source: NNRMLS #260004527 Report a problem | ||
| 1/19/2023 | Sold | $610,000-11.8%$254/sqft |
Source: Public Record Report a problem | ||
| 10/10/2022 | Listing removed | -- |
Source:  Lennar Homes Report a problem Lennar Homes Report a problem | ||
| 10/8/2022 | Listed for sale | $691,775$288/sqft |
Source: Lennar Homes Report a problem | ||
Public tax history
| Year | Property taxes | Tax assessment |
|---|---|---|
| 2026 | $5,649 +3% | $176,236 -0.2% |
| 2025 | $5,483 +133.2% | $176,633 +0.1% |
| 2024 | $2,351 +181.1% | $176,468 +118.9% |
| 2023 | $836 | $80,614 +515.5% |
| 2022 | -- | $13,098 |
Find assessor info on the county website
Monthly payment
Est. payment
Payment breakdown
Explore the cost of this home by adjusting the details. Changes won't be saved.Climate risks
Neighborhood: 89441
Nearby schools
GreatSchools rating
- 7/10Alyce Savage Taylor Elementary SchoolGrades: PK-5Distance: 0.1 mi
- 6/10Yvonne Shaw Middle SchoolGrades: 6-8Distance: 0.8 mi
- 4/10Spanish Springs High SchoolGrades: 9-12Distance: 1 mi
Schools provided by the listing agent
- Elementary: Taylor
- Middle: Shaw Middle School
- High: Spanish Springs
Source: NNRMLS. This data may not be complete. We recommend contacting the local school district to confirm school assignments for this home.
- $699,0004 bd3 ba2.5k sqft1981 Lanstar Dr, Sparks, NV 89441Sold

- $728,7004 bd3 ba2.4k sqft1985 Lanstar Dr, Sparks, NV 89441Off Market
- $542,7003 bd2 ba1.5k sqft208 Oasis Dr, Sparks, NV 89441Off Market

- $612,8003 bd2 ba2.1k sqft210 Oasis Dr, Sparks, NV 89441Off Market
- $590,4003 bd3 ba1.7k sqft206 Oasis Dr, Sparks, NV 89441Off Market
- $563,4003 bd2 ba1.8k sqft204 Oasis Dr, Sparks, NV 89441Off Market
- $581,2003 bd2 ba1.9k sqft202 Oasis Dr, Sparks, NV 89441Off Market
- $611,7004 bd2 ba2.1k sqft200 Oasis Dr, Sparks, NV 89441Off Market
A local agent can set up tours, give advice and negotiate with sellers.
Similar homes
- $740,0004 bd3 ba2.4k sqft746 Mallard Crest Dr, Sparks, NV 89441Active

 MLS ID #260009501, Brent Copeland, LPT Realty, LLC. NNRMLS
 - $684,9004 bd2 ba2.2k sqft336 Littondale Dr, Sparks, NV 89441Active
 MLS ID #260005775, Daniel Armolea, Ferrari-Lund R.E. Sparks. NNRMLS
 - $815,0005 bd3 ba2.7k sqft2035 Lanstar Dr, Sparks, NV 89441Active
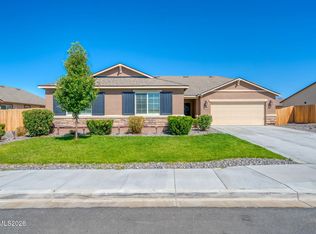 MLS ID #260009839, Linda Carlin, Choice Premier Properties. NNRMLS
 - $725,0004 bd3 ba2.4k sqft519 Fox Branch Dr, Sparks, NV 89441Active
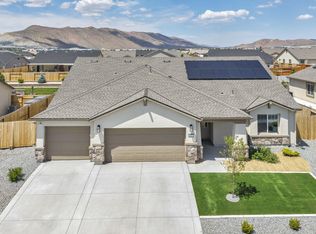 MLS ID #260007192, Jordon Waller, LPT Realty, LLC. NNRMLS
 - $640,0003 bd4 ba2.2k sqft969 Red Falcon Way, Sparks, NV 89441ActiveMLS ID #260009840, Linsey Carlstedt, Epique Realty. NNRMLS
- $685,0004 bd2 ba1.9k sqft2351 Millville Dr, Sparks, NV 89441ActiveMLS ID #260005036, Carlos Armendariz, Ferrari-Lund R.E. Sparks. NNRMLS
- $789,9003 bd2 ba2.3k sqft11643 Rustic View Ave, Sparks, NV 89441ActiveMLS ID #260007720, Amber Cerfoglio, Ferrari-Lund R.E. Sparks. NNRMLS
- $699,9994 bd3 ba2.7k sqft1802 Red Loam Rd, Sparks, NV 89436ActiveMLS ID #260006402, Kirk Archuleta, RE/MAX Gold. NNRMLS
- $610,0003 bd2 ba1.4k sqft2279 Ruddy Way, Sparks, NV 89441ActiveMLS ID #260010055, Tyler Cornu, Real Broker LLC. NNRMLS
- $555,0003 bd2 ba1.4k sqft35 McLemore Ct, Sparks, NV 89441ActiveMLS ID #260003908, Yolanda Young, RE/MAX Gold. NNRMLS
- $854,9004 bd3 ba2.8k sqft2291 Cloud Berry Dr, Sparks, NV 89441ActiveMLS ID #260007882, Caroline Gulick, Elevate Realty. NNRMLS
- $874,9005 bd3 ba3k sqft11760 Rustic Ridge Ct, Sparks, NV 89441ActiveMLS ID #260007162, Paul Dunham, Elevate Realty. NNRMLS
- $765,0004 bd3 ba2.5k sqft3760 Zoroaster Ct, Sparks, NV 89436ActiveMLS ID #260007937, Ryan Montoya, eXp Realty. NNRMLS
- $899,9993 bd3 ba2.5k sqft95 Hercules Dr, Sparks, NV 89441ActiveMLS ID #260003452, Daniel Shumaker, RE/MAX Professionals-Reno. NNRMLS
- $677,9004 bd2 ba2k sqft7815 Almeria Ct, Sparks, NV 89436ActiveMLS ID #260003505, Jonathan Poole, Real Broker LLC. NNRMLS
- $695,0004 bd3 ba2.2k sqft6150 Red Stable Rd, Sparks, NV 89436ActiveMLS ID #260003708, Janet Oliver, Assist-2-Sell Buyers & Sellers. NNRMLS
- $835,0004 bd3 ba2.9k sqft3149 Gladiola Ct, Sparks, NV 89436ActiveMLS ID #260007369, Kirk Archuleta, RE/MAX Gold. NNRMLS
- $700,0005 bd3 ba2.9k sqft5058 Paseo Ct, Sparks, NV 89436ActiveMLS ID #260009774, Cameron Hulsey, Dickson Realty - Downtown. NNRMLS
- $670,0004 bd3 ba2.2k sqft3370 Ten Mile Dr, Sparks, NV 89436ActiveMLS ID #260007242, Madison Riccio, Realty One Group Eminence. NNRMLS
- $650,0004 bd2 ba2.5k sqft4445 Black Diamond Dr, Sparks, NV 89436ActiveMLS ID #260010203, Angela Beard, RE/MAX Gold. NNRMLS
