HUGE 100,000 Price Adjustment and OPEN HOUSE Saturday, July 25th from 11am-1pm!!! Motivated Sellers just authorized a dramatic 100k price reduction, so don't miss your opportunity for this Exceptionally maintained and thoughtfully upgraded 5-Bedroom home that is now Priced To Sell!! Available in the highly coveted "View" side of the Vistas at Desert Highlands, this property is a Must See!! Highlights of this incredible home include: 5 Bedrooms with the primary bedroom on the Main Level, 3.5 Baths, A Bonus/Game Room with with modern finishes, quality craftsmanship, and stunning Mountain, City, and Valley views. The fully remodeled kitchen (2022) serves as the heart of the home, featuring premium GE Café and Monogram smart appliances, sealed marble counter tops, an impressive 10-foot island, soft-close cabinetry, roll-out trays, pull-outs, a drawer microwave, and a standalone double oven with warming and air fryer features. The luxurious primary bathroom was completely remodeled in 2025 and showcases a spacious walk-in shower, abundant storage, and high-end soft-close cabinetry with pull-outs and organizational features. Luxury vinyl plank flooring was installed throughout much of the main level in 2022, complemented by neutral carpeting throughout the home. Numerous custom details enhance the interior, including custom wood window and door casings, custom 6-inch baseboards, and crown molding throughout the main level. Approximately 90-percent of the home's lighting has been upgraded, most with dimmers, and additional electrical service has been added to the garage, along with a whole-house surge protector. Smart home features include two smart thermostats for added comfort and efficiency. Major system improvements include replacement of Kitec plumbing in 2024, installation of an interior water shutoff, professional radon mitigation, and replacement of window screens throughout the home in 2022. UV-protective tint has been professionally installed on the main-floor windows and two lower-level bedroom windows. Outside, enjoy a fully landscaped yard with automatic sprinklers and drip irrigation. The finished three-car garage includes built-in shelving and a workbench. A full-length Balcony/Deck captures exceptional city, valley, and mountain views, while the home's location offers added privacy with no homes directly across the street or behind. This property also has an Assumable 3-Percent VA Loan available to potential buyers!! No feature has been overlooked in this move-in-ready property, which combines extensive upgrades, modern design, meticulous maintenance, and never ending views, creating a truly special place to call home.
Active
Price cut: $100K (7/22)
$895,000
4079 Talladega Dr, Sparks, NV 89436
5beds
3,524sqft
:
Get pre-qualified$5,878/mo
Single Family Residence
Built in 2005
8,276 Square Feet Lot
$881,700 Zestimate®
$254/sqft
$40/mo HOA
What's special
Abundant storageSpacious walk-in showerDrawer microwaveSealed marble counter topsWhole-house surge protector
- 36 days |
- 1,198 |
- 67 |
Zillow last checked:
Listing updated:
Listed by:
Scott Shandrew S.58319 775-830-1333,
Engel & Volkers Lake Tahoe
Source: NNRMLS,MLS#: 260007807
Facts & features
Interior
Bedrooms & bathrooms
- Bedrooms: 5
- Bathrooms: 4
- Full bathrooms: 3
- 1/2 bathrooms: 1
Heating
- Forced Air, Natural Gas
Cooling
- Central Air
Appliances
- Included: Dishwasher, Disposal, Double Oven, Dryer, Electric Oven, ENERGY STAR Qualified Appliances, Gas Cooktop, Gas Range, Microwave, Refrigerator, Washer
- Laundry: Laundry Room, Shelves
Features
- Breakfast Bar, Ceiling Fan(s), Entrance Foyer, High Ceilings, Kitchen Island, Master Downstairs, Smart Thermostat, Walk-In Closet(s)
- Flooring: Carpet, Ceramic Tile, Luxury Vinyl, Porcelain
- Windows: Blinds, Double Pane Windows, Window Coverings
- Basement: Basement - Walk-Out/Daylight
- Number of fireplaces: 1
- Fireplace features: Gas
- Common walls with other units/homes: No Common Walls
Interior area
- Total structure area: 3,524
- Total interior livable area: 3,524 sqft
Video & virtual tour
Property
Parking
- Total spaces: 3
- Parking features: Additional Parking, Attached, Garage, Garage Door Opener, Parking Pad
- Attached garage spaces: 3
Features
- Levels: Two
- Stories: 2
- Patio & porch: Porch, Covered, Deck
- Exterior features: Balcony, Fire Pit
- Spa features: None
- Fencing: Back Yard
- Has view: Yes
- View description: City, Desert, Golf Course, Mountain(s), Valley
Lot
- Size: 8,276 Square Feet
- Features: Common Area, Landscaped, Rolling Slope, Sloped Down, Sloped Up, Sprinklers In Front, Sprinklers In Rear
Details
- Additional structures: None
- Parcel number: 51457111
- Zoning: R1-7
Construction
Type & style
- Home type: SingleFamily
- Property subtype: Single Family Residence
Materials
- Stucco
- Foundation: Crawl Space, Slab
- Roof: Pitched,Tile
Condition
- New construction: No
- Year built: 2005
Utilities & green energy
- Sewer: Public Sewer
- Water: Public
- Utilities for property: Cable Available, Electricity Available, Internet Available, Natural Gas Available, Phone Available, Sewer Available, Water Available, Cellular Coverage, Water Meter Installed
Community & HOA
Community
- Security: Smoke Detector(s)
- Subdivision: Liberty Hills Estates
HOA
- Has HOA: Yes
- Amenities included: None
- HOA fee: $120 quarterly
- HOA name: The Vistas
Location
- Region: Sparks
Financial & listing details
- Price per square foot: $254/sqft
- Tax assessed value: $571,845
- Annual tax amount: $4,593
- Date on market: 6/18/2026
- Cumulative days on market: 36 days
- Listing terms: 1031 Exchange,Cash,Conventional,FHA,VA Loan
Estimated market value
$881,700
$838,000 - $926,000
$3,663/mo
Price history
| Date | Event | Price |
|---|---|---|
| 7/22/2026 | Price change | $895,000-10.1%$254/sqft |
Source:  NNRMLS #260007807 Report a problem NNRMLS #260007807 Report a problem | ||
| 6/18/2026 | Listed for sale | $995,000+243.1%$282/sqft |
Source: NNRMLS #260007807 Report a problem | ||
| 4/5/2013 | Sold | $290,000-7.6%$82/sqft |
Source: Public Record Report a problem | ||
| 11/15/2012 | Price change | $314,000+1.3%$89/sqft |
Source: Cal Neva Realty #120010569 Report a problem | ||
| 8/30/2012 | Listed for sale | $310,000-33%$88/sqft |
Source: Cal Neva Realty #120010569 Report a problem | ||
| 7/22/2005 | Sold | $462,500$131/sqft |
Source: Public Record Report a problem | ||
Public tax history
| Year | Property taxes | Tax assessment |
|---|---|---|
| 2026 | $4,594 +3% | $200,146 -1.2% |
| 2025 | $4,461 +3% | $202,592 +2.3% |
| 2024 | $4,332 +3% | $198,094 +1.5% |
| 2023 | $4,207 +3% | $195,241 +20.8% |
| 2022 | $4,085 +3.1% | $161,611 +5.1% |
| 2021 | $3,964 +3% | $153,819 +4.6% |
| 2020 | $3,847 -2.9% | $147,033 |
| 2019 | $3,964 +3% | $147,033 +8.8% |
| 2018 | $3,847 +8.8% | $135,149 0% |
| 2017 | $3,536 | $135,168 -0.3% |
| 2016 | $3,536 | $135,599 +11.4% |
| 2015 | $3,536 +3.1% | $121,756 +13.5% |
| 2014 | $3,429 | $107,288 +18.9% |
| 2013 | $3,429 | $90,249 |
| 2012 | -- | $90,249 -13.3% |
| 2011 | -- | $104,139 -1.8% |
| 2010 | -- | $106,031 -16% |
| 2009 | -- | $126,239 -3.8% |
| 2008 | -- | $131,181 -10.7% |
| 2007 | -- | $146,889 +0.2% |
| 2006 | -- | $146,632 +215% |
| 2005 | -- | $46,550 +50.8% |
| 2004 | -- | $30,870 |
Find assessor info on the county website
Monthly payment
Est. payment
Payment breakdown
Explore the cost of this home by adjusting the details. Changes won't be saved.Climate risks
Neighborhood: 89436
Nearby schools
GreatSchools rating
- 8/10Bud Beasley Elementary SchoolGrades: PK-5Distance: 0.9 mi
- 8/10Lou Mendive Middle SchoolGrades: 6-8Distance: 1.2 mi
- 4/10Edward C Reed High SchoolGrades: 9-12Distance: 1.2 mi
Schools provided by the listing agent
- Elementary: Beasley
- Middle: Mendive
- High: Reed
Source: NNRMLS. This data may not be complete. We recommend contacting the local school district to confirm school assignments for this home.
- $794,9004 bd4 ba3.5k sqft4085 Talladega Dr, Sparks, NV 89436Off Market
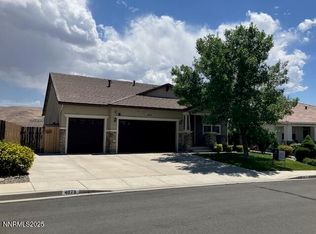
- $864,9005 bd4 ba3.6k sqft4073 Talladega Dr, Sparks, NV 89436Sold
- $753,0004 bd4 ba3.5k sqft4067 Talladega Dr, Sparks, NV 89436Off Market
- $817,7004 bd4 ba3.6k sqft4091 Talladega Dr, Sparks, NV 89436Off Market
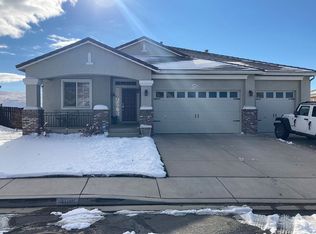
- $800,3005 bd4 ba3.5k sqft4061 Talladega Dr, Sparks, NV 89436Off Market
- $794,1005 bd3 ba3.5k sqft4097 Talladega Dr, Sparks, NV 89436Off Market
- $747,2004 bd3 ba3.1k sqft4055 Talladega Dr, Sparks, NV 89436Off Market
- $829,1005 bd3 ba3.6k sqft4103 Talladega Dr, Sparks, NV 89436Off Market
A local agent can set up tours, give advice and negotiate with sellers.
Similar homes
- $885,0005 bd4 ba4.9k sqft1583 Cloud Peak Dr, Sparks, NV 89436Active

 MLS ID #260007932, Chris Yochum, Dickson Realty - Caughlin. NNRMLS
 - $920,0003 bd3 ba3.1k sqft4163 Talladega Dr, Sparks, NV 89436Active
 MLS ID #260006552, David Hughes, Dickson Realty - Caughlin. NNRMLS
 - $975,0005 bd3 ba3.6k sqft2904 Oxley Dr, Sparks, NV 89436Active
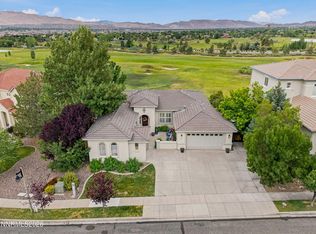 MLS ID #260008295, Amy Boylan, eXp Realty. NNRMLS
 - $700,0004 bd3 ba2.7k sqft1870 Almonte Ct, Sparks, NV 89436Active
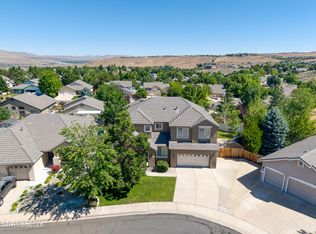 MLS ID #260008325, Shelly Walters, Coldwell Banker Select Reno. NNRMLS
 - $1,149,0004 bd3 ba3.3k sqft1461 Fraun Ct, Sparks, NV 89436ActiveMLS ID #260007147, Anne Potter, NextHome Sierra Realty. NNRMLS
- $799,0005 bd4 ba3.1k sqft2850 Friar Rock Ct, Sparks, NV 89436ActiveMLS ID #250056385, Claire Kirby, Keller Williams Group One Inc.. NNRMLS
- $950,0004 bd3 ba3.2k sqft2768 Vecchio Dr, Sparks, NV 89434ActiveMLS ID #260008184, Alfyn Gestoso, Hello Real Estate Center. NNRMLS
- $839,0005 bd4 ba3.2k sqft8006 Furnace Creek Dr, Sparks, NV 89436ActiveMLS ID #260004857, Jennifer Colley, LPT Realty, LLC. NNRMLS
- $714,9994 bd3 ba3k sqft2868 Astronomer Way, Sparks, NV 89436ActiveMLS ID #260007416, John Pontillas, Sigua Real Estate LLC. NNRMLS
- $825,0004 bd3 ba2.7k sqft4790 Tobago Dr, Sparks, NV 89436ActiveMLS ID #260006373, Christy Klingler, Dickson Realty - Sparks. NNRMLS
- $642,0004 bd4 ba2.6k sqft7836 Tarkio Ct, Sparks, NV 89436ActiveMLS ID #260009308, Victoria King, Dickson Realty - Damonte Ranch. NNRMLS
- $749,0004 bd3 ba3.1k sqft5958 Solstice Dr, Sparks, NV 89436ActiveMLS ID #260001300, Ainsley Jones, Dickson Realty - Downtown. NNRMLS
- $775,0004 bd3 ba2.5k sqft6397 Rey Del Sierra Dr, Sparks, NV 89436ActiveMLS ID #260002143, Angela Beard, RE/MAX Gold. NNRMLS
- $715,0005 bd3 ba2.9k sqft2726 Decoy Dr, Sparks, NV 89436ActiveMLS ID #260005347, Aaron Clark, Edge Realty. NNRMLS
- $899,0005 bd3 ba3k sqft11760 Rustic Ridge Ct, Sparks, NV 89441ActiveMLS ID #260007162, Paul Dunham, Elevate Realty. NNRMLS
- $780,0004 bd3 ba2.5k sqft3760 Zoroaster Ct, Sparks, NV 89436ActiveMLS ID #260007937, Ryan Montoya, eXp Realty. NNRMLS
- $1,099,9005 bd3 ba3.2k sqft7769 Orange Plains Dr, Sparks, NV 89436ActiveMLS ID #260008153, Amanda Gunter, Dickson Realty - Caughlin. NNRMLS
- $800,0004 bd3 ba2.9k sqft2926 Earthstone Dr, Sparks, NV 89436ActiveMLS ID #260007817, Brian Lessinger, RE/MAX Gold. NNRMLS
- $880,2105 bd3 ba3k sqft11725 Paradise View Dr, Sparks, NV 89441ActiveMLS ID #260004246, Patricia Smith, LPT Realty, LLC. NNRMLS
- $670,0004 bd3 ba2.2k sqft3370 Ten Mile Dr, Sparks, NV 89436ActiveMLS ID #260007242, Madison Riccio, Realty One Group Eminence. NNRMLS
