Experience breathtaking views, exceptional space, and refined comfort in this stunning custom home, offering 4945 square feet of thoughtfully designed living space. Adding even more versatility, the finished walk-out basement features 465 square foot of fitness/flex space. This impressive 5-bedroom, 3.5-bath home is designed for both everyday living and grand entertainment. The gourmet kitchen showcases granite countertops, stainless steel appliances, a built-in oven and microwave, chef's gas range, warming oven, spacious pantry, oversized gathering island with breakfast bar, abundant cabinetry, and a generous breakfast nook perfectly positioned to capture the spectacular views. The luxurious primary suite serves as a private retreat, complete with a cozy fireplace, charming sitting area, private balcony, spa-inspired bath featuring dual vanities, a soaking tub, separate shower, and an expansive walk-in closet. Upstairs, a convenient laundry room adds functionality, while the Jack-and-Jill bathroom connects two spacious bedrooms, each offering its own vanity area and walk-in closet. An additional oversized room provides endless possibilities as an office, media room, game room, or bedroom. The walk-out daylight basement is ideal for multi-generational living, featuring its own private living space with a bedroom, bathroom, living area, and abundant storage. The massive fitness room offers even more flexibility to fit your lifestyle needs. Step outside and discover a truly private oasis where every detail has been thoughtfully curated for relaxation and enjoyment. Multiple outdoor living spaces include a balcony with afternoon shade, beautifully maintained gardens, RV parking, and a variety of mature fruit trees including apple, peach, walnut, cherry, and productive grapevines. Additional highlights include a gas stub for outdoor grilling and pre-wiring for a future hot tub. Perfectly positioned to offer both privacy and convenience, this exceptional property is just minutes from major shopping, dining, entertainment, and everyday amenities while providing the peaceful setting and spectacular views that make Sparks / Los Altos so desirable. Offering luxury, functionality, and unparalleled versatility, this remarkable home truly has it all. Additionally includes the freedom of no HOA.
Active
Price cut: $40K (7/16)
$885,000
1583 Cloud Peak Dr, Sparks, NV 89436
5beds
4,945sqft
:
Get pre-qualified$5,742/mo
Single Family Residence
Built in 2006
9,583 Square Feet Lot
$877,200 Zestimate®
$179/sqft
$35/mo HOA
What's special
Rv parkingMassive fitness roomFinished walk-out basementCharming sitting areaGourmet kitchenStainless steel appliancesCozy fireplace
- 47 days |
- 1,363 |
- 82 |
Zillow last checked:
Listing updated:
Listed by:
Chris Yochum BS.146893 775-432-4020,
Dickson Realty - Caughlin
Source: NNRMLS,MLS#: 260007932
Facts & features
Interior
Bedrooms & bathrooms
- Bedrooms: 5
- Bathrooms: 4
- Full bathrooms: 3
- 1/2 bathrooms: 1
Heating
- Fireplace(s), Forced Air, Natural Gas
Cooling
- Central Air
Appliances
- Included: Dishwasher, Disposal, Gas Cooktop, Microwave, Oven, Refrigerator
- Laundry: Cabinets, Laundry Room, Sink, Washer Hookup
Features
- Breakfast Bar, Ceiling Fan(s), Entrance Foyer, High Ceilings, In-Law Floorplan, Kitchen Island, Pantry, Smart Thermostat, Walk-In Closet(s)
- Flooring: Carpet, Luxury Vinyl, Tile, Wood
- Windows: Double Pane Windows, Rods, Vinyl Frames, Window Coverings
- Basement: Finished,Basement - Walk-Out/Daylight
- Number of fireplaces: 2
- Fireplace features: Gas
- Common walls with other units/homes: No Common Walls
Interior area
- Total structure area: 4,945
- Total interior livable area: 4,945 sqft
Video & virtual tour
Property
Parking
- Total spaces: 3
- Parking features: Additional Parking, Attached, Garage, Garage Door Opener, Parking Pad, RV Access/Parking
- Attached garage spaces: 3
Features
- Levels: Three Or More
- Stories: 2
- Patio & porch: Uncovered, Porch, Patio, Deck
- Exterior features: Balcony, Multiple Entry Flat or Ramped, Rain Gutters
- Spa features: None, See Remarks
- Fencing: Back Yard
- Has view: Yes
- View description: City, Mountain(s), Peek, Valley
Lot
- Size: 9,583 Square Feet
- Features: Landscaped, Sloped Down, Sprinklers In Front, Sprinklers In Rear
Details
- Additional structures: None
- Parcel number: 51458113
- Zoning: PD
Construction
Type & style
- Home type: SingleFamily
- Property subtype: Single Family Residence
Materials
- Stucco
- Foundation: Slab
- Roof: Composition,Pitched,Shingle
Condition
- New construction: No
- Year built: 2006
Utilities & green energy
- Sewer: Public Sewer
- Water: Public
- Utilities for property: Cable Available, Electricity Connected, Internet Available, Natural Gas Connected, Phone Available, Sewer Connected, Water Connected, Cellular Coverage, Water Meter Installed
Community & HOA
Community
- Security: Keyless Entry, Security System, Smoke Detector(s)
- Subdivision: Sky Ridge 2
HOA
- Has HOA: Yes
- HOA fee: $105 quarterly
- HOA name: Sky Ridge 2
Location
- Region: Sparks
Financial & listing details
- Price per square foot: $179/sqft
- Tax assessed value: $737,788
- Annual tax amount: $6,382
- Date on market: 6/19/2026
- Cumulative days on market: 48 days
- Listing terms: 1031 Exchange,Cash,Conventional,FHA,VA Loan
Estimated market value
$877,200
$833,000 - $921,000
$4,471/mo
Price history
| Date | Event | Price |
|---|---|---|
| 7/16/2026 | Price change | $885,000-4.3%$179/sqft |
Source:  NNRMLS #260007932 Report a problem NNRMLS #260007932 Report a problem | ||
| 7/1/2026 | Price change | $925,000-2.6%$187/sqft |
Source: NNRMLS #260007932 Report a problem | ||
| 6/19/2026 | Price change | $950,000+0.1%$192/sqft |
Source: NNRMLS #260007932 Report a problem | ||
| 5/23/2026 | Listed for sale | $949,000+211.1%$192/sqft |
Source: Owner Report a problem | ||
| 5/25/2011 | Sold | $305,000+2%$62/sqft |
Source: Public Record Report a problem | ||
| 4/21/2011 | Price change | $299,000-14.5%$60/sqft |
Source: RE/MAX Complete Realty #110005228 Report a problem | ||
| 3/17/2011 | Price change | $349,900-5.4%$71/sqft |
Source: Rustic Realty #110002680 Report a problem | ||
| 2/26/2011 | Listed for sale | $369,900$75/sqft |
Source: Rustic Realty #110002680 Report a problem | ||
Public tax history
| Year | Property taxes | Tax assessment |
|---|---|---|
| 2026 | $6,382 +3% | $258,226 -5.6% |
| 2025 | $6,198 +3% | $273,555 -0.1% |
| 2024 | $6,018 +3% | $273,855 +3.7% |
| 2023 | $5,843 +3% | $264,116 +18.2% |
| 2022 | $5,673 +3% | $223,419 +2.1% |
| 2021 | $5,506 +3% | $218,750 +4.1% |
| 2020 | $5,347 -2.9% | $210,110 |
| 2019 | $5,506 +3% | $210,110 +18.9% |
| 2018 | $5,347 +8.9% | $176,737 +0.3% |
| 2017 | $4,911 | $176,242 +4% |
| 2016 | $4,911 | $169,434 +18.1% |
| 2015 | $4,911 +14.7% | $143,465 +10.3% |
| 2014 | $4,280 +3% | $130,104 +16.8% |
| 2013 | $4,156 | $111,409 |
| 2012 | -- | $111,409 -3.6% |
| 2011 | -- | $115,569 -7.5% |
| 2010 | -- | $124,966 -18.8% |
| 2009 | -- | $153,907 -15.4% |
| 2008 | -- | $181,886 -6.1% |
| 2007 | -- | $193,760 |
Find assessor info on the county website
Monthly payment
Est. payment
Payment breakdown
Explore the cost of this home by adjusting the details. Changes won't be saved.Climate risks
Neighborhood: 89436
Nearby schools
GreatSchools rating
- 8/10Bud Beasley Elementary SchoolGrades: PK-5Distance: 0.5 mi
- 8/10Lou Mendive Middle SchoolGrades: 6-8Distance: 1.5 mi
- 4/10Edward C Reed High SchoolGrades: 9-12Distance: 1.2 mi
Schools provided by the listing agent
- Elementary: Beasley
- Middle: Mendive
- High: Reed
Source: NNRMLS. This data may not be complete. We recommend contacting the local school district to confirm school assignments for this home.
- $882,6005 bd4 ba4.2k sqft1593 Cloud Peak Dr, Sparks, NV 89436Off Market
- $847,0004 bd4 ba4.6k sqft1573 Cloud Peak Dr, Sparks, NV 89436Off Market
- $850,0004 bd3 ba3.3k sqft1603 Cloud Peak Dr, Sparks, NV 89436Sold
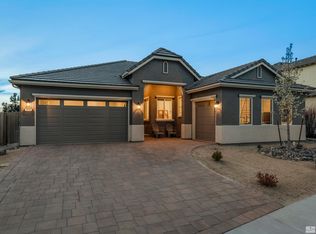
- $829,4004 bd4 ba3.6k sqft1563 Cloud Peak Dr, Sparks, NV 89436Off Market
- $814,8003 bd2 ba3.6k sqft1613 Cloud Peak Dr, Sparks, NV 89436Off Market
- $819,5004 bd4 ba3.3k sqft1553 Cloud Peak Dr, Sparks, NV 89436Off Market
- $599,7004 bd3 ba2.4k sqft4618 Firtree Ln, Sparks, NV 89436Off Market
- $639,6003 bd2 ba1.9k sqft1623 Cloud Peak Dr, Sparks, NV 89436Off Market
A local agent can set up tours, give advice and negotiate with sellers.
Similar homes
- $890,0003 bd3 ba3.1k sqft4163 Talladega Dr, Sparks, NV 89436Active

 MLS ID #260006552, David Hughes, Dickson Realty - Caughlin. NNRMLS
 - $810,0004 bd3 ba2.5k sqft7747 Rhythm Cir, Sparks, NV 89436Active
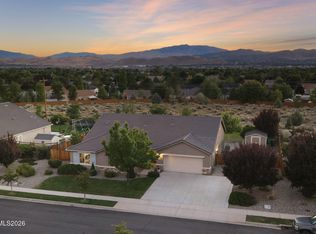 MLS ID #260009991, Soni Jackson, Sierra Sotheby's International. NNRMLS
 - $875,0003 bd3 ba2.5k sqft6970 Island Queen Ct, Sparks, NV 89436Active
 MLS ID #260009784, Beth Cooney, Dickson Realty - Sparks. NNRMLS
 - $797,0005 bd3 ba3.2k sqft5835 Ingleston Dr, Sparks, NV 89436Active
 MLS ID #260009552, Lance Higa, LPT Realty, LLC. NNRMLS
 - $700,0005 bd3 ba2.9k sqft5058 Paseo Ct, Sparks, NV 89436ActiveMLS ID #260009774, Cameron Hulsey, Dickson Realty - Downtown. NNRMLS
- $777,8004 bd3 ba2.9k sqft2465 Sorrento Ln, Sparks, NV 89434ActiveMLS ID #260010065, Joshua Mansion, Real Broker LLC. NNRMLS
- $749,0004 bd3 ba2.9k sqft5070 Chappelet Dr, Sparks, NV 89436ActiveMLS ID #260009652, Yvonne Ethridge, Keller Williams Group One Inc.. NNRMLS
- $975,0005 bd3 ba3.6k sqft2904 Oxley Dr, Sparks, NV 89436ActiveMLS ID #260008295, Amy Boylan, eXp Realty. NNRMLS
- $798,9004 bd3 ba3.2k sqft2652 Pride Dr, Sparks, NV 89436ActiveMLS ID #260009536, Beth Nitz, Dickson Realty - Damonte Ranch. NNRMLS
- $709,9994 bd4 ba2.5k sqft4849 Ahwanee Ct, Sparks, NV 89436ActiveMLS ID #260007384, Leanne Neilson, Real Broker LLC. NNRMLS
- $685,0004 bd3 ba2.8k sqft3155 Cobrita Ct, Sparks, NV 89436ActiveMLS ID #260009957, Ryan Montoya, eXp Realty. NNRMLS
- $1,149,0004 bd3 ba3.3k sqft1461 Fraun Ct, Sparks, NV 89436ActiveMLS ID #260007147, Anne Potter, NextHome Sierra Realty. NNRMLS
- $839,0005 bd4 ba3.2k sqft8006 Furnace Creek Dr, Sparks, NV 89436ActiveMLS ID #260004857, Jennifer Colley, LPT Realty, LLC. NNRMLS
- $795,0004 bd4 ba2.7k sqft2675 Tuscan Way, Sparks, NV 89434ActiveMLS ID #260009586, Michelle Hahl, Sierra Sotheby's International. NNRMLS
- $749,0004 bd4 ba3.1k sqft5174 Komatite Ct, Sparks, NV 89436ActiveMLS ID #260008872, Nicholas Abe, RE/MAX Professionals-Reno. NNRMLS
- $799,0005 bd4 ba3.1k sqft2850 Friar Rock Ct, Sparks, NV 89436ActiveMLS ID #250056385, Claire Kirby, Keller Williams Group One Inc.. NNRMLS
- $932,3004 bd4 ba3.4k sqft7685 Desert Vista Dr, Sparks, NV 89436ActiveMLS ID #260008561, Riley Leeper, ERA - Realty Central. NNRMLS
- $827,7004 bd2 ba2.6k sqft6831 Island Queen Ct, Sparks, NV 89436ActiveMLS ID #250051449, Genine Barker, Haute Properties NV. NNRMLS
- $825,0004 bd3 ba2.7k sqft4790 Tobago Dr, Sparks, NV 89436ActiveMLS ID #260006373, Christy Klingler, Dickson Realty - Sparks. NNRMLS
- $999,5004 bd3 ba2.8k sqft8605 Eaglenest Rd, Sparks, NV 89436ActiveMLS ID #260007142, Dan Smith, Dickson Realty - Sparks. NNRMLS
