Skip main navigation
Closed
  • $900,000

    2880 Oxley Dr, Sparks, NV 89436

    5beds
    3,918sqft
    Single Family Residence
    Built in 2003
    9,147 Square Feet Lot
    $900,000 Zestimate®
    $230/sqft
    $4,003 Estimated rent

    Home value

    $900,000

    $855,000 - $945,000

    $4,003/mo

    Zestimate® history
    Loading
    Loading...

    Owner options

    List your home for rent

    $4,003/mo

    Rent Zestimate®

    Find your next renter with Zillow Rental Manager. Plus, with online applications, you can quickly screen prospective tenants – for free.

    Learn more

    $4,003/mo

    Rent Zestimate®

    Refinance and save

    $5,279/mo

    Est. payment

    Refinancing to a lower rate could help reduce your monthly payments and save thousands over the life of the loan.

    See today's rates

    $5,279/mo

    Est. payment

    Explore your selling options

    Work with a Zillow partner agent

    Leverage their expertise and Zillow's premium Showcase listings to get your home seen by more buyers.

    Get started

    List with your own agent

    Get your home in front of millions of buyers by listing it on Zillow.

    Learn how to do it

    Sell it yourself

    Take full control of how buyers see your home on Zillow by listing For Sale by Owner (FSBO).

    List your home

    What's special

    Guest quartersCovered patioLush green grassFinished basementUncovered deckHigh ceilingsMature bushes

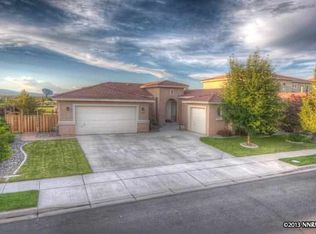
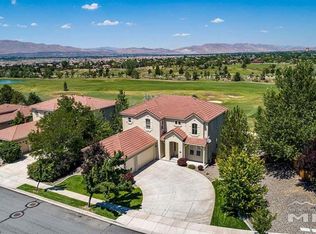
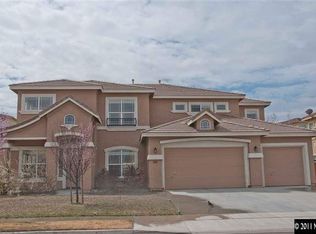
    Completely breathtaking single-family home in highly desirable Wingfield Springs location! Welcome home to this incredible 5 bedroom / 4 bathroom home that enjoys 3918 square feet of living space. When you approach the home, you will find a meticulously maintained front yard, generous 3 car garage and extra-large driveway for the convenience of your family and guests. As you enter the home, a grand staircase and extra high ceilings greet you., To your right, you will find the living room and formal dining room that are surrounded by large open windows that allow in plenty of natural light making the home feel open and inviting. From the dining room, make your way into the kitchen and prepare to be impressed. Granite countertops, a built-in double oven, gas range, spacious island and an abundance of high and low cherry cabinets store all of your cooking utensils with ease. Your breakfast nook sits right in front of the French doors leading to the outdoor living area. The family room is just off the dining nook and enjoys high ceilings, a matching granite gas fireplace, a ceiling fan and plush, neutral carpet. Make your way upstairs where will find the master suite of your dreams. High ceilings, pristine laminate flooring, and a gas fireplace warm the room and bonus space on those chilly nights. The master bathroom boasts his and hers separate sinks, a garden tub, separate stand in shower and an enormous walk-in closet. Make your way down the hall where you will find the 2nd and 3rd bedrooms and 2nd full bathroom. On your way back down to the main level, make a quick stop into the 4th bedroom that is perfect for guests or anyone looking for a little extra privacy or that wants to avoid the stairs as well as easy access to the 3rd full bathroom. Now make your way down to the finished basement and let your imagination run wild. This enormous room opens up to the covered patio making the space feel twice as large and inviting. Host your next summertime cookout, tailgating party, fight night or anything else your heart desires in this space without disrupting those that remain upstairs. The 5th bedroom enjoys built in shelving and cabinets allowing you to keep this space neat and tidy. You will also find the 4th full bathroom that easily accommodates guests and family alike. On the other side of the basement is the bonus room that could easily be a home office, guest quarters, play area or anything else you have been wanting. Now make your way out back for breathtaking views of the golf course and surrounding Sierras from the uncovered deck above or the covered patio down below. Lush green grass and mature bushes along the back fence provide space for little ones and pets to run around while maintaining your privacy. This home truly has something for everyone in your family and is sure to be your home sweet home for years to come. Book your private showing today!

    This property is off market, which means it's not currently listed for sale or rent on Zillow. This may be different from what's available on other websites or public sources.

    Zillow last checked:

    Listing updated:

    Listed by:

    Jesse Morales S.176988 775-544-4482,

    RE/MAX Professionals-Reno

    Bought with:

    Jeanne Hill, S.184344

    LPT Realty, LLC

    Source: NNRMLS,MLS#: 220009754MLS Logo

    Facts & features

    Interior

    Bedrooms & bathrooms
    • Bedrooms: 5
    • Bathrooms: 4
    • Full bathrooms: 4
    Heating
    • Forced Air, Natural Gas
    Cooling
    • Central Air, Refrigerated
    Appliances
    • Included: Dishwasher, Disposal, Double Oven, Gas Cooktop, Microwave, None
    • Laundry: Cabinets, Laundry Area, Laundry Room, Sink
    Features
    • Ceiling Fan(s), High Ceilings, Kitchen Island, Walk-In Closet(s)
    • Flooring: Carpet, Ceramic Tile, Laminate
    • Windows: Double Pane Windows, Low Emissivity Windows, Vinyl Frames
    • Has basement: Yes
    • Number of fireplaces: 2
    • Fireplace features: Gas Log
    Interior area
    • Total structure area: 3,918
    • Total interior livable area: 3,918 sqft

    Property

    Parking
    • Total spaces: 3
    • Parking features: Attached
    • Attached garage spaces: 3
    Features
    • Stories: 2
    • Patio & porch: Patio, Deck
    • Exterior features: None
    • Fencing: Back Yard
    • Has view: Yes
    • View description: Golf Course, Mountain(s), Park/Greenbelt
    Lot
    • Size: 9,147 Square Feet
    • Features: Gentle Sloping, Greenbelt, Landscaped, On Golf Course, Sloped Down, Sprinklers In Front, Sprinklers In Rear
    Details
    • Parcel number: 52028109
    • Zoning: NUD

    Construction

    Type & style
    • Home type: SingleFamily
    • Property subtype: Single Family Residence
    Materials
    • Stucco
    • Foundation: Slab
    • Roof: Pitched,Tile
    Condition
    • Year built: 2003

    Utilities & green energy

    • Sewer: Public Sewer
    • Water: Public
    • Utilities for property: Cable Available, Electricity Available, Internet Available, Natural Gas Available, Phone Available, Sewer Available, Water Available

    Community & HOA

    Community
    • Subdivision: Wingfield Springs 20 Phase 1
    HOA
    • Has HOA: Yes
    • Amenities included: Fitness Center, Golf Course, Maintenance Grounds, Pool, Security, Clubhouse/Recreation Room
    • Services included: Snow Removal
    • HOA fee: $65 monthly
    Location
    • Region: Sparks

    Financial & listing details

    • Price per square foot: $230/sqft
    • Tax assessed value: $637,891
    • Annual tax amount: $4,411
    • Date on market: 7/2/2022
    • Cumulative days on market: 371 days
    • Listing terms: 1031 Exchange,Cash,Conventional,FHA,VA Loan

    Price history

    DateEventPrice
    7/7/2023Sold$830,000-7.7%$212/sqft
    Source: NNRMLS #220009754 Report a problem
    6/1/2023Pending sale$899,000$229/sqft
    Source: NNRMLS #220009754 Report a problem
    3/29/2023Price change$899,000-4.3%$229/sqft
    Source: NNRMLS #220009754 Report a problem
    11/25/2022Listed for sale$939,000-1.2%$240/sqft
    Source: NNRMLS #220009754 Report a problem
    11/7/2022Listing removed--
    Source: NNRMLS #220009754 Report a problem
    8/24/2022Price change$950,000-2.5%$242/sqft
    Source: NNRMLS #220009754 Report a problem
    8/6/2022Price change$974,500-0.5%$249/sqft
    Source: NNRMLS #220009754 Report a problem
    7/1/2022Listed for sale$979,000+33.2%$250/sqft
    Source: NNRMLS #220009754 Report a problem
    6/4/2007Sold$735,000+40.6%$188/sqft
    Source: Public Record Report a problem
    9/15/2003Sold$522,613$133/sqft
    Source: Public Record Report a problem

    Public tax history

    YearProperty taxesTax assessment
    2026$5,719 +8%$223,262 -1.2%
    2025$5,297 +7.9%$225,946 +4.3%
    2024$4,907 +7.9%$216,731 +2.3%
    2023$4,546 +3%$211,932 +21.4%
    2022$4,412 +3%$174,608 +3.5%
    2021$4,283 +3%$168,678 +3%
    2020$4,159 -2.9%$163,776
    2019$4,283 +3%$163,776 +3.2%
    2018$4,159 +8.8%$158,636 +1.3%
    2017$3,822 $156,621 +0.3%
    2016$3,822 $156,190 +11.3%
    2015$3,822 +3.2%$140,383 +18.8%
    2014$3,703 $118,122 +21.8%
    2013$3,703 $96,942
    2012-- $96,942 -0.7%
    2011-- $97,607 -9.7%
    2010-- $108,117 -3.8%
    2009-- $112,342 -17.7%
    2008-- $136,577 -23.9%
    2007-- $179,506 +8.5%
    2006-- $165,423 +10.9%
    2005-- $149,127 +5.5%
    2004-- $141,360
    Find assessor info on the county website

    Neighborhood: 89436

    Nearby schools

    GreatSchools rating
    Schools provided by the listing agent
    • Elementary: John Bohach
    • Middle: Sky Ranch
    • High: Spanish Springs

    Source: NNRMLS. This data may not be complete. We recommend contacting the local school district to confirm school assignments for this home.

    Get a cash offer in 3 minutes
    Find out how much your home could sell for in as little as 3 minutes with a no-obligation cash offer.
    Estimated market value
    $900,000
    Get a cash offer in 3 minutes
    Find out how much your home could sell for in as little as 3 minutes with a no-obligation cash offer.
    Estimated market value
    $900,000