$10,000 in closing costs are offered. Views, upgrades, space, and a little room to make it your own. Welcome to this beautifully upgraded 4-bedroom, 3-bath home tucked away on a desirable cul-de-sac. Built in 2017 and lovingly held by its original owner, this home delivers the modern layout buyers want with the elevated details that make it feel anything but ordinary. Mountain views steal the show from nearly every window, while downtown city views add an impressive backdrop, especially from the upstairs balcony. The main living spaces flow effortlessly to a covered patio, creating an easy indoor-outdoor lifestyle that's perfect for morning coffee, sunset cocktails, or weekend entertaining. Upstairs, the generous loft just off the primary suite adds valuable flexible space for a home office, lounge, media room, or whatever fits your lifestyle. Step outside onto the private balcony and take in the views. The spa-inspired primary bathroom creates a relaxing retreat with the kind of everyday luxury you'll appreciate at the end of the day. With upgrades throughout, a 3-car tandem garage, multiple outdoor living spaces, and a coveted cul-de-sac setting, there's plenty to love. And then there's the backyard, which is currently a blank canvas and ready for your vision. Create the entertaining space, garden, play area, or outdoor retreat you've always wanted. Stylish, spacious, upgraded, and loaded with views. This home at 2731 Kettle Court is ready for its next chapter.
Active under contract-show
Price cut: $10K (9/17)
$725,000
2731 Kettle Ct, Sparks, NV 89436
4beds
2,519sqft
Single Family Residence
Built in 2017
6,098 Square Feet Lot
$719,400 Zestimate®
$288/sqft
$27/mo HOA
What's special
Modern layoutStylish spacious upgradedDesirable cul-de-sacEveryday luxurySpa-inspired primary bathroomCovered patioCoveted cul-de-sac setting
- 59 days
- 418
- 17
Likely to sell faster than
Zillow last checked:
Listing updated:
Listed by:
Thuy Tran S.77021 775-250-1417,
Berkshire Hathaway HomeService,
Steve Schifferdecker S.184498 775-682-0777,
Berkshire Hathaway HomeService
Source: NNRMLS,MLS#: 260011066
Facts & features
Interior
Bedrooms & bathrooms
- Bedrooms: 4
- Bathrooms: 3
- Full bathrooms: 3
Heating
- Natural Gas
Cooling
- Central Air, Electric
Appliances
- Included: Dishwasher, Disposal, Dryer, ENERGY STAR Qualified Appliances, Gas Cooktop, Gas Range, Microwave, Oven, Refrigerator, Washer
- Laundry: Cabinets, Laundry Room, Shelves, Washer Hookup
Features
- Breakfast Bar, Entrance Foyer, High Ceilings, Kitchen Island, Loft, Smart Thermostat, Vaulted Ceiling(s), Walk-In Closet(s)
- Flooring: Carpet, Ceramic Tile
- Windows: Blinds, Double Pane Windows, Rods
- Number of fireplaces: 1
- Fireplace features: Gas
- Common walls with other units/homes: No Common Walls
Interior area
- Total structure area: 2,519
- Total interior livable area: 2,519 sqft
Video & virtual tour
Property
Parking
- Total spaces: 3
- Parking features: Attached, Garage
- Attached garage spaces: 3
Features
- Levels: Two
- Stories: 2
- Patio & porch: Porch, Covered, Patio
- Exterior features: Balcony, Rain Gutters, None
- Spa features: None
- Fencing: Back Yard
- Has view: Yes
- View description: City, Mountain(s)
Lot
- Size: 6,098 Square Feet
- Features: Cul-De-Sac, Level
Details
- Additional structures: None
- Parcel number: 51221112
- Zoning: Nud
Construction
Type & style
- Home type: SingleFamily
- Property subtype: Single Family Residence
- Attached to another structure: Yes
Materials
- Stone Veneer, Stucco
- Foundation: Crawl Space, Slab
- Roof: Tile
Condition
- New construction: No
- Year built: 2017
Details
- Builder name: Ryder Homes
Utilities & green energy
- Sewer: Public Sewer
- Water: Public
- Utilities for property: Cable Available, Cable Connected, Electricity Available, Electricity Connected, Internet Available, Internet Connected, Natural Gas Available, Natural Gas Connected, Sewer Available, Sewer Connected, Water Available, Water Connected, Cellular Coverage, Water Meter Installed
Community & HOA
Community
- Security: Carbon Monoxide Detector(s), Fire Sprinkler System, Keyless Entry, Smoke Detector(s)
- Subdivision: Miramonte Phase 4B Unit 2
HOA
- Has HOA: Yes
- Amenities included: Management
- HOA fee: $80 quarterly
- HOA name: Miramonte Homeowners Association
Location
- Region: Sparks
Financial & listing details
- Price per square foot: $288/sqft
- Tax assessed value: $517,502
- Annual tax amount: $5,560
- Date on market: 8/26/2026
- Cumulative days on market: 59 days
- Listing terms: 1031 Exchange,Cash,Conventional,FHA,VA Loan
Estimated market value
$719,400
$683,000 - $755,000
$4,569/mo
Price history
| Date | Event | Price |
|---|---|---|
| 10/3/2026 | Contingent | $725,000$288/sqft |
Source:  NNRMLS #260011066 Report a problem NNRMLS #260011066 Report a problem | ||
| 9/17/2026 | Price change | $725,000-1.4%$288/sqft |
Source: NNRMLS #260011066 Report a problem | ||
| 8/27/2026 | Listed for sale | $735,000+83.8%$292/sqft |
Source: NNRMLS #260011066 Report a problem | ||
| 10/5/2017 | Sold | $400,000$159/sqft |
Source: Public Record Report a problem | ||
Public tax history
| Year | Property taxes | Tax assessment |
|---|---|---|
| 2026 | $5,398 +3% | $181,126 -1.9% |
| 2025 | $5,242 +3% | $184,584 +2.1% |
| 2024 | $5,090 +3% | $180,803 +4.3% |
| 2023 | $4,942 +3% | $173,408 +20.1% |
| 2022 | $4,798 +3% | $144,335 +6.5% |
| 2021 | $4,657 +3% | $135,506 +5.8% |
| 2020 | $4,521 -2.9% | $128,088 |
| 2019 | $4,657 +3% | $128,088 +6.9% |
| 2018 | $4,521 +3388.4% | $119,850 +280.7% |
| 2017 | $130 | $31,484 +792.2% |
| 2016 | $130 | $3,529 |
Find assessor info on the county website
Monthly payment
Est. payment
Payment breakdown
Explore the cost of this home by adjusting the details. Changes won't be saved.Climate risks
Neighborhood: 89436
Nearby schools
Schools provided by the listing agent
- Elementary: Beasley
- Middle: Mendive
- High: Reed
Source: NNRMLS. This data may not be complete. We recommend contacting the local school district to confirm school assignments for this home.


Similar homes
- $725,0004 bd3 ba2.2k sqft3097 Kaleidoscope Ct, Sparks, NV 89436Active

 MLS ID #260012884, Marissa Phillips, Dickson Realty - Damonte Ranch. NNRMLS
 - $800,0004 bd3 ba2.9k sqft2926 Earthstone Dr, Sparks, NV 89436Active
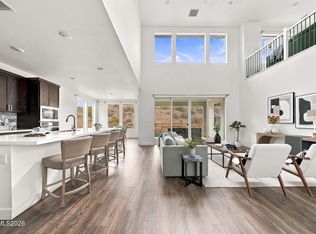 MLS ID #260013451, Dave Lass, Real Broker LLC. NNRMLS
 - $635,0005 bd4 ba2.9k sqft5114 Ironstone Cir, Sparks, NV 89436Active
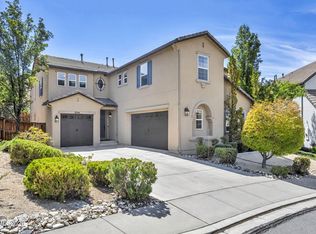 MLS ID #260011393, Alex Militante, Ferrari-Lund R.E. Sparks. NNRMLS
 - $730,0004 bd3 ba2.8k sqft8007 Furnace Creek Dr, Sparks, NV 89436Active
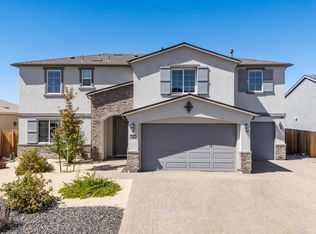 MLS ID #260011657, Michael Givens, Dickson Realty - Downtown. NNRMLS
 - $729,9005 bd3 ba3.2k sqft5835 Ingleston Dr, Sparks, NV 89436ActiveMLS ID #260009552, Lance Higa, LPT Realty, LLC. NNRMLS
- $740,0004 bd4 ba2.9k sqft6682 Magical Dr, Sparks, NV 89436ActiveMLS ID #260010411, Bryan Chun, Keller Williams Group One Inc.. NNRMLS
- $682,5004 bd3 ba2.3k sqft2176 Selway Dr, Sparks, NV 89436ActiveMLS ID #260011633, Erin Hanahoe, PMI Reno. NNRMLS
- $769,9005 bd4 ba3.1k sqft2850 Friar Rock Ct, Sparks, NV 89436ActiveMLS ID #260011855, Claire Kirby, Real Broker LLC. NNRMLS
- $650,0004 bd3 ba2.2k sqft3370 Ten Mile Dr, Sparks, NV 89436ActiveMLS ID #260007242, Madison Riccio, Realty One Group Eminence. NNRMLS
- $566,0003 bd3 ba2.1k sqft2149 Neuer Dr, Sparks, NV 89436ActiveMLS ID #260013381, Andrew Wulf, Dickson Realty - Damonte Ranch. NNRMLS
- $770,0004 bd4 ba2.7k sqft2675 Tuscan Way, Sparks, NV 89434ActiveMLS ID #260009586, Michelle Hahl, Sierra Sotheby's International. NNRMLS
- $689,0003 bd3 ba2.1k sqft7703 Tarkio Dr, Sparks, NV 89436ActiveMLS ID #260009513, Mark Roberts, Dickson Realty - Caughlin. NNRMLS
- $649,0005 bd3 ba2.6k sqft3087 Velvet Trace Ln, Sparks, NV 89436ActiveMLS ID #260007118, Soni Jackson, Sierra Sotheby's International. NNRMLS
- $830,0004 bd4 ba3.2k sqft7516 Nautilus Ct, Sparks, NV 89436ActiveMLS ID #260013328, Tyler Barrette, Sierra Sotheby's International. NNRMLS
- $579,5003 bd2 ba1.9k sqft7439 Minkler Ct, Sparks, NV 89436ActiveMLS ID #260011090, Beth Cooney, Dickson Realty - Sparks. NNRMLS
- $685,0004 bd3 ba2.2k sqft2244 Millville Dr, Sparks, NV 89441ActiveMLS ID #260010934, Rian Haag, LPT Realty, LLC. NNRMLS
- $839,0005 bd4 ba3.2k sqft8006 Furnace Creek Dr, Sparks, NV 89436ActiveMLS ID #260004857, Jennifer Colley, LPT Realty, LLC. NNRMLS
- $605,0004 bd3 ba2.4k sqft4333 Painted Cloud Way, Sparks, NV 89436ActiveMLS ID #260010483, Rosi Booker, Compass. NNRMLS
- $574,0003 bd2 ba1.9k sqft5582 Knoll View Way, Sparks, NV 89436ActiveMLS ID #260003482, Felisa Cusimano-Martin, Dickson Realty - Sparks. NNRMLS
- $799,0004 bd3 ba2.8k sqft742 Ten Penny Dr, Sparks, NV 89441ActiveMLS ID #260010617, Heidi Somhegyi, RE/MAX Gold. NNRMLS
