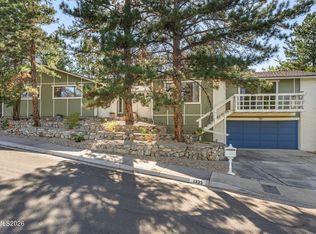
Bright and spacious home in desirable Caughlin Ranch! Top Schools! Home has great flow in the large formal and informal living areas perfect for entertaining!!High ceilings, new modern tile flooring and loads of windows throughout this great home. There is bedroom or den with full bath on the main level. Huge master suite with walk in closet. The massive master bath has dual sinks, separate vanity area, shower stall and garden tub. Wonderful views from 2 of the 3 additional bedrooms on the second floor., Fantastic curb appeal! Breakfast nook has access to the great outdoor space with a heated in ground pool! High ceilings and a cozy fireplace in the Family room. 3 Car Garage.
Active
$965,000
4846 Ramcreek Trl, Reno, NV 89519
5beds
3,197sqft
Single Family Residence
Built in 1997
7,840 Square Feet Lot
$939,000 Zestimate®
$302/sqft
$94/mo HOA
What's special
New modern tile flooringBright and spacious homeHeated in ground poolHigh ceilingsLoads of windows throughoutPerfect for entertainingSeparate vanity area
- 25 days
- 1,771
- 124
Likely to sell faster than
Zillow last checked:
Listing updated:
Listed by:
Douglas Barker BS.145881 775-762-2027,
Solid Source Realty
Source: NNRMLS,MLS#: 260011480
Facts & features
Interior
Bedrooms & bathrooms
- Bedrooms: 5
- Bathrooms: 3
- Full bathrooms: 3
Heating
- Forced Air, Natural Gas
Cooling
- Central Air
Appliances
- Included: Dishwasher, Disposal, Double Oven, Gas Cooktop, Microwave, Refrigerator
- Laundry: Cabinets, Laundry Room
Features
- Breakfast Bar, Ceiling Fan(s), High Ceilings, Kitchen Island, Walk-In Closet(s)
- Flooring: Carpet, Ceramic Tile
- Windows: Blinds, Double Pane Windows, Drapes
- Number of fireplaces: 1
- Fireplace features: Gas
- Common walls with other units/homes: No Common Walls
Interior area
- Total structure area: 3,197
- Total interior livable area: 3,197 sqft
Property
Parking
- Total spaces: 3
- Parking features: Attached, Garage, Garage Door Opener
- Attached garage spaces: 3
Features
- Levels: Two
- Stories: 2
- Patio & porch: Uncovered, Covered, Patio
- Exterior features: Rain Gutters
- Has private pool: Yes
- Pool features: In Ground
- Spa features: None
- Fencing: Back Yard,Full
Lot
- Size: 7,840 Square Feet
- Features: Landscaped, Level, Sloped Down, Sprinklers In Front
Details
- Additional structures: None
- Parcel number: 21805202
- Zoning: PUD
Construction
Type & style
- Home type: SingleFamily
- Property subtype: Single Family Residence
Materials
- Insulation - Batts
- Foundation: Crawl Space
- Roof: Pitched,Tile
Condition
- New construction: No
- Year built: 1997
Utilities & green energy
- Sewer: Public Sewer
- Water: Public
- Utilities for property: Electricity Connected, Natural Gas Connected, Sewer Connected, Water Connected
Community & HOA
Community
- Security: Smoke Detector(s)
- Subdivision: Traditions At Caughlin Ranch 2
HOA
- Has HOA: Yes
- Amenities included: None
- HOA fee: $281 quarterly
- HOA name: Caughlin Ranch HOA
Location
- Region: Reno
Financial & listing details
- Price per square foot: $302/sqft
- Tax assessed value: $612,276
- Annual tax amount: $6,598
- Date on market: 9/4/2026
- Listing terms: 1031 Exchange,Cash,Conventional,FHA,Relocation Property,VA Loan
Estimated market value
$939,000
$892,000 - $986,000
$5,267/mo
Price history
| Date | Event | Price |
|---|---|---|
| 9/4/2026 | Listed for sale | $965,000+0.6%$302/sqft |
Source:  NNRMLS #260011480 Report a problem NNRMLS #260011480 Report a problem | ||
| 1/1/2025 | Listing removed | $959,000$300/sqft |
Source: NNRMLS #240008777 Report a problem | ||
| 7/12/2024 | Listed for sale | $959,000-3.1%$300/sqft |
Source: NNRMLS #240008777 Report a problem | ||
| 10/24/2022 | Listing removed | -- |
Source: NNRMLS #220009249 Report a problem | ||
| 6/23/2022 | Listed for sale | $990,000+63.6%$310/sqft |
Source: NNRMLS #220009249 Report a problem | ||
| 6/19/2020 | Sold | $605,000-3.2%$189/sqft |
Source:  NNRMLS #200007227 Report a problem NNRMLS #200007227 Report a problem | ||
| 6/5/2020 | Listed for sale | $624,999+48.8%$195/sqft |
Source: Keller Williams Group One Inc. #200007227 Report a problem | ||
| 6/17/2014 | Sold | $420,000-0.7%$131/sqft |
Source: Agent Provided Report a problem | ||
| 1/28/2014 | Price change | $423,000-4.9%$132/sqft |
Source: Chase International #140000386 Report a problem | ||
| 1/13/2014 | Listed for sale | $445,000+14.1%$139/sqft |
Source: Chase International #140000386 Report a problem | ||
| 10/18/2002 | Sold | $390,000+39.3%$122/sqft |
Source: Public Record Report a problem | ||
| 7/31/1997 | Sold | $280,000$88/sqft |
Source: Public Record Report a problem | ||
Public tax history
| Year | Property taxes | Tax assessment |
|---|---|---|
| 2026 | $6,599 +3% | $214,297 +0.5% |
| 2025 | $6,408 +3% | $213,176 +2.5% |
| 2024 | $6,222 +3% | $207,979 +1.9% |
| 2023 | $6,042 +7.9% | $204,200 +21.1% |
| 2022 | $5,598 +8.5% | $168,651 +8% |
| 2021 | $5,160 +3% | $156,193 +0.5% |
| 2020 | $5,010 -2.9% | $155,339 |
| 2019 | $5,160 +3% | $155,339 +5.5% |
| 2018 | $5,010 +8.7% | $147,205 +2.1% |
| 2017 | $4,608 | $144,141 -0.8% |
| 2016 | $4,608 | $145,284 +0.1% |
| 2015 | $4,608 +3.2% | $145,207 +4.2% |
| 2014 | $4,465 | $139,320 +17.9% |
| 2013 | $4,465 | $118,180 |
| 2012 | -- | $118,180 -1.8% |
| 2011 | -- | $120,341 -13.3% |
| 2010 | -- | $138,726 -9% |
| 2009 | -- | $152,528 -4.1% |
| 2008 | -- | $159,088 -2.6% |
| 2007 | -- | $163,379 +17.3% |
| 2006 | -- | $139,251 +9.9% |
| 2005 | -- | $126,651 +0.2% |
| 2004 | -- | $126,393 +14.9% |
| 2003 | -- | $110,048 +0.8% |
| 2002 | -- | $109,199 |
| 2001 | -- | $109,199 |
Find assessor info on the county website
Monthly payment
Est. payment
Payment breakdown
Explore the cost of this home by adjusting the details. Changes won't be saved.Climate risks
Neighborhood: Caughlin Ranch
Nearby schools
Schools provided by the listing agent
- Elementary: Caughlin Ranch
- Middle: Swope
- High: Reno
Source: NNRMLS. This data may not be complete. We recommend contacting the local school district to confirm school assignments for this home.
Similar homes
- $950,0004 bd3 ba3.3k sqft6475 Meadow Hill Dr, Reno, NV 89519Active
 MLS ID #260011697, Jason Kirby, Keller Williams Group One Inc.. NNRMLS
 - $765,0003 bd3 ba1.8k sqft4730 Bradford Ln, Reno, NV 89519Active
 MLS ID #260011721, Lindsey Pena, Chase International-Damonte. NNRMLS
 - $999,0003 bd4 ba2.3k sqft2870 Sagittarius Dr, Reno, NV 89509Active
 MLS ID #260011377, Cristy Leck, RE/MAX Professionals-Reno. NNRMLS
 - $850,0004 bd3 ba2.4k sqft1335 Hilltop Rd, Reno, NV 89509Active
 MLS ID #260011994, Jaime Moore, Redfin. NNRMLS
 - $1,299,0004 bd4 ba3.2k sqft2517 Rampart Ter, Reno, NV 89519ActiveMLS ID #260011077, Louise Simpson, Dickson Realty - Damonte Ranch. NNRMLS
- $862,0005 bd3 ba2.7k sqft6607 Enchanted Valley Dr, Reno, NV 89523ActiveMLS ID #260009710, Jonathan Poole, Real Broker LLC. NNRMLS
- $815,0003 bd3 ba2.2k sqft2249 Evans Creek Ter, Reno, NV 89519ActiveMLS ID #260011012, Wesley Pittman, TrueNest Properties. NNRMLS
- $699,0004 bd4 ba3.1k sqft201 Sunnyside Dr, Reno, NV 89503ActiveMLS ID #260012364, Darren Maxfield, Sierra Nevada Properties-Reno. NNRMLS
- $974,9004 bd4 ba3.1k sqft10240 Culiacan Pass Trl, Reno, NV 89521ActiveMLS ID #260011933, Jason Rowe, Keller Williams Group One Inc.. NNRMLS
- $889,0004 bd4 ba2.9k sqft5279 Mira Loma Dr, Reno, NV 89502ActiveMLS ID #260001761, Bradley Berger, eXp Realty, LLC. NNRMLS
- $765,0003 bd2 ba1.9k sqft2540 Granite Springs Rd, Reno, NV 89519ActiveMLS ID #260005987, Christopher Galli, Dickson Realty - Downtown. NNRMLS
- $969,9993 bd3 ba2.9k sqft1635 Crescent Pointe Way, Reno, NV 89523ActiveMLS ID #260008145, Louie Damonte III, Ferrari-Lund Real Estate South. NNRMLS
- $1,159,0004 bd4 ba3.6k sqft7855 Granite Basin Ct, Reno, NV 89523ActiveMLS ID #260011681, Ayla Pike, Dickson Realty - Damonte Ranch. NNRMLS
- $1,175,0004 bd2 ba2.4k sqft2782 Sky Horse Trl, Reno, NV 89511ActiveMLS ID #260009500, Brent Copeland, LPT Realty, LLC. NNRMLS
- $825,0004 bd3 ba2.6k sqft12320 S Hills Dr, Reno, NV 89511ActiveMLS ID #260009912, Brent Copeland, LPT Realty, LLC. NNRMLS
- $975,0004 bd3 ba2.8k sqft8605 Eaglenest Rd, Sparks, NV 89436ActiveMLS ID #260007142, Dan Smith, Dickson Realty - Sparks. NNRMLS
- $1,025,0004 bd4 ba2.8k sqft2047 Altair Ln, Reno, NV 89521ActiveMLS ID #260010541, Stephanie Klausner, Dickson Realty - Damonte Ranch. NNRMLS
- $980,0004 bd3 ba2.5k sqft12000 Campo Rico Ln, Sparks, NV 89441ActiveMLS ID #260011609, Alanna Martin, Keller Williams Group One Inc.. NNRMLS
- $729,0004 bd3 ba2.4k sqft857 Lighthouse Ct, Reno, NV 89511ActiveMLS ID #260010031, Kendall Bocks, Chase International-Damonte. NNRMLS
- $1,085,0002 bd3 ba1.9k sqft5410 Cremello Way, Reno, NV 89511ActiveMLS ID #260011584, Donna Fuller, Dickson Realty - Caughlin. NNRMLS
