Skip main navigation
Closed
  • $1,775,000

    3178 Vista Favoloso, Reno, NV 89519

    4beds
    3,277sqft
    Single Family Residence
    Built in 2017
    0.25 Acres Lot
    $1,870,700 Zestimate®
    $542/sqft
    $5,696 Estimated rent

    Home value

    $1,870,700

    $1.76M - $2.00M

    $5,696/mo

    Zestimate® history
    Loading
    Loading...

    Owner options

    List your home for rent

    $5,696/mo

    Rent Zestimate®

    Find your next renter with Zillow Rental Manager. Plus, with online applications, you can quickly screen prospective tenants – for free.

    Learn more

    $5,696/mo

    Rent Zestimate®

    Refinance and save

    $8,380/mo

    Est. payment

    Refinancing to a lower rate could help reduce your monthly payments and save thousands over the life of the loan.

    See today's rates

    $8,380/mo

    Est. payment

    Explore your selling options

    Work with a Zillow partner agent

    Leverage their expertise and Zillow's premium Showcase listings to get your home seen by more buyers.

    Get started

    List with your own agent

    Get your home in front of millions of buyers by listing it on Zillow.

    Learn how to do it

    Sell it yourself

    Take full control of how buyers see your home on Zillow by listing For Sale by Owner (FSBO).

    List your home

    What's special

    Modern designSpa-like finishesCalcutta quartz countertopsCustom built in cabinetryBlack metal framed windowsHigh grade epoxy floorsEn suites
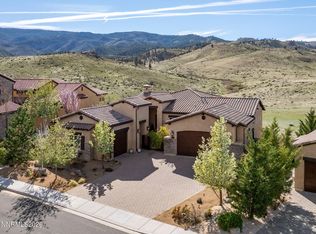
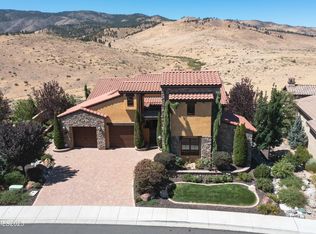
    Impeccably finished semi custom home located in the exclusive gated neighborhood of Villagio. Perched atop a hill in the highly desirable southwest, this home boasts stunning views of rolling meadows, mountains, and city lights sure to appease anyone looking for a serene backdrop to come home to. No detail or expense has been spared within this residence as you will notice immediately upon entry the stain grade windows tastefully being painted white on the interior with black metal framed windows, on the exterior to ensure quality craftsmanship. As you proceed through the home you will be greeted by a sophisticated modern design starting with the Calcutta quartz countertops in the kitchen, two tone double stacked white perimeter cabinets with black island cabinets, wolf induction range, and built-in refrigerator. This modern open concept floor plan flows seamlessly from the kitchen into the great room where the 14 foot ceilings with decorative beams and custom built in cabinetry accent the designer stone tastefully. As you make your way through the main level, you will find both the primary suite and an additional room with en-suite. The primary suite features views of the rolling meadows, spa-like finishes in the bathroom, and custom built in cabinetry at primary closet. As you move from the main level to the daylight section of this home you will be greeted by a 1 of a kind custom layout specific to this home that features a bonus room, 2 bedrooms with en suites, a well lit and expansive storage space that has had subfloor added throughout, and an additional 2 storage closets. Moving to the exterior of this incredibly well kept home you will find 2 covered patios, pavers, lush landscape - all perfect for enjoying the beautiful sunsets from your backyard. To conclude, the 3 car garage boasts high grade epoxy floors, garage heating unit, and built in cabinets sure to impress. It is rare that a home with this level of finish work and pride of ownership comes along.

    Zillow last checked:

    Listing updated:

    Listed by:

    Tawny Garrick BS.1002735 775-772-3519,

    Vantage Real Estate,

    Gaven Holcomb S.170700 775-501-2444,

    Vantage Real Estate

    Bought with:

    Caroline Mathes, S.67021

    Keller Williams Group One Inc.

    Source: NNRMLS,MLS#: 230006636MLS Logo

    Facts & features

    Interior

    Bedrooms & bathrooms
    • Bedrooms: 4
    • Bathrooms: 5
    • Full bathrooms: 4
    • 1/2 bathrooms: 1
    Heating
    • Fireplace(s), Forced Air, Natural Gas
    Cooling
    • Central Air, Refrigerated
    Appliances
    • Included: Dishwasher, Disposal, Electric Cooktop, Microwave, Oven, Refrigerator
    • Laundry: Cabinets, Laundry Area, Laundry Room, Sink
    Features
    • High Ceilings, Kitchen Island, Pantry, Master Downstairs, Smart Thermostat, Walk-In Closet(s)
    • Flooring: Porcelain, Wood
    • Windows: Blinds, Double Pane Windows, Drapes, Low Emissivity Windows, Metal Frames, Rods, Wood Frames
    • Number of fireplaces: 1
    • Fireplace features: Gas Log
    Interior area
    • Total structure area: 3,277
    • Total interior livable area: 3,277 sqft

    Property

    Parking
    • Total spaces: 3
    • Parking features: Attached, Garage Door Opener, Tandem
    • Attached garage spaces: 3
    Features
    • Stories: 2
    • Patio & porch: Patio, Deck
    • Exterior features: None
    • Fencing: Back Yard,Partial
    • Has view: Yes
    • View description: Meadow, Mountain(s), Park/Greenbelt
    Lot
    • Size: 0.25 Acres
    • Features: Landscaped, Level, Open Lot, Sloped Down
    Details
    • Parcel number: 04249103
    • Zoning: Spd

    Construction

    Type & style
    • Home type: SingleFamily
    • Property subtype: Single Family Residence
    Materials
    • Stucco, Masonry Veneer
    • Foundation: Crawl Space
    • Roof: Pitched,Tile
    Condition
    • Year built: 2017

    Utilities & green energy

    • Sewer: Public Sewer
    • Water: Public
    • Utilities for property: Cable Available, Electricity Available, Natural Gas Available, Phone Available, Sewer Available, Water Available, Water Meter Installed

    Community & neighborhood

    Security
    • Security features: Fire Sprinkler System, Security Fence, Smoke Detector(s)
    Location
    • Region: Reno
    • Subdivision: Villagio Della Montagna Phase 2

    HOA & financial

    HOA
    • Has HOA: Yes
    • HOA fee: $225 monthly
    • Amenities included: Maintenance Grounds
    • Services included: Snow Removal

    Other

    Other facts
    • Listing terms: 1031 Exchange,Cash,Conventional,VA Loan

    Price history

    DateEventPrice
    7/21/2023Sold$1,775,000$542/sqft
    Source: NNRMLS #230006636 Report a problem
    6/23/2023Pending sale$1,775,000$542/sqft
    Source: NNRMLS #230006636 Report a problem
    6/20/2023Listed for sale$1,775,000+10.9%$542/sqft
    Source: NNRMLS #230006636 Report a problem
    6/24/2022Sold$1,600,000-3%$488/sqft
    Source: Public Record Report a problem
    5/14/2022Pending sale$1,650,000$504/sqft
    Source: NNRMLS #220006574 Report a problem
    5/13/2022Listed for sale$1,650,000+64.5%$504/sqft
    Source: NNRMLS #220006574 Report a problem
    11/9/2017Sold$1,003,000$306/sqft
    Source: Public Record Report a problem

    Public tax history

    YearProperty taxesTax assessment
    2026$11,261 +3%$429,178 -0.7%
    2025$10,934 +3%$432,119 +1.8%
    2024$10,620 +3%$424,454 +4.3%
    2023$10,310 +3%$406,895 +22.7%
    2022$10,012 +3.1%$331,606 +3%
    2021$9,713 +3%$322,102 +23.4%
    2020$9,430 -2.9%$261,004
    2019$9,713 +3%$261,004 +3.5%
    2018$9,430 +816.1%$252,259 +223.8%
    2017$1,029 $77,896 +117.9%
    2016$1,029 $35,743 +1.7%
    2015$1,029 +523.7%$35,133 +8.9%
    2014$165 $32,276

    Find assessor info on the county website

    Neighborhood: Lakeridge

    Nearby schools

    GreatSchools rating
    Schools provided by the listing agent
    • Elementary: Huffaker
    • Middle: Pine
    • High: Reno

    Source: NNRMLS. This data may not be complete. We recommend contacting the local school district to confirm school assignments for this home.

    Get a cash offer in 3 minutes
    Find out how much your home could sell for in as little as 3 minutes with a no-obligation cash offer.
    Estimated market value
    $1,870,700
    Get a cash offer in 3 minutes
    Find out how much your home could sell for in as little as 3 minutes with a no-obligation cash offer.
    Estimated market value
    $1,870,700