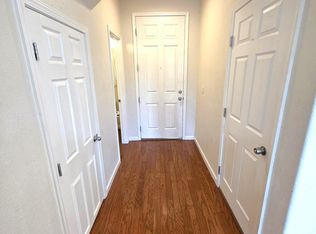
Single level home located on a large lot with space for RV Parking in the back, a detached 1 car garage, and tons of potential! The interior has been upgraded with newer appliances, LVP flooring and tile throughout, and new siding and roof! Turn-key!
Active under contract-no show
$312,000
11480 Green Mountain St, Reno, NV 89506
2beds
988sqft
Townhouse
Built in 1950
9,147 Square Feet Lot
$-- Zestimate®
$316/sqft
$70/mo HOA
What's special
Large lotSingle level homeNewer appliancesNew siding and roof
- 27 days
- 183
- 1
Zillow last checked:
Listing updated:
Listed by:
Diana Renfroe BS.24936 775-843-0777,
Dickson Realty - Caughlin
Source: NNRMLS,MLS#: 260013421
Facts & features
Interior
Bedrooms & bathrooms
- Bedrooms: 2
- Bathrooms: 1
- Full bathrooms: 1
Heating
- Natural Gas
Appliances
- Included: Dishwasher, Disposal, Dryer, Electric Cooktop, Electric Oven, Electric Range, ENERGY STAR Qualified Appliances, Microwave, Refrigerator, Washer
- Laundry: Cabinets, Washer Hookup
Features
- High Ceilings, No Interior Steps, Pantry, Vaulted Ceiling(s)
- Flooring: Ceramic Tile, Luxury Vinyl
- Windows: Double Pane Windows, Vinyl Frames
- Has fireplace: No
- Common walls with other units/homes: 1 Common Wall
Interior area
- Total structure area: 988
- Total interior livable area: 988 sqft
Property
Parking
- Total spaces: 1
- Parking features: Detached, Garage, RV Access/Parking
- Garage spaces: 1
Features
- Levels: One
- Stories: 1
- Patio & porch: Uncovered, Patio
- Exterior features: None
- Spa features: None
- Fencing: Back Yard
Lot
- Size: 9,147 Square Feet
- Features: Level
Details
- Additional structures: Other
- Parcel number: 08678315
- Zoning: MF30
Construction
Type & style
- Home type: Townhouse
- Property subtype: Townhouse
- Attached to another structure: Yes
Materials
- Concrete
- Foundation: Slab
- Roof: Asphalt
Condition
- New construction: No
- Year built: 1950
Utilities & green energy
- Sewer: Public Sewer
- Water: Public
- Utilities for property: Cable Available, Electricity Connected, Internet Available, Natural Gas Connected, Phone Available, Sewer Connected, Water Connected, Cellular Coverage, Water Meter Installed
Community & HOA
Community
- Security: Smoke Detector(s)
- Subdivision: Peavine Estate
HOA
- Has HOA: Yes
- Amenities included: None
- HOA fee: $70 monthly
- HOA name: Peavine Estates
Location
- Region: Reno
Financial & listing details
- Price per square foot: $316/sqft
- Tax assessed value: $115,269
- Annual tax amount: $683
- Date on market: 10/22/2026
- Cumulative days on market: 36 days
- Listing terms: 1031 Exchange,Cash,Conventional
Estimated market value
Not available
Estimated sales range
Not available
Not available
Price history
| Date | Event | Price |
|---|---|---|
| 10/23/2026 | Contingent | $312,000$316/sqft |
Source:  NNRMLS #260013421 Report a problem | ||
| 10/22/2026 | Listed for sale | $312,000-16.8%$316/sqft |
Source: NNRMLS #260013421 Report a problem | ||
| 10/8/2026 | Listing removed | $375,000$380/sqft |
Source: NNRMLS #260012580 Report a problem | ||
| 10/5/2026 | Price change | $375,000+21%$380/sqft |
Source: NNRMLS #260012580 Report a problem | ||
| 10/2/2026 | Price change | $310,000-16.2%$314/sqft |
Source: NNRMLS #260012580 Report a problem | ||
| 10/1/2026 | Listed for sale | $370,000$374/sqft |
Source: NNRMLS #260012580 Report a problem | ||
| 4/18/2022 | Listing removed | -- |
Source: Zillow Rental Network Premium Report a problem | ||
| 3/30/2022 | Price change | $1,650-10.8%$2/sqft |
Source: Zillow Rental Network Premium Report a problem | ||
| 3/18/2022 | Listed for rent | $1,850$2/sqft |
Source: Zillow Rental Network Premium Report a problem | ||
Public tax history
| Year | Property taxes | Tax assessment |
|---|---|---|
| 2026 | $633 +13.1% | $40,344 -1.4% |
| 2025 | $560 +7.9% | $40,936 +5.4% |
| 2024 | $519 +7.7% | $38,843 +8.7% |
| 2023 | $482 +8.1% | $35,735 +21% |
| 2022 | $446 -71.4% | $29,545 +28.9% |
| 2021 | $1,560 +11.7% | $22,917 +6% |
| 2020 | $1,397 -10.4% | $21,616 |
| 2019 | $1,560 +11.7% | $21,616 +33.9% |
| 2018 | $1,397 +291.8% | $16,138 +6.1% |
| 2017 | $356 | $15,217 +12% |
| 2016 | $356 | $13,592 +16.6% |
| 2015 | $356 +34% | $11,657 +13.3% |
| 2014 | $266 -22% | $10,285 +13.7% |
| 2013 | $341 | $9,045 |
| 2012 | -- | $9,045 +1.4% |
| 2011 | -- | $8,923 -10.5% |
| 2010 | -- | $9,967 -34% |
| 2009 | -- | $15,112 -8.9% |
| 2008 | -- | $16,586 -31% |
| 2007 | -- | $24,030 +54.3% |
| 2006 | -- | $15,575 +11.1% |
| 2005 | -- | $14,019 +10.9% |
| 2004 | -- | $12,644 -0.6% |
| 2003 | -- | $12,721 +18.3% |
| 2002 | -- | $10,752 |
| 2001 | -- | $10,752 |
Find assessor info on the county website
Monthly payment
Est. payment
Payment breakdown
Explore the cost of this home by adjusting the details. Changes won't be saved.Climate risks
Neighborhood: Stead
Nearby schools
Schools provided by the listing agent
- Elementary: Stead
- Middle: OBrien
- High: North Valleys
Source: NNRMLS. This data may not be complete. We recommend contacting the local school district to confirm school assignments for this home.

Similar homes
- $315,0002 bd1 ba988 sqft12003 Rocky Mountain St, Reno, NV 89506Active

 MLS ID #260011676, Felisa Cusimano-Martin, Dickson Realty - Sparks. NNRMLS
- $310,0002 bd1 ba988 sqft12101 Rocky Mountain St, Reno, NV 89506Active
 MLS ID #260010704, Felisa Cusimano-Martin, Dickson Realty - Sparks. NNRMLS
- $330,0002 bd2 ba1.1k sqft9229 Lone Wolf Cir, Reno, NV 89506Active
 MLS ID #260011438, Heather Foreman, Gauler Realty, LLC. NNRMLS
- $349,0003 bd1 ba1.1k sqft11533 Andes St, Reno, NV 89506Active
 MLS ID #260010173, Milan Navarro, Ferrari-Lund Real Estate Reno. NNRMLS
- $340,0002 bd2 ba1.3k sqft13031 Mount Anderson St, Reno, NV 89506ActiveMLS ID #260013410, Gina Thompsen, Chase International-Damonte. NNRMLS
- $339,9002 bd2 ba924 sqft390 Medgar Ave, Reno, NV 89506ActiveMLS ID #260014010, Michael Stuck, RE/MAX Gold. NNRMLS
- $335,0003 bd3 ba1.3k sqft9851 Coastal Fog Dr, Reno, NV 89506ActiveMLS ID #260006730, Bonnie Bobrick, Roberson Realty. NNRMLS
- $400,0003 bd2 ba1k sqft14095 Kernite St, Reno, NV 89506ActiveMLS ID #260014003, Marisela Gaytan, Key Collective. NNRMLS
- $370,0003 bd2 ba1k sqft14055 Kernite St, Reno, NV 89506ActiveMLS ID #260012527, Kate Marsh, NVG Properties LLC. NNRMLS
- $395,0003 bd3 ba1.2k sqft9294 Lone Wolf Cir, Reno, NV 89506ActiveMLS ID #260010624, Tyler Barrette, Sierra Sotheby's International. NNRMLS
- $435,0003 bd2 ba1.2k sqft8808 Silverkist Dr, Reno, NV 89506ActiveMLS ID #260014066, Jamie Street, Robinhood Realty. NNRMLS
- $430,0003 bd2 ba1.3k sqft11983 Kernite St, Reno, NV 89506ActiveMLS ID #260012646, Sage Ball, LPT Realty, LLC. NNRMLS
- $366,0003 bd2 ba1.2k sqft14006 Mount Charleston St, Reno, NV 89506ActiveMLS ID #260011909, Lisa Niles, Realty One Group Eminence. NNRMLS
- $394,9992 bd2 ba1k sqft7465 Deveron Dr, Reno, NV 89506ActiveMLS ID #260010299, Ruth Aguirre, Ferrari-Lund R.E. Sparks. NNRMLS
- $370,0002 bd1 ba720 sqft1750 Collins Cir, Reno, NV 89506ActiveMLS ID #260011708, Gustavo Torres, Dickson Realty - Caughlin. NNRMLS
- $320,0002 bd2 ba1.2k sqft3104 Eastshore Pl, Reno, NV 89509ActiveMLS ID #260013341, Stacey Berger, RE/MAX Gold. NNRMLS
- $439,9003 bd2 ba1.4k sqft7481 Gannon Dr, Reno, NV 89506ActiveMLS ID #260013845, Alexander Landeck, RE/MAX Professionals-Reno. NNRMLS
- $449,0003 bd2 ba1.4k sqft7752 Tulear St, Reno, NV 89506ActiveMLS ID #260014015, Tonirose Calimlim, Fathom Realty. NNRMLS
- $368,0003 bd3 ba1.2k sqft3425 Balboa Dr, Reno, NV 89503ActiveMLS ID #260012880, Stephanie Klausner, Dickson Realty - Damonte Ranch. NNRMLS
