Nestled on a flat one-acre lot with stunning Sierra views, this meticulously maintained home is perfectly laid out for a workshop or ADU. Inside, enjoy hardwood and slate floors, updated cedar cabinets, and a gorgeous fireplace featuring a stone surround and mantle. The spacious primary suite includes a newer vanity, ceiling fan, dual closets, and a slider to the deck. The secondary bedroom features beautiful hardwood floors and a private bath with tile flooring and an updated vanity. A flexible living area just off the kitchen can easily be converted into a third bedroom. Outside, the property shines with mature landscaping, a U-shaped driveway, wraparound front deck, grass pavers, and a backyard fire pit. An oversized two-car detached garage is equipped with a Reznor heater and its own electrical panel. Two large detached sheds provide extra storage, alongside a garden area and a fully fenced backyard ideal for a future shop. Convenient RV or boat access is available on the west side of the property. Extremely well cared for and truly a must-see home.
Active under contract-show
Price cut: $20K (10/5)
$600,000
1321 Dennis St, Minden, NV 89423
2beds
1,404sqft
Single Family Residence
Built in 1984
1 Acres Lot
$586,700 Zestimate®
$427/sqft
$-- HOA
What's special
Backyard fire pitFlat one-acre lotStunning sierra viewsOversized two-car detached garageFully fenced backyardGarden areaMature landscaping
- 57 days
- 857
- 58
Likely to sell faster than
Zillow last checked:
Listing updated:
Listed by:
Jason Lococo S.170529 775-343-5444,
Dickson Realty - Gardnerville
Source: NNRMLS,MLS#: 260011092
Facts & features
Interior
Bedrooms & bathrooms
- Bedrooms: 2
- Bathrooms: 2
- Full bathrooms: 2
Heating
- Forced Air, Natural Gas
Cooling
- Central Air
Appliances
- Included: Dishwasher, Disposal, Gas Cooktop, Gas Range, Oven, Refrigerator
- Laundry: Laundry Room, Shelves
Features
- Breakfast Bar, Ceiling Fan(s), No Interior Steps
- Flooring: Ceramic Tile, Slate, Wood
- Windows: Double Pane Windows, Vinyl Frames
- Number of fireplaces: 1
- Fireplace features: Gas, Insert
- Common walls with other units/homes: No Common Walls
Interior area
- Total structure area: 1,404
- Total interior livable area: 1,404 sqft
Property
Parking
- Total spaces: 6
- Parking features: Additional Parking, Detached, Garage, RV Access/Parking
- Garage spaces: 2
Features
- Levels: One
- Stories: 1
- Patio & porch: Uncovered, Porch, Wrap Around, Patio, Deck
- Exterior features: Awning(s), Dog Run, Fire Pit, Rain Gutters
- Spa features: None
- Fencing: Back Yard,Full,Partial
- Has view: Yes
- View description: Mountain(s), Valley
Lot
- Size: 1 Acres
- Features: Landscaped, Level, Sprinklers In Front, Sprinklers In Rear
Details
- Additional structures: Shed(s)
- Parcel number: 142033810005
- Zoning: SFR
- Horses can be raised: Yes
Construction
Type & style
- Home type: SingleFamily
- Property subtype: Single Family Residence
Materials
- Foundation: Concrete Perimeter, Crawl Space
- Roof: Composition,Pitched
Condition
- New construction: No
- Year built: 1984
Utilities & green energy
- Sewer: Septic Tank
- Water: Public, Well
- Utilities for property: Cable Available, Electricity Connected, Internet Available, Natural Gas Connected, Phone Available, Water Connected, Cellular Coverage
Community & HOA
Community
- Security: Smoke Detector(s)
- Subdivision: Idle Acres
HOA
- Has HOA: No
Location
- Region: Minden
Financial & listing details
- Price per square foot: $427/sqft
- Tax assessed value: $95,713
- Annual tax amount: $1,902
- Date on market: 8/27/2026
- Cumulative days on market: 57 days
- Listing terms: 1031 Exchange,Cash,Conventional,FHA,VA Loan
Estimated market value
$586,700
$557,000 - $616,000
$2,436/mo
Price history
| Date | Event | Price |
|---|---|---|
| 10/6/2026 | Contingent | $600,000$427/sqft |
Source:  NNRMLS #260011092 Report a problem NNRMLS #260011092 Report a problem | ||
| 10/5/2026 | Price change | $600,000-3.2%$427/sqft |
Source: NNRMLS #260011092 Report a problem | ||
| 8/27/2026 | Listed for sale | $620,000$442/sqft |
Source: NNRMLS #260011092 Report a problem | ||
Public tax history
| Year | Property taxes | Tax assessment |
|---|---|---|
| 2025 | $1,794 +3% | $95,713 +4.8% |
| 2024 | $1,741 +3% | $91,293 +2% |
| 2023 | $1,691 +3% | $89,478 +17.8% |
| 2022 | $1,642 +3% | $75,930 +5.1% |
| 2021 | $1,594 | $72,262 +10.8% |
| 2020 | -- | $65,228 |
| 2019 | $1,547 | $65,228 +12.2% |
| 2018 | $1,547 +6.1% | $58,134 +6.4% |
| 2017 | $1,458 | $54,625 +4.5% |
| 2016 | $1,458 +2.6% | $52,279 |
| 2015 | $1,422 +3.2% | $52,279 -3.4% |
| 2014 | $1,377 | $54,099 +3.8% |
| 2013 | -- | $52,105 -3.5% |
| 2012 | -- | $53,976 -2.4% |
| 2011 | -- | $55,303 -11% |
| 2010 | -- | $62,163 -26.4% |
| 2009 | -- | $84,405 -7.8% |
| 2008 | -- | $91,548 +1.2% |
| 2007 | -- | $90,487 +21.8% |
| 2006 | -- | $74,293 +4% |
| 2005 | $1,025 +3% | $71,436 +56.5% |
| 2004 | $995 | $45,635 +4.5% |
| 2003 | -- | $43,684 +3.7% |
| 2002 | -- | $42,111 |
| 2001 | -- | $42,111 -4.3% |
| 1999 | -- | $44,000 |
Find assessor info on the county website
Monthly payment
Est. payment
Payment breakdown
Explore the cost of this home by adjusting the details. Changes won't be saved.Climate risks
Neighborhood: 89423
Nearby schools
Schools provided by the listing agent
- Elementary: Pinon Hills
- Middle: Carson Valley
- High: Douglas
Source: NNRMLS. This data may not be complete. We recommend contacting the local school district to confirm school assignments for this home.


Similar homes
- $739,0003 bd2 ba1.7k sqft2643 Fawn Fescue Ct, Minden, NV 89423Active

 MLS ID #260013026, Christy Degenhart, RE/MAX Gold-Carson City. NNRMLS
 - $748,0003 bd2 ba1.9k sqft2703 Stirrup Ct, Minden, NV 89423Active
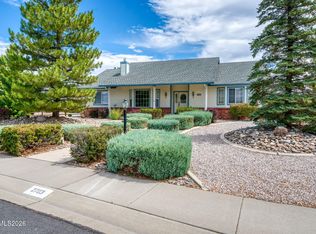 MLS ID #260011071, Kathy Kinder, RE/MAX Gold. NNRMLS
 - $714,9003 bd2 ba1.9k sqft2963 Hot Springs Rd, Minden, NV 89423Active
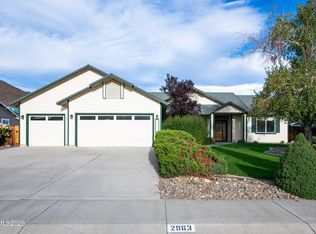 MLS ID #260013078, Weston Park, RE/MAX Realty Affiliates. NNRMLS
 - $785,0003 bd2 ba1.5k sqft2833 Fuller Ave, Minden, NV 89423Active
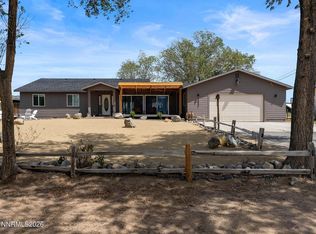 MLS ID #260010575, Chris Sieben, RE/MAX Professionals-Carson. NNRMLS
 - $615,0003 bd3 ba2k sqft3546 Long Dr, Minden, NV 89423ActiveMLS ID #260013114, Christine Corky Woodcock, Realty One Group Eminence. NNRMLS
- $549,0003 bd2 ba1.8k sqft1784 Lantana Dr, Minden, NV 89423ActiveMLS ID #260011069, Lori Entner, Coldwell Banker Select RE CC. NNRMLS
- $535,0003 bd2 ba1k sqft881 Amador Cir, Carson City, NV 89705ActiveMLS ID #260008871, David Goodwin, LPT Realty, LLC. NNRMLS
- $560,0003 bd2 ba1.3k sqft1469 Langley Dr, Gardnerville, NV 89460ActiveMLS ID #260012802, Katie Tom, Realty One Group Eminence. NNRMLS
- $460,0002 bd2 ba1.3k sqft1793 Mahogany Cir, Minden, NV 89423ActiveMLS ID #260010875, Savannah Watterson, Coldwell Banker Select RE M. NNRMLS
- $469,0003 bd2 ba1.4k sqft1163 White Oak Loop, Minden, NV 89423ActiveMLS ID #260010271, Samuel Whiteside, RE/MAX Realty Affiliates. NNRMLS
- $708,0004 bd3 ba2k sqft3443 Long Dr, Minden, NV 89423ActiveMLS ID #260007967, Jon Kirkpatrick, Chase International - ZC. NNRMLS
- $609,9003 bd2 ba1.8k sqft620 Renee Ct, Gardnerville, NV 89460ActiveMLS ID #260009532, Travis Dohrn, Intero. NNRMLS
- $425,0003 bd2 ba1.5k sqft1700 Mackland Ave, Minden, NV 89423ActiveMLS ID #260011745, Beth Nitz, Dickson Realty - Damonte Ranch. NNRMLS
- $549,0002 bd2 ba1.5k sqft1305 Windsor Ct, Gardnerville, NV 89410ActiveMLS ID #260012757, John Reardon, Coldwell Banker Select ZC. NNRMLS
- $529,0003 bd2 ba1.1k sqft2000 Fish Springs Rd, Gardnerville, NV 89410ActiveMLS ID #260009457, Michelle Francis, Intero. NNRMLS
- $699,0002 bd2 ba1.8k sqft919 Arrowhead Dr, Carson City, NV 89706ActiveMLS ID #260011634, Adrienne Phenix, RE/MAX Gold-Carson City. NNRMLS
- $650,0003 bd2 ba1.7k sqft802 Lyell Way, Gardnerville, NV 89460ActiveMLS ID #260008448, Brandon Goles, Realty One Group Eminence. NNRMLS
- $515,0003 bd2 ba1.3k sqft1246 Topaz Ln, Gardnerville, NV 89460ActiveMLS ID #260011518, Fawne Triggs, Chase International - ZC. NNRMLS
- $519,9993 bd2 ba1.7k sqft3580 Haystack Dr, Carson City, NV 89705ActiveMLS ID #260004923, Ginger Easley, RE/MAX Realty Affiliates. NNRMLS
- $639,9003 bd2 ba1.9k sqft900 Coral Way, Carson City, NV 89703ActiveMLS ID #260012944, Lauren Jantz, Wedgewood Homes Realty. NNRMLS
