Welcome to your dream home on the Dayton Valley golf course with mountain views. This beautifully appointed 2,298 sq. ft. stucco home offers the perfect blend of comfort and lifestyle. Inside, the thoughtfully designed layout features 2 bedrooms plus a dedicated office providing the ideal layout for both everyday living and working from home. The open-concept living area flows effortlessly into the kitchen with breakfast bar and abundant cabinetry with pull out shelves and pantry. The home showcases wide plank flooring, plantation shutters, remodeled bathrooms and upgraded finishes throughout. The spacious primary suite a sitting area with fireplace, dual sinks, soaking tub, and separate walk-in shower. Step outside to the spacious covered paved patio and landscaped backyard, the perfect place to entertain and enjoy the beautiful views of the golf course and mountain range beyond. With generous living space, a versatile floor plan and an perfect golf course location, this is an opportunity to enjoy a lifestyle that feels like a getaway every day. Located with easy access to Carson City, Reno, and Lake Tahoe don't miss the opportunity to make this home your own! Some rooms are virtually staged.
Active
$580,000
515 Cypress Point Dr, Dayton, NV 89403
3beds
2,298sqft
Single Family Residence
Built in 2002
8,276 Square Feet Lot
$569,300 Zestimate®
$252/sqft
$65/mo HOA
What's special
Thoughtfully designed layoutGenerous living spaceDual sinksSpacious covered paved patioSpacious primary suiteWide plank flooringLandscaped backyard
- 10 days
- 327
- 26
Likely to sell faster than
Zillow last checked:
Listing updated:
Listed by:
Avis Cherry S.52613 775-741-3344,
Charles Kitchen Realty
Source: NNRMLS,MLS#: 260013761
Facts & features
Interior
Bedrooms & bathrooms
- Bedrooms: 3
- Bathrooms: 2
- Full bathrooms: 2
Heating
- Fireplace(s), Forced Air, Natural Gas
Cooling
- Central Air
Appliances
- Included: Additional Refrigerator(s), Dishwasher, Disposal, Dryer, Gas Range, Microwave, Refrigerator, Washer, Water Softener Owned
- Laundry: Cabinets, Laundry Room, Washer Hookup
Features
- Breakfast Bar, Ceiling Fan(s), Entrance Foyer, High Ceilings, Pantry, Master Downstairs, Smart Thermostat, Walk-In Closet(s)
- Flooring: Carpet, Luxury Vinyl, Tile
- Windows: Blinds, Double Pane Windows, Drapes, Rods, Vinyl Frames, Window Coverings
- Number of fireplaces: 2
- Fireplace features: Gas, Insert
- Common walls with other units/homes: No Common Walls
Interior area
- Total structure area: 2,298
- Total interior livable area: 2,298 sqft
Video & virtual tour
Property
Parking
- Total spaces: 2
- Parking features: Attached, Garage, Garage Door Opener
- Attached garage spaces: 2
Features
- Levels: One
- Stories: 1
- Patio & porch: Covered, Patio
- Exterior features: Rain Gutters, None
- Spa features: None
- Fencing: Back Yard
- Has view: Yes
- View description: Golf Course, Mountain(s)
Lot
- Size: 8,276 Square Feet
- Features: Landscaped, Level, On Golf Course, Sprinklers In Rear
Details
- Additional structures: None
- Parcel number: 01987207
- Zoning: Nr1
Construction
Type & style
- Home type: SingleFamily
- Property subtype: Single Family Residence
Materials
- Stucco
- Foundation: Crawl Space
- Roof: Tile
Condition
- New construction: No
- Year built: 2002
Utilities & green energy
- Sewer: Public Sewer
- Water: Public
- Utilities for property: Cable Available, Electricity Connected, Internet Available, Natural Gas Connected, Phone Available, Sewer Connected, Water Connected, Cellular Coverage, Water Meter Installed
Community & HOA
Community
- Security: Smoke Detector(s)
- Subdivision: Dayton Valley C C Unit 5A
HOA
- Has HOA: Yes
- Amenities included: Clubhouse, Golf Course, Tennis Court(s)
- HOA fee: $65 monthly
- HOA name: DVCC
Location
- Region: Dayton
Financial & listing details
- Price per square foot: $252/sqft
- Tax assessed value: $500,382
- Annual tax amount: $3,515
- Date on market: 11/1/2026
- Cumulative days on market: 11 days
- Listing terms: 1031 Exchange,Cash,Conventional,FHA,USDA Loan,VA Loan
Estimated market value
$569,300
$541,000 - $598,000
$3,140/mo
Price history
| Date | Event | Price |
|---|---|---|
| 11/2/2026 | Listed for sale | $580,000$252/sqft |
Source:  NNRMLS #260013761 Report a problem | ||
Public tax history
| Year | Property taxes | Tax assessment |
|---|---|---|
| 2025 | $3,313 +3% | $175,134 -0.5% |
| 2024 | $3,216 +17.1% | $175,965 +4.3% |
| 2023 | $2,746 +3% | $168,720 +5.6% |
| 2022 | $2,666 | $159,767 +2.6% |
| 2021 | -- | $155,706 +1.9% |
| 2020 | $2,588 | $152,754 +14.5% |
| 2019 | $2,588 +3% | $133,366 +15.4% |
| 2018 | $2,512 +3% | $115,535 +11.8% |
| 2017 | $2,439 +3% | $103,332 +23.7% |
| 2016 | $2,368 +2.8% | $83,544 +11.9% |
| 2015 | $2,303 +3% | $74,655 +4.4% |
| 2014 | $2,236 | $71,524 +0.6% |
| 2013 | -- | $71,114 |
| 2012 | -- | $71,114 -12.3% |
| 2011 | -- | $81,123 -14.4% |
| 2010 | -- | $94,734 -12.7% |
| 2009 | -- | $108,489 -11.4% |
| 2008 | -- | $122,483 +4% |
| 2007 | -- | $117,791 +13.9% |
| 2006 | -- | $103,378 +14.3% |
| 2004 | -- | $90,469 |
Find assessor info on the county website
Monthly payment
Est. payment
Payment breakdown
Explore the cost of this home by adjusting the details. Changes won't be saved.Climate risks
Neighborhood: 89403
Nearby schools
Schools provided by the listing agent
- Elementary: Dayton
- Middle: Dayton
- High: Dayton
Source: NNRMLS. This data may not be complete. We recommend contacting the local school district to confirm school assignments for this home.


Similar homes
- $565,0004 bd2 ba1.9k sqft816 Ballybunion Dr, Dayton, NV 89403Active
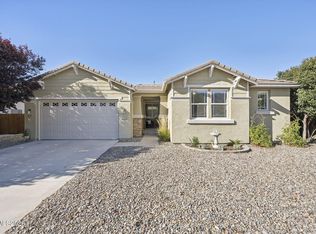
 MLS ID #260013266, Shelby Mangum, Redfin. NNRMLS
- $569,0003 bd3 ba2.1k sqft908 Lakeview Dr, Dayton, NV 89403Active
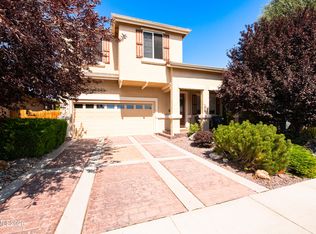 MLS ID #260010064, Chris Feist, Coldwell Banker Select RE M. NNRMLS
- $625,0003 bd2 ba2.2k sqft609 Saint Andrews Dr, Dayton, NV 89403Active
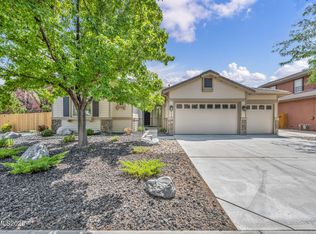 MLS ID #250054144, Loretta Fagan, Dickson Realty - Carson City. NNRMLS
- $550,0004 bd3 ba2.3k sqft855 Klien St, Dayton, NV 89403Active
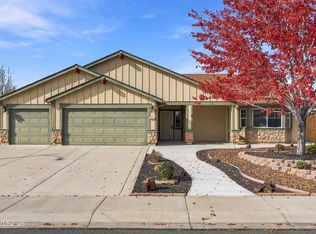 MLS ID #260013897, Tristan Lipschutz, Compass. NNRMLS
- $515,0003 bd2 ba1.6k sqft207 La Costa Ave, Dayton, NV 89403ActiveMLS ID #260013230, Christine Newell, RE/MAX Professionals-Dayton. NNRMLS
- $555,0004 bd2 ba1.9k sqft158 Snake Rd, Dayton, NV 89403ActiveMLS ID #260013899, Chris Whitney, Dickson Realty - Damonte Ranch. NNRMLS
- $519,0003 bd2 ba1.9k sqft10 Cottage Ct, Dayton, NV 89403ActiveMLS ID #260013608, Marilyn Minor, Dickson Realty - Caughlin. NNRMLS
- $582,0004 bd3 ba2.5k sqft130 Hood Dr, Dayton, NV 89403ActiveMLS ID #260012350, Loretta Fagan, Dickson Realty - Carson City. NNRMLS
- $520,0003 bd2 ba2.1k sqft435 La Costa Cir, Dayton, NV 89403ActiveMLS ID #260003972, Kristy Horton, Real Broker LLC. NNRMLS
- $539,0004 bd3 ba2.5k sqft102 Pebble Dr, Dayton, NV 89403ActiveMLS ID #260011477, Amber Nuzum, Coldwell Banker Select RE M. NNRMLS
- $516,5004 bd2 ba2.2k sqft1237 Stratton Dr, Dayton, NV 89403ActiveMLS ID #260013267, Rachael Walker, RE/MAX Professionals-Carson. NNRMLS
- $539,9004 bd2 ba2.2k sqft1238 Stratton Dr, Dayton, NV 89403ActiveMLS ID #260009450, Kari Breuer, Dickson Realty - Carson City. NNRMLS
- $529,9004 bd3 ba2.3k sqft832 Laca St, Dayton, NV 89403ActiveMLS ID #260007666, Tamara Freetly, eXp Realty, LLC. NNRMLS
- $400,0003 bd2 ba1.3k sqft552 Sugarloaf Dr, Dayton, NV 89403ActiveMLS ID #260013630, Richard Berman, Dickson Realty - Damonte Ranch. NNRMLS
- $520,9904 bd3 ba1.8k sqft616 Fraser Loop, Dayton, NV 89403ActiveMLS ID #260013925, Jeanette Maiss, D.R. Horton. NNRMLS
- $415,0003 bd2 ba1.7k sqft746 Monico Dr, Dayton, NV 89403ActiveMLS ID #260009622, Chris DeMay, Blue Sierra Realty. NNRMLS
- $769,0004 bd3 ba3.3k sqft125 Denio Dr, Dayton, NV 89403ActiveMLS ID #260007608, Brenda Collings, Dickson Realty - Carson City. NNRMLS
- $429,9003 bd2 ba1.6k sqft318 Granite Ct, Dayton, NV 89403ActiveMLS ID #260003449, Michele McCarthy, Dickson Realty - Carson City. NNRMLS
- $589,0003 bd3 ba2k sqft10568 Iron Point Cir, Reno, NV 89521ActiveMLS ID #260013923, Melissa Meneses, RE/MAX Professionals-Carson. NNRMLS
- $586,5003 bd3 ba1.7k sqft952 Thompson St, Carson City, NV 89703ActiveMLS ID #260013426, Jennifer Davies, Dickson Realty - Carson City. NNRMLS
