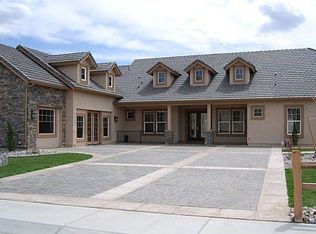
Welcome to Santa Maria Ranch - one of Dayton's most desirable neighborhoods. You will find this stunning and spacious 3,303 sq ft home is the one you've been waiting for. From the moment you step inside, soaring cathedral ceilings and grand, light-filled windows flood the expansive living room with natural light, creating a warm and inviting atmosphere anchored by a cozy gas fireplace — perfect for Nevada evenings. Entertain with ease in the formal dining room, then move into the wonderful kitchen appointed with beautiful granite countertops and plenty of space to cook, gather, and create. Every detail has been thoughtfully designed for both everyday living and memorable get-togethers. Retreat to the spacious primary suite, where a truly grand master bath awaits — complete with a jetted soaking tub and a large walk-in closet that gives you all the storage you deserve. Two additional generous bedrooms share a convenient and well-appointed Jack and Jill bathroom, making this layout ideal for families of every size. Third bedroom could be used as a bedroom or home office, for a total of 4 bedrooms on the main level. Need more space? You'll love the massive bonus room loft, offering endless possibilities as a family room, home theater, playroom, or home office — the choice is yours. Car enthusiasts, hobbyists, and outdoor adventurers will be absolutely thrilled by the oversized 3-car garage spanning 1,108 sq ft — deep enough to accommodate your full-size truck, and equipped with extra shelving, heating, and air conditioning so you can work on your projects in comfort year-round. Outside, beautifully mature landscaping sets the scene for a home that is truly move-in ready — just bring your things and start living. Location features: Reno 30 min. drive, Virginia City 20 min, Lake Tahoe 30 min, Carson City 10 min. This neighborhood has it's own community park and the Santa Maria Park with walking trails through the neighborhood and along the Carson river, includes an outdoor workout area.
Active
Price cut: $30K (9/16)
$769,000
125 Denio Dr, Dayton, NV 89403
4beds
3,303sqft
Single Family Residence
Built in 2006
0.34 Acres Lot
$765,500 Zestimate®
$233/sqft
$38/mo HOA
What's special
Grand light-filled windowsSpacious primary suiteWonderful kitchenSoaring cathedral ceilingsFormal dining roomBeautifully mature landscapingGrand master bath
- 128 days
- 491
- 22
Zillow last checked:
Listing updated:
Listed by:
Brenda Collings S.179788 775-691-9371,
Dickson Realty - Carson City
Source: NNRMLS,MLS#: 260007608
Facts & features
Interior
Bedrooms & bathrooms
- Bedrooms: 4
- Bathrooms: 3
- Full bathrooms: 2
- 1/2 bathrooms: 1
Heating
- Forced Air, Natural Gas
Cooling
- Central Air
Appliances
- Included: Dishwasher, Disposal, Gas Cooktop, Microwave, Oven
- Laundry: Cabinets, Laundry Room, Shelves, Washer Hookup
Features
- Ceiling Fan(s), High Ceilings, Loft, Pantry, Master Downstairs, Vaulted Ceiling(s), Walk-In Closet(s)
- Flooring: Carpet, Ceramic Tile
- Windows: Double Pane Windows, Vinyl Frames
- Number of fireplaces: 1
- Fireplace features: Gas
- Common walls with other units/homes: No Common Walls
Interior area
- Total structure area: 3,303
- Total interior livable area: 3,303 sqft
Video & virtual tour
Property
Parking
- Total spaces: 3
- Parking features: Attached, Garage, Garage Door Opener
- Attached garage spaces: 3
Features
- Levels: Two
- Stories: 2
- Patio & porch: Uncovered, Patio
- Exterior features: Rain Gutters, None
- Spa features: None
- Fencing: Back Yard,Full
- Has view: Yes
- View description: Mountain(s)
Lot
- Size: 0.34 Acres
- Features: Landscaped, Level, Sprinklers In Front, Sprinklers In Rear
Details
- Additional structures: None
- Parcel number: 02935208
- Zoning: RR1
Construction
Type & style
- Home type: SingleFamily
- Property subtype: Single Family Residence
Materials
- Frame, Stucco
- Foundation: Slab
- Roof: Pitched,Tile
Condition
- New construction: No
- Year built: 2006
Utilities & green energy
- Sewer: Public Sewer
- Water: Public
- Utilities for property: Cable Available, Electricity Available, Electricity Connected, Internet Available, Internet Not Available, Natural Gas Available, Natural Gas Connected, Natural Gas Not Available, Sewer Available, Sewer Connected, Water Available, Water Connected, Water Not Available, Cellular Coverage, Water Meter Installed
Community & HOA
Community
- Security: Smoke Detector(s)
- Subdivision: Santa Maria Ranch Ph 1
HOA
- Has HOA: Yes
- Amenities included: Landscaping, Management
- Services included: Landscape Maintenance - Partial
- HOA fee: $225 semi-annually
- HOA name: Santa Maria Ranch Homeowners
Location
- Region: Dayton
Financial & listing details
- Price per square foot: $233/sqft
- Tax assessed value: $605,041
- Annual tax amount: $4,109
- Date on market: 6/13/2026
- Cumulative days on market: 129 days
- Listing terms: 1031 Exchange,Cash,Conventional,FHA,VA Loan
Estimated market value
$765,500
$727,000 - $804,000
$3,279/mo
Price history
| Date | Event | Price |
|---|---|---|
| 9/16/2026 | Price change | $769,000-3.8%$233/sqft |
Source:  NNRMLS #260007608 Report a problem NNRMLS #260007608 Report a problem | ||
| 8/20/2026 | Listed for sale | $799,000$242/sqft |
Source: NNRMLS #260007608 Report a problem | ||
| 7/16/2026 | Contingent | $799,000$242/sqft |
Source: NNRMLS #260007608 Report a problem | ||
| 7/8/2026 | Price change | $799,000-3%$242/sqft |
Source: NNRMLS #260007608 Report a problem | ||
| 6/13/2026 | Listed for sale | $823,333+153.3%$249/sqft |
Source: NNRMLS #260007608 Report a problem | ||
| 7/9/2009 | Sold | $325,000-9.5%$98/sqft |
Source: Public Record Report a problem | ||
| 4/12/2009 | Price change | $359,000-16.3%$109/sqft |
Source: Coldwell Banker** #90000200 Report a problem | ||
| 1/9/2009 | Listed for sale | $429,000$130/sqft |
Source: Coldwell Banker** #90000200 Report a problem | ||
Public tax history
| Year | Property taxes | Tax assessment |
|---|---|---|
| 2025 | $3,990 +3% | $211,764 +0.7% |
| 2024 | $3,874 +16.9% | $210,301 +4.8% |
| 2023 | $3,313 +3% | $200,594 +11.7% |
| 2022 | $3,217 | $179,579 +14.4% |
| 2021 | -- | $156,943 +3.2% |
| 2020 | $3,122 | $152,102 +9.2% |
| 2019 | $3,122 +3% | $139,254 +2.4% |
| 2018 | $3,031 +3% | $135,949 +2.8% |
| 2017 | $2,943 +3% | $132,305 +11.8% |
| 2016 | $2,857 +2.8% | $118,328 +18.9% |
| 2015 | $2,779 +3% | $99,551 +17.7% |
| 2014 | $2,698 | $84,553 -3% |
| 2013 | -- | $87,179 |
| 2012 | -- | $87,179 -11.1% |
| 2011 | -- | $98,050 -22.4% |
| 2010 | -- | $126,288 -10.1% |
| 2009 | -- | $140,523 -6.4% |
| 2008 | -- | $150,146 +2.4% |
| 2007 | -- | $146,639 +398.8% |
| 2006 | -- | $29,400 |
Find assessor info on the county website
Monthly payment
Est. payment
Payment breakdown
Explore the cost of this home by adjusting the details. Changes won't be saved.Climate risks
Neighborhood: 89403
Nearby schools
Schools provided by the listing agent
- Elementary: Dayton
- Middle: Dayton
- High: Dayton
Source: NNRMLS. This data may not be complete. We recommend contacting the local school district to confirm school assignments for this home.
Similar homes
- $699,0003 bd2 ba2.3k sqft308 San Roma Dr, Dayton, NV 89403Active

 MLS ID #260012787, Lindsey Pena, Chase International-Damonte. NNRMLS
 - $659,0004 bd2 ba2k sqft137 Denio Dr, Dayton, NV 89403Active
 MLS ID #260011769, Erica Gonzales, RE/MAX Professionals-Dayton. NNRMLS
 - $565,0004 bd2 ba1.9k sqft816 Ballybunion Dr, Dayton, NV 89403Active
 MLS ID #260013266, Shelby Mangum, Redfin. NNRMLS
 - $526,5004 bd2 ba2.2k sqft1237 Stratton Dr, Dayton, NV 89403Active
 MLS ID #260013267, Rachael Walker, RE/MAX Professionals-Carson. NNRMLS
 - $539,0004 bd3 ba2.5k sqft102 Pebble Dr, Dayton, NV 89403ActiveMLS ID #260011477, Amber Nuzum, Coldwell Banker Select RE M. NNRMLS
- $1,050,0004 bd3 ba3.2k sqft206 Gold Creek Dr, Dayton, NV 89403ActiveMLS ID #260010092, Chris Donner, RE/MAX Professionals-Dayton. NNRMLS
- $550,0004 bd2 ba2.1k sqft214 Shady Grove Ln, Dayton, NV 89403ActiveMLS ID #260012699, James Kent, Call It Closed International Realty. NNRMLS
- $645,0003 bd2 ba2.2k sqft609 Saint Andrews Dr, Dayton, NV 89403ActiveMLS ID #250054144, Loretta Fagan, Dickson Realty - Carson City. NNRMLS
- $599,9994 bd3 ba2.5k sqft230 Orderville St, Dayton, NV 89403ActiveMLS ID #260009012, Ashleen Lealand, Dickson Realty - Carson City. NNRMLS
- $750,0004 bd3 ba2.2k sqft2065 Gentry Ln, Carson City, NV 89701ActiveMLS ID #260011223, Diane Abbott, Chase International-Damonte. NNRMLS
- $569,0003 bd3 ba2.1k sqft908 Lakeview Dr, Dayton, NV 89403ActiveMLS ID #260010064, Chris Feist, Coldwell Banker Select RE M. NNRMLS
- $537,5004 bd3 ba2.3k sqft832 Laca St, Dayton, NV 89403ActiveMLS ID #260007666, Tamara Freetly, eXp Realty, LLC. NNRMLS
- $595,5004 bd6 ba2.7k sqft267 Corral Dr, Dayton, NV 89403ActiveMLS ID #260008945, Mauricio Pierrott, RE/MAX Professionals-Dayton. NNRMLS
- $795,0004 bd3 ba2.8k sqft13090 Seneca Rd, Stagecoach, NV 89429ActiveMLS ID #260008315, Jody Foley, RE/MAX Professionals-Dayton. NNRMLS
- $539,9004 bd2 ba2.2k sqft1238 Stratton Dr, Dayton, NV 89403ActiveMLS ID #260009450, Kari Breuer, Dickson Realty - Carson City. NNRMLS
- $547,0003 bd2 ba2.1k sqft435 La Costa Cir, Dayton, NV 89403ActiveMLS ID #260003972, Kristy Horton, Real Broker LLC. NNRMLS
- $788,0004 bd3 ba2.2k sqft4766 Yukon Ct, Carson City, NV 89706ActiveMLS ID #260011729, Jill Larson, Coldwell Banker Select Mt Rose. NNRMLS
- $540,0003 bd2 ba1.8k sqft662 Saint Andrews Dr, Dayton, NV 89403ActiveMLS ID #260011978, Christine Newell, RE/MAX Professionals-Dayton. NNRMLS
- $840,0004 bd3 ba2k sqft4160 E 5th St, Carson City, NV 89701ActiveMLS ID #260011314, Brian Lessinger, RE/MAX Gold. NNRMLS
- $714,9003 bd2 ba1.9k sqft2963 Hot Springs Rd, Minden, NV 89423ActiveMLS ID #260013078, Weston Park, RE/MAX Realty Affiliates. NNRMLS
