Welcome to this spacious 4-bedroom, 3-bathroom home situated on a generous .28-acre lot in Dayton, NV! This beautiful home offers an inviting layout with a large kitchen island, perfect for entertaining and everyday gatherings. The kitchen flows seamlessly into the family room and dining area, creating a comfortable and functional space for the whole family. Two of the bedrooms feature their own private bathrooms, offering added convenience and privacy. With plenty of living space, a desirable floor plan, and a spacious lot, this Dayton home is ready to welcome its next owners!
Active
$575,000
198 Shady Grove Ln, Dayton, NV 89403
4beds
2,420sqft
Single Family Residence
Built in 2005
0.28 Acres Lot
$565,600 Zestimate®
$238/sqft
$-- HOA
What's special
Spacious lotPlenty of living spaceDesirable floor planLarge kitchen islandComfortable and functional space
- 11 days
- 327
- 14
Zillow last checked:
Listing updated:
Listed by:
Laura Roque S.192388 775-720-8692,
Berkshire Hathaway HomeService,
Lisa Williams S.188952 530-260-3087,
Berkshire Hathaway HomeService
Source: NNRMLS,MLS#: 260012293
Facts & features
Interior
Bedrooms & bathrooms
- Bedrooms: 4
- Bathrooms: 3
- Full bathrooms: 3
Heating
- Forced Air, Natural Gas
Appliances
- Included: Dishwasher, Gas Cooktop, Gas Range, Microwave
- Laundry: Laundry Room
Features
- Breakfast Bar, Ceiling Fan(s), Entrance Foyer, High Ceilings, Kitchen Island, Pantry, Master Downstairs, Walk-In Closet(s)
- Flooring: Carpet, Ceramic Tile
- Windows: Double Pane Windows, Vinyl Frames
- Has fireplace: Yes
- Fireplace features: Electric
- Common walls with other units/homes: No Common Walls
Interior area
- Total structure area: 2,420
- Total interior livable area: 2,420 sqft
Property
Parking
- Total spaces: 2
- Parking features: Attached, Garage
- Attached garage spaces: 2
Features
- Levels: One
- Stories: 1
- Patio & porch: Uncovered, Patio
- Exterior features: None
- Spa features: None
- Fencing: Back Yard
- Has view: Yes
- View description: Desert, Mountain(s), Valley
Lot
- Size: 0.28 Acres
- Features: Landscaped, Level
Details
- Additional structures: None
- Parcel number: 02924102
- Zoning: E1
Construction
Type & style
- Home type: SingleFamily
- Property subtype: Single Family Residence
Materials
- Stucco
- Foundation: Slab
- Roof: Composition,Pitched,Shingle
Condition
- New construction: No
- Year built: 2005
Utilities & green energy
- Sewer: Public Sewer
- Water: Public
- Utilities for property: Cable Available, Electricity Available, Internet Available, Natural Gas Available, Phone Available, Sewer Available, Water Available, Cellular Coverage, Water Meter Installed
Community & HOA
Community
- Security: Smoke Detector(s)
- Subdivision: Blue Stone Estates Ph 4
HOA
- Has HOA: No
Location
- Region: Dayton
Financial & listing details
- Price per square foot: $238/sqft
- Tax assessed value: $466,726
- Annual tax amount: $3,944
- Date on market: 9/24/2026
- Listing terms: Cash,Conventional,FHA,USDA Loan,VA Loan
Estimated market value
$565,600
$537,000 - $594,000
$3,062/mo
Price history
| Date | Event | Price |
|---|---|---|
| 9/24/2026 | Listed for sale | $575,000+17.4%$238/sqft |
Source:  NNRMLS #260012293 Report a problem NNRMLS #260012293 Report a problem | ||
| 8/23/2024 | Listing removed | $489,900$202/sqft |
Source: NNRMLS #240008326 Report a problem | ||
| 8/18/2024 | Price change | $489,900-1%$202/sqft |
Source: NNRMLS #240008326 Report a problem | ||
| 7/17/2024 | Price change | $495,000-5.7%$205/sqft |
Source: NNRMLS #240008326 Report a problem | ||
| 7/3/2024 | Listed for sale | $525,000-6.1%$217/sqft |
Source: NNRMLS #240008326 Report a problem | ||
| 5/4/2022 | Listing removed | -- |
Source: Zillow Rental Manager Report a problem | ||
| 4/4/2022 | Listed for rent | $2,500$1/sqft |
Source: Zillow Rental Manager Report a problem | ||
| 6/18/2021 | Listing removed | -- |
Source: Owner Report a problem | ||
| 6/12/2021 | Listed for sale | $559,000+49%$231/sqft |
Source: Owner Report a problem | ||
| 12/14/2005 | Sold | $375,114$155/sqft |
Source: Public Record Report a problem | ||
Public tax history
| Year | Property taxes | Tax assessment |
|---|---|---|
| 2025 | $3,381 +8% | $163,354 -0.5% |
| 2024 | $3,131 +22% | $164,131 +5% |
| 2023 | $2,566 +8% | $156,250 +12% |
| 2022 | $2,376 | $139,532 +4.4% |
| 2021 | -- | $133,691 +2.6% |
| 2020 | $2,200 | $130,251 +29.7% |
| 2019 | $2,200 +6.7% | $100,437 +2.4% |
| 2018 | $2,062 +5% | $98,064 +0% |
| 2017 | $1,964 +4.2% | $98,016 +36.9% |
| 2016 | $1,884 +2.8% | $71,580 +16.3% |
| 2015 | $1,833 +3.2% | $61,548 +10.6% |
| 2014 | $1,776 | $55,646 -18.4% |
| 2013 | -- | $68,206 |
| 2012 | -- | $68,206 -9.1% |
| 2011 | -- | $75,061 +8.6% |
| 2010 | -- | $69,109 -31% |
| 2009 | -- | $100,163 -9.1% |
| 2008 | -- | $110,213 +11.9% |
| 2007 | -- | $98,462 +697.3% |
| 2006 | -- | $12,350 +57.5% |
| 2004 | -- | $7,840 |
Find assessor info on the county website
Monthly payment
Est. payment
Payment breakdown
Explore the cost of this home by adjusting the details. Changes won't be saved.Climate risks
Neighborhood: 89403
Nearby schools
Schools provided by the listing agent
- Elementary: Mark Twain
- Middle: Dayton
- High: Dayton
Source: NNRMLS. This data may not be complete. We recommend contacting the local school district to confirm school assignments for this home.
Similar homes
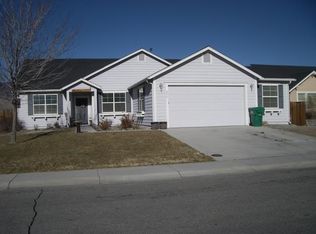
- $550,0004 bd2 ba2.1k sqft214 Shady Grove Ln, Dayton, NV 89403Active

 MLS ID #260012699, James Kent, Call It Closed International Realty. NNRMLS
 - $580,0003 bd2 ba2.1k sqft109 Alamosa St, Dayton, NV 89403Active
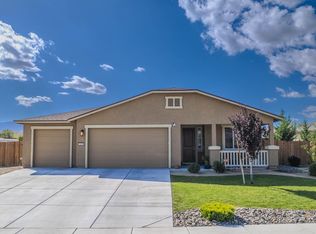 MLS ID #260012539, Mary Thomas, Dickson Realty - Gardnerville. NNRMLS
 - $625,0004 bd3 ba2.5k sqft130 Hood Dr, Dayton, NV 89403Active
 MLS ID #260012350, Loretta Fagan, Dickson Realty - Carson City. NNRMLS
 - $579,0003 bd3 ba1.9k sqft135 Cambridge Dr, Mark Twain, NV 89403Active
 MLS ID #260012073, Natalie Walker, RE/MAX Professionals-Dayton. NNRMLS
 - $537,5004 bd3 ba2.3k sqft832 Laca St, Dayton, NV 89403ActiveMLS ID #260007666, Tamara Freetly, eXp Realty, LLC. NNRMLS
- $622,0005 bd3 ba2.7k sqft757 Lipizzan Rd, Dayton, NV 89403ActiveMLS ID #260011181, Holly Puckett, Keller Williams Group One Inc.. NNRMLS
- $525,0003 bd2 ba1.5k sqft115 Creekside Dr, Dayton, NV 89403ActiveMLS ID #260010975, Jason Lococo, Dickson Realty - Gardnerville. NNRMLS
- $539,9004 bd2 ba2.2k sqft1238 Stratton Dr, Dayton, NV 89403ActiveMLS ID #260009450, Kari Breuer, Dickson Realty - Carson City. NNRMLS
- $624,9004 bd2 ba2.2k sqft1518 Riverpark Pkwy, Dayton, NV 89403ActiveMLS ID #260010946, Christian Giller, RE/MAX Gold. NNRMLS
- $540,0004 bd3 ba2.3k sqft121 Bethpage Dr, Dayton, NV 89403ActiveMLS ID #260006403, Lisa Williams, Berkshire Hathaway HomeService. NNRMLS
- $419,9003 bd2 ba1.3k sqft426 Keystone Dr, Dayton, NV 89403ActiveMLS ID #260012601, Steve O'Brien, RE/MAX Professionals-Reno. NNRMLS
- $525,0004 bd3 ba2.1k sqft164 Snake Rd, Dayton, NV 89403ActiveMLS ID #260009328, Daniel Johnson, Coldwell Banker Select RE M. NNRMLS
- $499,0003 bd3 ba2k sqft104 Augusta Ct, Dayton, NV 89403ActiveMLS ID #260012631, Jody Foley, RE/MAX Professionals-Dayton. NNRMLS
- $520,0004 bd2 ba1.9k sqft145 San Joaquin Dr, Dayton, NV 89403ActiveMLS ID #260010047, David Goodwin, LPT Realty, LLC. NNRMLS
- $549,0004 bd3 ba2.1k sqft103 Rio Grande Way, Dayton, NV 89403ActiveMLS ID #260006358, Cory Coombes, Engel & Volkers Reno. NNRMLS
- $650,0005 bd3 ba2.7k sqft151 Snow Ln, Dayton, NV 89403ActiveMLS ID #260012325, Jody Foley, RE/MAX Professionals-Dayton. NNRMLS
- $574,9003 bd3 ba2.1k sqft908 Lakeview Dr, Dayton, NV 89403ActiveMLS ID #260010064, Chris Feist, Coldwell Banker Select RE M. NNRMLS
- $566,9904 bd3 ba2.4k sqft618 Fraser Loop, Dayton, NV 89403ActiveNNRMLS
- $624,5004 bd3 ba2.6k sqft507 Cypress Point Dr, Dayton, NV 89403ActiveMLS ID #260011312, Douglas Thorngren, Silver Wings R.E.. NNRMLS
- $549,9003 bd2 ba1.9k sqft107 Amberwood Ct, Dayton, NV 89403ActiveMLS ID #260010270, Jack Cote, RE/MAX Gold. NNRMLS
