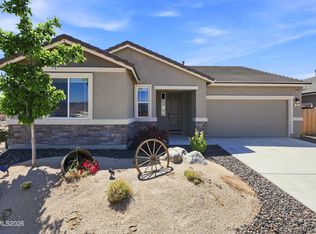
Meticulously maintained and thoughtfully upgraded, this turnkey single-level home in the heart of Dayton offers the perfect blend of style, comfort, and functionality. Featuring 3 bedrooms and 2 bathrooms, this home showcases luxury vinyl plank flooring throughout, owned solar panels, upgraded lighting in every room, fresh interior paint, a whole-house humidifier and water softener. Step inside to an inviting open-concept great room where the beautifully updated kitchen takes center stage with new quartz countertops, modern fixtures, and seamless flow into the spacious living area—perfect for entertaining or relaxing at home. Sliding door access leads directly to the backyard, extending your living space outdoors. The private primary suite is designed as a peaceful retreat, complete with a custom Zen-inspired accent wall and an updated bathroom featuring elegant granite countertops that continue into the guest bath for a cohesive, upscale feel. Outside, the fully landscaped backyard has been thoughtfully designed with multiple gathering spaces, offering the perfect setting whether you're entertaining friends, enjoying a quiet morning coffee, or unwinding at the end of the day. Homes with this level of care, upgrades, and move-in-ready condition rarely come to market—don't miss the opportunity to make this exceptional property your own.
Active under contract-show
$459,900
237 Glen Vista Dr, Dayton, NV 89403
3beds
1,544sqft
:
Get pre-qualified$2,955/mo
Single Family Residence
Built in 2018
7,405 Square Feet Lot
$456,400 Zestimate®
$298/sqft
$-- HOA
What's special
Modern fixturesCustom zen-inspired accent wallNew quartz countertopsPrivate primary suiteFully landscaped backyardInviting open-concept great roomBeautifully updated kitchen
- 37 days |
- 625 |
- 41 |
Likely to sell faster than
Zillow last checked:
Listing updated:
Listed by:
Patrick Intemann S.185118 775-771-1451,
Chase International-Damonte
Source: NNRMLS,MLS#: 260008533
Facts & features
Interior
Bedrooms & bathrooms
- Bedrooms: 3
- Bathrooms: 2
- Full bathrooms: 2
Heating
- Forced Air, Natural Gas, Solar
Cooling
- Central Air
Appliances
- Included: Dishwasher, Disposal, Gas Cooktop, Microwave, Water Softener Owned
- Laundry: In Hall
Features
- Ceiling Fan(s), No Interior Steps, Pantry, Master Downstairs, Smart Thermostat
- Flooring: Luxury Vinyl
- Windows: Double Pane Windows, Vinyl Frames, Window Coverings
- Has fireplace: No
- Common walls with other units/homes: No Common Walls
Interior area
- Total structure area: 1,544
- Total interior livable area: 1,544 sqft
Property
Parking
- Total spaces: 4
- Parking features: Additional Parking, Attached, Garage, Garage Door Opener, RV Access/Parking
- Attached garage spaces: 2
Features
- Levels: One
- Stories: 1
- Patio & porch: Awning(s), Patio
- Exterior features: Dog Run, Rain Gutters
- Spa features: None
- Fencing: Back Yard
Lot
- Size: 7,405 Square Feet
- Features: Landscaped, Level, Sprinklers In Front, Sprinklers In Rear
Details
- Additional structures: Shed(s)
- Parcel number: 02966402
- Zoning: NR1T
Construction
Type & style
- Home type: SingleFamily
- Property subtype: Single Family Residence
Materials
- Foundation: Concrete Perimeter
- Roof: Composition
Condition
- New construction: No
- Year built: 2018
Utilities & green energy
- Sewer: Public Sewer
- Water: Public
- Utilities for property: Cable Available, Electricity Available, Electricity Connected, Internet Available, Internet Connected, Natural Gas Available, Natural Gas Connected, Phone Available, Phone Connected, Sewer Available, Sewer Connected, Water Available, Water Connected, Cellular Coverage, Underground Utilities
Community & HOA
Community
- Security: Keyless Entry, Smoke Detector(s)
- Subdivision: Gold Country Estates Ph 2A
HOA
- Has HOA: No
Location
- Region: Dayton
Financial & listing details
- Price per square foot: $298/sqft
- Tax assessed value: $336,472
- Annual tax amount: $3,336
- Date on market: 7/3/2026
- Cumulative days on market: 37 days
- Listing terms: Cash,Conventional,FHA,VA Loan
Estimated market value
$456,400
$434,000 - $479,000
$2,491/mo
Price history
| Date | Event | Price |
|---|---|---|
| 7/26/2026 | Contingent | $459,900$298/sqft |
Source:  NNRMLS #260008533 Report a problem NNRMLS #260008533 Report a problem | ||
| 7/3/2026 | Listed for sale | $459,900+10.8%$298/sqft |
Source: NNRMLS #260008533 Report a problem | ||
| 4/18/2022 | Sold | $415,000+50.4%$269/sqft |
Source: Public Record Report a problem | ||
| 4/15/2019 | Sold | $276,000$179/sqft |
Source: Public Record Report a problem | ||
Public tax history
| Year | Property taxes | Tax assessment |
|---|---|---|
| 2025 | $3,239 +3% | $117,765 +2.8% |
| 2024 | $3,145 +11.7% | $114,594 +7.2% |
| 2023 | $2,815 +3% | $106,934 +15.8% |
| 2022 | $2,733 | $92,356 +2.4% |
| 2021 | -- | $90,232 +8.9% |
| 2020 | $2,653 | $82,845 +3.2% |
| 2019 | $2,653 +3% | $80,254 +390% |
| 2018 | $2,575 | $16,380 |
Find assessor info on the county website
Monthly payment
Est. payment
Payment breakdown
Explore the cost of this home by adjusting the details. Changes won't be saved.Climate risks
Neighborhood: 89403
Nearby schools
GreatSchools rating
- 4/10Sutro Elementary SchoolGrades: PK-6Distance: 0.7 mi
- 2/10Dayton Intermediate SchoolGrades: 7-8Distance: 1.7 mi
- 5/10Dayton High SchoolGrades: 9-12Distance: 1.9 mi
Schools provided by the listing agent
- Elementary: Sutro
- Middle: Dayton
- High: Dayton
Source: NNRMLS. This data may not be complete. We recommend contacting the local school district to confirm school assignments for this home.
- $399,0003 bd2 ba1.1k sqft235 Glen Vista Dr, Dayton, NV 89403Sold
- $401,9003 bd2 ba1.3k sqft239 Glen Vista Dr, Dayton, NV 89403Off Market
- $9,800-- bd-- ba-- sqftGlen Vista Dr, DAYTON, NV 89403Off Market
- $347,7003 bd2 ba1k sqft130 Kramer Way, Dayton, NV 89403Off Market
- $396,6004 bd2 ba1.5k sqft132 Kramer Way, Dayton, NV 89403Off Market
- $389,9003 bd2 ba1.7k sqft233 Glen Vista Dr, Dayton, NV 89403For Sale
- $345,0003 bd2 ba1k sqft128 Kramer Way, Dayton, NV 89403Sold
- $399,1003 bd2 ba1.3k sqft236 Glen Vista Dr, Dayton, NV 89403Off Market
A local agent can set up tours, give advice and negotiate with sellers.
Similar homes
- $465,0003 bd2 ba1.6k sqft1110 Cheatgrass Dr, Dayton, NV 89403Active

 MLS ID #260010018, Christie Fernquest, RE/MAX Professionals-Dayton. NNRMLS
 - $475,0003 bd2 ba1.6k sqft710 Ruby Valley Ct, Dayton, NV 89403Active
 MLS ID #260008498, Brenda Collings, Dickson Realty - Carson City. NNRMLS
 - $450,0004 bd2 ba1.6k sqft307 Torrey Pines Dr, Dayton, NV 89403Active
 MLS ID #260009859, ReNon George, Chase International Carson Cit. NNRMLS
 - $450,0003 bd2 ba1.6k sqft93 Haskill Way, Dayton, NV 89403Active
 MLS ID #260009787, Shaun Guardanapo, The Agency Reno. NNRMLS
 - $469,9003 bd2 ba1.7k sqft410 La Costa Cir, Dayton, NV 89403ActiveMLS ID #260009596, Jody Foley, RE/MAX Professionals-Dayton. NNRMLS
- $450,0003 bd2 ba1.6k sqft318 Granite Ct, Dayton, NV 89403ActiveMLS ID #260003449, Michele McCarthy, Dickson Realty - Carson City. NNRMLS
- $439,9903 bd2 ba1.7k sqft746 Monico Dr, Dayton, NV 89403ActiveMLS ID #260009622, Chris DeMay, Blue Sierra Realty. NNRMLS
- $475,0004 bd2 ba2k sqft322 Granite Ct, Dayton, NV 89403ActiveMLS ID #260008132, Jody Foley, RE/MAX Professionals-Dayton. NNRMLS
- $505,0004 bd2 ba1.9k sqft731 Roberts Creek Dr, Dayton, NV 89403ActiveMLS ID #260009983, Erica Gonzales, RE/MAX Professionals-Dayton. NNRMLS
- $485,0004 bd3 ba1.9k sqft334 Granite Ct, Dayton, NV 89403ActiveMLS ID #260006150, Cherae Kepler, RE/MAX Professionals-Reno. NNRMLS
- $542,0004 bd2 ba1.9k sqft145 San Joaquin Dr, Dayton, NV 89403ActiveMLS ID #260010047, David Goodwin, LPT Realty, LLC. NNRMLS
- $574,9003 bd3 ba2.1k sqft908 Lakeview Dr, Dayton, NV 89403ActiveMLS ID #260010064, Chris Feist, Coldwell Banker Select RE M. NNRMLS
- $420,0003 bd2 ba1.5k sqft139 Deschutes Dr, Dayton, NV 89403ActiveMLS ID #260008028, Samira Khaled, Engel & Volkers Reno. NNRMLS
- $642,5003 bd2 ba2.2k sqft510 Stonehaven Ct, Dayton, NV 89403ActiveMLS ID #260009894, M. Leandra Carr, Lahontan Properties. NNRMLS
- $560,0004 bd2 ba2.2k sqft1238 Stratton Dr, Dayton, NV 89403ActiveMLS ID #260009450, Kari Breuer, Dickson Realty - Carson City. NNRMLS
- $549,0003 bd2 ba2.1k sqft435 La Costa Cir, Dayton, NV 89403ActiveMLS ID #260003972, Kristy Horton, Real Broker LLC. NNRMLS
- $415,0003 bd2 ba1.4k sqft153 Territory Rd, Dayton, NV 89403ActiveMLS ID #260005094, Loretta Fagan, Dickson Realty - Carson City. NNRMLS
- $569,0004 bd2 ba1.9k sqft816 Ballybunion Dr, Dayton, NV 89403ActiveMLS ID #260004262, Jody Foley, RE/MAX Professionals-Dayton. NNRMLS
- $535,0005 bd3 ba2.3k sqft610 Union Rd, Dayton, NV 89403ActiveMLS ID #260008524, Christopher Longnecker, eXp Realty, LLC. NNRMLS
- $474,9904 bd3 ba1.9k sqft724 Alouette Cir, Dayton, NV 89403ActiveNNRMLS
