Skip main navigation
Closed
  • $640,000

    4710 Yukon Ct, Carson City, NV 89706

    3beds
    2,206sqft
    Single Family Residence
    Built in 1986
    6,534 Square Feet Lot
    $639,500 Zestimate®
    $290/sqft
    $2,820 Estimated rent

    Home value

    $639,500

    $576,000 - $710,000

    $2,820/mo

    Zestimate® history
    Loading
    Loading...

    Owner options

    List your home for rent

    $2,820/mo

    Rent Zestimate®

    Find your next renter with Zillow Rental Manager. Plus, with online applications, you can quickly screen prospective tenants – for free.

    Learn more

    $2,820/mo

    Rent Zestimate®

    Refinance and save

    $3,683/mo

    Est. payment

    Refinancing to a lower rate could help reduce your monthly payments and save thousands over the life of the loan.

    See today's rates

    $3,683/mo

    Est. payment

    Explore your selling options

    Work with a Zillow partner agent

    Leverage their expertise and Zillow's premium Showcase listings to get your home seen by more buyers.

    Get started

    List with your own agent

    Get your home in front of millions of buyers by listing it on Zillow.

    Learn how to do it

    Sell it yourself

    Take full control of how buyers see your home on Zillow by listing For Sale by Owner (FSBO).

    List your home

    What's special

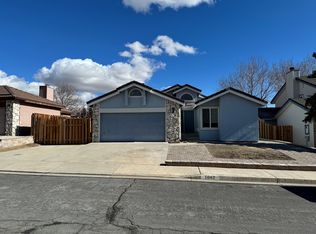
    Welcome to this truly one-of-a-kind 3-bedroom, 2.5-bath home in the sought-after Shenandoah Heights neighborhood—where rustic charm meets modern upgrades and thoughtful craftsmanship. From the moment you step through the brand-new solid wood front door, you'll notice custom details that make this home stand out. Featuring an open living and dining area with a cozy fireplace and reclaimed barnwood accents, this home exudes warmth and character. The beautifully remodeled kitchen with GE Café appliances flows into a sunroom filled with natural light—the perfect spot to relax year-round (permitted but not included in square footage). A separate family room offers flexibility as a home office or additional living space. Upstairs are three spacious bedrooms and two fully remodeled bathrooms. The craftsmanship throughout is unmatched: Acacia wood floors, custom stair railings, reclaimed barn beams from Kentucky in the living room ceiling, a bathroom door from an 1800s Montana ranch, and a pantry door from a historic Plymouth farmhouse—all blending rustic elegance with comfort. Enjoy views of the Sierra mountains and a completely transformed exterior featuring a new roof, new garage door, new windows, full paver driveway and patios, and zero-scape landscaping in both front and backyards. The outdoor living area includes a built-in firepit surrounded by mature trees, creating a peaceful and private setting for entertaining or relaxing. Located just minutes from Carson Tahoe Regional Medical Center, Silver Oak Golf Course, Western Nevada College, and with immediate freeway access, this home offers the perfect balance of privacy, convenience, and natural beauty. Don't miss the opportunity to own this truly special, custom home—there is nothing else like it on the market.

    Zillow last checked:

    Listing updated:

    Listed by:

    Marnye Bodenshot S.180430 650-823-3036,

    Keller Williams Group One Inc.

    Bought with:

    Robert Coons, S.48729

    RE/MAX Gold

    Dana Coons, S.60395

    RE/MAX Gold

    Source: NNRMLS,MLS#: 250052591MLS Logo

    Facts & features

    Interior

    Bedrooms & bathrooms
    • Bedrooms: 3
    • Bathrooms: 3
    • Full bathrooms: 2
    • 1/2 bathrooms: 1
    Heating
    • Fireplace(s), Forced Air, Natural Gas
    Cooling
    • Central Air, Electric, ENERGY STAR Qualified Equipment, Refrigerated
    Appliances
    • Included: Dishwasher, Disposal, Double Oven, Gas Cooktop, Gas Range, Microwave, Oven, Self Cleaning Oven, Smart Appliance(s), Water Softener Owned
    • Laundry: Laundry Area, Laundry Room, Shelves, Washer Hookup
    Features
    • High Ceilings, Smart Thermostat, Vaulted Ceiling(s)
    • Flooring: Carpet, Marble, Vinyl, Wood
    • Windows: Blinds, Double Pane Windows, Low Emissivity Windows, Skylight(s), Vinyl Frames, Wood Frames
    • Number of fireplaces: 1
    • Fireplace features: Gas Log
    • Common walls with other units/homes: No Common Walls
    Interior area
    • Total structure area: 2,206
    • Total interior livable area: 2,206 sqft

    Property

    Parking
    • Total spaces: 2
    • Parking features: Additional Parking, Garage, Garage Door Opener, RV Access/Parking
    • Garage spaces: 2
    Features
    • Levels: Two
    • Stories: 2
    • Patio & porch: Patio
    • Exterior features: Dog Run, Fire Pit, Rain Gutters, Smart Irrigation
    • Pool features: None
    • Spa features: None
    • Fencing: Back Yard,Full
    • Has view: Yes
    • View description: Mountain(s), Peek
    Lot
    • Size: 6,534 sqft
    • Features: Corner Lot, Cul-De-Sac, Level, Sprinklers In Front, Sprinklers In Rear
    Details
    • Additional structures: None
    • Parcel number: 00875309
    • Zoning: SF6

    Construction

    Type & style
    • Home type: SingleFamily
    • Property subtype: Single Family Residence
    Materials
    • Blown-In Insulation, Masonite, Stucco, Other
    • Foundation: Crawl Space
    • Roof: Pitched,Shingle
    Condition
    • New construction: No
    • Year built: 1986

    Utilities & green energy

    • Sewer: Public Sewer
    • Water: Public
    • Utilities for property: Cable Available, Cable Connected, Electricity Connected, Internet Available, Natural Gas Connected, Phone Available, Sewer Connected, Water Connected, Cellular Coverage, Underground Utilities, Water Meter Installed

    Community & neighborhood

    Security
    • Security features: Carbon Monoxide Detector(s), Fire Alarm, Smoke Detector(s)
    Location
    • Region: Carson City

    Other

    Other facts
    • Listing terms: 1031 Exchange,Cash,Conventional,FHA,VA Loan

    Price history

    DateEventPrice
    7/15/2025Sold$640,000-1.4%$290/sqft
    Source: NNRMLS #250052591 Report a problem
    7/4/2025Listed for sale$649,222+36.7%$294/sqft
    Source: NNRMLS #250052591 Report a problem
    5/21/2021Sold$475,000$215/sqft
    Source: Public Record Report a problem
    4/26/2021Pending sale$475,000$215/sqft
    Source: NNRMLS #210005145 Report a problem
    4/19/2021Listed for sale$475,000$215/sqft
    Source: NNRMLS #210005145 Report a problem
    3/24/2021Listing removed--
    Source: Owner Report a problem
    7/28/2017Listing removed$1,700$1/sqft
    Source: Owner Report a problem
    7/24/2017Listed for rent$1,700+6.3%$1/sqft
    Source: Owner Report a problem
    3/22/2016Listing removed$1,600$1/sqft
    Source: Zillow Rental Manager Report a problem
    2/19/2016Listed for rent$1,600$1/sqft
    Source: Zillow Rental Manager Report a problem

    Public tax history

    YearProperty taxesTax assessment
    2025$3,383 +31.4%$105,932 +24.4%
    2024$2,573 +3%$85,129 +3.6%
    2023$2,499 +3%$82,209 +11.7%
    2022$2,426 +8%$73,616 +3.7%
    2021$2,247 $70,966 +2.4%
    2019$2,247 +6.9%$69,277 +4.9%
    2018$2,102 +4.8%$66,025 +0.7%
    2017$2,006 +4.2%$65,588 +16.3%
    2016$1,925 +2.6%$56,393 -12.1%
    2015$1,877 +3.2%$64,143 +14.4%
    2014$1,818 +6.1%$56,083 +5.4%
    2013$1,713 +3%$53,222 -16.1%
    2012$1,663 +3%$63,429 -11.2%
    2011$1,615 +3%$71,399 -10.5%
    2010$1,568 +11.8%$79,744 -6.9%
    2009$1,403 +2.9%$85,665 +2.5%
    2008$1,363 +3%$83,560 +13.9%
    2007$1,323 $73,376 +31.4%
    2006-- $55,855 +6.9%
    2005-- $52,234 +10.7%
    2004-- $47,170 +0.7%
    2003-- $46,837 -1.8%
    2002-- $47,719 +1.6%
    2001$1,198 $46,980

    Find assessor info on the county website

    Neighborhood: 89706

    Nearby schools

    GreatSchools rating
    Schools provided by the listing agent
    • Elementary: Fritsch
    • Middle: Carson
    • High: Carson

    Source: NNRMLS. This data may not be complete. We recommend contacting the local school district to confirm school assignments for this home.

    Get a cash offer in 3 minutes
    Find out how much your home could sell for in as little as 3 minutes with a no-obligation cash offer.
    Estimated market value
    $639,500
    Get a cash offer in 3 minutes
    Find out how much your home could sell for in as little as 3 minutes with a no-obligation cash offer.
    Estimated market value
    $639,500