Skip main navigation
Closed
  • $448,777

    4721 Yukon Ct, Carson City, NV 89706

    2beds
    1,441sqft
    Single Family Residence
    Built in 1986
    6,098 Square Feet Lot
    $482,300 Zestimate®
    $311/sqft
    $2,197 Estimated rent

    Home value

    $482,300

    $458,000 - $506,000

    $2,197/mo

    Zestimate® history
    Loading
    Loading...

    Owner options

    List your home for rent

    $2,197/mo

    Rent Zestimate®

    Find your next renter with Zillow Rental Manager. Plus, with online applications, you can quickly screen prospective tenants – for free.

    Learn more

    $2,197/mo

    Rent Zestimate®

    Refinance and save

    $2,598/mo

    Est. payment

    Refinancing to a lower rate could help reduce your monthly payments and save thousands over the life of the loan.

    See today's rates

    $2,598/mo

    Est. payment

    Explore your selling options

    Work with a Zillow partner agent

    Leverage their expertise and Zillow's premium Showcase listings to get your home seen by more buyers.

    Get started

    List with your own agent

    Get your home in front of millions of buyers by listing it on Zillow.

    Learn how to do it

    Sell it yourself

    Take full control of how buyers see your home on Zillow by listing For Sale by Owner (FSBO).

    List your home

    What's special

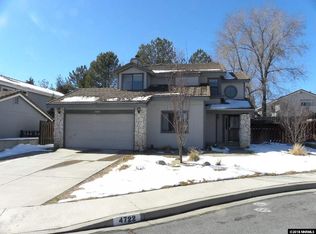
    Welcome home! This 1441 sq ft home tucked away in a peaceful cul-de-sac in the sought after Manzanita Heights neighborhood boasts a cozy yet spacious sanctuary, offering 2 bedrooms and 2 baths. Freshly painted interiors breathe new life into the home, setting the stage for your personal style. The tall ceilings in the living room accentuate the sense of space and openness while the wood-burning fireplace is the centerpiece of warmth and ambiance., The newly landscaped yard offers a tranquil retreat where you can unwind amidst mature trees and flowers while enjoying the mountain views. The plush carpet imparts a sense of luxury. The spacious kitchen / dinning combo has a slider to the patio and lots of natural light. It includes a new dishwasher. The spacious primary bedroom features a gas fireplace, direct access to the backyard, and a spacious bathroom with a separate shower, garden tub, and two sinks. The washer, dryer, and refrigerator are included. The split floor plan allows for privacy or a clear separation of a home office. Whether you're savoring your morning coffee on the patio or hosting a weekend barbecue, the outdoor space provides endless possibilities for relaxation and enjoyment. The newly low maintenance yard includes a freshly painted deck, DG, new drip system, a variety of flowers, and river rock. Conveniently located within close proximity to amenities and recreational opportunities, easy access to Reno, this home offers comfort, convenience, and tranquility. Don't miss the opportunity to make this residence your new home sweet home. Some of the photos have been virtually staged.

    Zillow last checked:

    Listing updated:

    Listed by:

    Caroline Sarda S.182926 775-220-8890,

    RE/MAX Realty Affiliates

    Bought with:

    Claudia Thompson, S.172363

    Sierra Sothebys Intl. Realty

    Source: NNRMLS,MLS#: 240007096MLS Logo

    Facts & features

    Interior

    Bedrooms & bathrooms
    • Bedrooms: 2
    • Bathrooms: 2
    • Full bathrooms: 2
    Heating
    • Forced Air, Natural Gas
    Cooling
    • Central Air, Refrigerated
    Appliances
    • Included: Dishwasher, Disposal, Dryer, Gas Cooktop, Gas Range, Oven, Refrigerator, Washer
    • Laundry: In Garage, Laundry Area
    Features
    • High Ceilings, Smart Thermostat, Walk-In Closet(s)
    • Flooring: Carpet, Ceramic Tile, Wood
    • Windows: Blinds, Double Pane Windows, Drapes
    • Number of fireplaces: 2
    • Fireplace features: Gas, Wood Burning Stove
    Interior area
    • Total structure area: 1,441
    • Total interior livable area: 1,441 sqft

    Property

    Parking
    • Total spaces: 2
    • Parking features: Attached
    • Attached garage spaces: 2
    Features
    • Stories: 1
    • Patio & porch: Patio
    • Exterior features: None
    • Fencing: Back Yard
    • Has view: Yes
    • View description: Mountain(s)
    Lot
    • Size: 6,098 Square Feet
    • Features: Landscaped, Level
    Details
    • Parcel number: 00875318
    • Zoning: SF6

    Construction

    Type & style
    • Home type: SingleFamily
    • Property subtype: Single Family Residence
    Materials
    • Stone
    • Foundation: Crawl Space
    • Roof: Pitched,Tile
    Condition
    • Year built: 1986

    Utilities & green energy

    • Sewer: Public Sewer
    • Water: Public
    • Utilities for property: Electricity Available, Internet Available, Natural Gas Available, Sewer Available, Water Available, Cellular Coverage

    Community & HOA

    Community
    • Security: Smoke Detector(s)
    HOA
    • Has HOA: No
    • Amenities included: None
    Location
    • Region: Carson City

    Financial & listing details

    • Price per square foot: $311/sqft
    • Tax assessed value: $206,483
    • Annual tax amount: $2,050
    • Date on market: 6/9/2024
    • Cumulative days on market: 40 days
    • Listing terms: 1031 Exchange,Cash,Conventional,FHA,VA Loan

    Price history

    DateEventPrice
    7/18/2024Sold$448,777$311/sqft
    Source: NNRMLS #240007096 Report a problem
    7/1/2024Pending sale$448,777$311/sqft
    Source: NNRMLS #240007096 Report a problem
    6/29/2024Price change$448,777-2.4%$311/sqft
    Source: NNRMLS #240007096 Report a problem
    6/8/2024Listed for sale$459,900+6%$319/sqft
    Source: NNRMLS #240007096 Report a problem
    9/16/2022Sold$434,000-1.1%$301/sqft
    Source: Public Record Report a problem
    8/22/2022Pending sale$439,000$305/sqft
    Source: NNRMLS #220007888 Report a problem
    8/9/2022Price change$439,000-8.4%$305/sqft
    Source: NNRMLS #220007888 Report a problem
    7/24/2022Price change$479,000-2%$332/sqft
    Source: NNRMLS #220007888 Report a problem
    6/3/2022Listed for sale$489,000+310.9%$339/sqft
    Source: NNRMLS #220007888 Report a problem
    1/11/2012Sold$119,000$83/sqft
    Source: Public Record Report a problem
    10/21/2011Listed for sale$119,000-29.6%$83/sqft
    Source: RE/MAX Realty Affiliates-Carson City #110014282 Report a problem
    1/1/2011Listing removed$169,000$117/sqft
    Source: Rlty Execs Nevada's Choice CC #100007062 Report a problem
    5/22/2010Listed for sale$169,000-43.5%$117/sqft
    Source: Realty Executives Nevada's Choice #100007062 Report a problem
    12/18/2008Listing removed$299,000$207/sqft
    Source: Listhub #80010272 Report a problem
    6/27/2008Listed for sale$299,000+8.7%$207/sqft
    Source: Listhub #80010272 Report a problem
    10/13/2005Sold$275,000$191/sqft
    Source: Public Record Report a problem

    Public tax history

    YearProperty taxesTax assessment
    2025$2,174 +3%$72,269 -1.7%
    2024$2,111 +3%$73,537 +3.3%
    2023$2,050 +3%$71,162 +11.7%
    2022$1,991 +3%$63,702 +4.9%
    2021$1,933 $60,745 +2.4%
    2019$1,933 +6.2%$59,329 +5.1%
    2018$1,820 +3%$56,475 +0.8%
    2017$1,767 +3%$56,015 +17.9%
    2016$1,716 +2.6%$47,500 -11.2%
    2015$1,673 +1.6%$53,474 +13.8%
    2014$1,647 +1.6%$46,971 +4.6%
    2013$1,621 +3%$44,887 -16.8%
    2012$1,574 +4.8%$53,942 -12.7%
    2011$1,502 +6.7%$61,801 -11.8%
    2010$1,408 +7.8%$70,108 -8.1%
    2009$1,306 +8%$76,263 -1.1%
    2008$1,209 +3%$77,113 +14.9%
    2007$1,174 $67,142 +34.4%
    2006-- $49,962 +6.5%
    2005-- $46,893 +12%
    2004-- $41,854 +0.7%
    2003-- $41,572 -1.8%
    2002-- $42,320 +1.5%
    2001$1,063 $41,700
    Find assessor info on the county website

    Neighborhood: 89706

    Nearby schools

    GreatSchools rating
    Schools provided by the listing agent
    • Elementary: Edith W Fritsch
    • Middle: Carson
    • High: Carson

    Source: NNRMLS. This data may not be complete. We recommend contacting the local school district to confirm school assignments for this home.

    Get a cash offer in 3 minutes
    Find out how much your home could sell for in as little as 3 minutes with a no-obligation cash offer.
    Estimated market value
    $482,300
    Get a cash offer in 3 minutes
    Find out how much your home could sell for in as little as 3 minutes with a no-obligation cash offer.
    Estimated market value
    $482,300