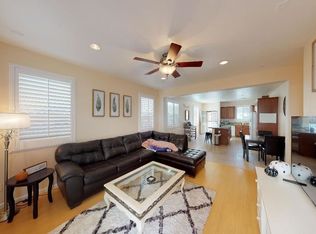
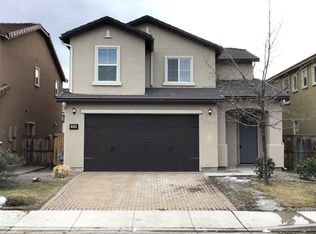
Very clean South Meadows/Cyan Heritage home. Features beautiful kitchen with pantry, master has two walk in closets with separate bath and shower, Jack and Jill bath done in tile for 2nd and 3rd bedrooms. Upstairs landing is great for computer or gaming area, laundry room is tiled with both upper and lower cabinets, gas log fireplace and A/C.
Pre-foreclosure
Est. $563,400
1920 Black Sand Dr, Reno, NV 89521
3beds
1,804sqft
SingleFamily
Built in 2008
2,613 Square Feet Lot
$563,400 Zestimate®
$312/sqft
$42/mo HOA
Overview
- 42 days
- 62
- 0
Facts & features
Interior
Bedrooms & bathrooms
- Bedrooms: 3
- Bathrooms: 3
- Full bathrooms: 2
- 1/2 bathrooms: 1
Heating
- Forced air, Gas
Cooling
- Central
Appliances
- Included: Dishwasher, Garbage disposal, Microwave
Features
- Flooring: Carpet
- Has fireplace: Yes
Interior area
- Total interior livable area: 1,804 sqft
Property
Parking
- Total spaces: 2
- Parking features: Garage - Attached
Features
- Exterior features: Stucco
- Has view: Yes
- View description: Mountain
Lot
- Size: 2,613 Square Feet
- Topography: Level
Details
- Parcel number: 16508304
Construction
Type & style
- Home type: SingleFamily
Materials
- Frame
- Roof: Tile
Condition
- Year built: 2008
Utilities & green energy
- Utilities for property: City/County Water, City Sewer, Telephone
Community & HOA
HOA
- Has HOA: Yes
- HOA fee: $42 monthly
Location
- Region: Reno
Financial & listing details
- Price per square foot: $312/sqft
- Tax assessed value: $327,803
- Annual tax amount: $3,858
Foreclosure details
Estimated market value
$563,400
$535,000 - $592,000
$2,781/mo
Price history
| Date | Event | Price |
|---|---|---|
| 12/1/2017 | Sold | $342,000+0.9%$190/sqft |
Source:  NNRMLS #170013554 Report a problem NNRMLS #170013554 Report a problem | ||
| 10/28/2017 | Pending sale | $339,000$188/sqft |
Source: RE/MAX Realty Affiliates #170013554 Report a problem | ||
| 10/24/2017 | Price change | $339,000-2.3%$188/sqft |
Source: RE/MAX Realty Affiliates #170013554 Report a problem | ||
| 10/4/2017 | Price change | $347,000-3.3%$192/sqft |
Source: RE/MAX Realty Affiliates #170013554 Report a problem | ||
| 9/13/2017 | Price change | $359,000+19.7%$199/sqft |
Source: RE/MAX Realty Affiliates #170013554 Report a problem | ||
| 8/11/2017 | Listed for sale | $299,936$166/sqft |
Source: Auction.com Report a problem | ||
| 2/23/2017 | Listing removed | $299,936+8647%$166/sqft |
Source: Auction.com Report a problem | ||
| 1/24/2017 | Listed for sale | -- |
Source: Auction.com Report a problem | ||
| 5/21/2015 | Sold | $3,429-98.5%$2/sqft |
Source: Public Record Report a problem | ||
| 6/8/2014 | Listed for sale | $229,000+27.2%$127/sqft |
Source: Dickson Realty Inc #140007736 Report a problem | ||
| 1/10/2014 | Listing removed | $180,000$100/sqft |
Source: Dickson Realty Inc #120012659 Report a problem | ||
| 10/26/2012 | Price change | $180,000-5.3%$100/sqft |
Source: Dickson Realty Inc #120012659 Report a problem | ||
| 10/19/2012 | Listed for sale | $190,000-28.4%$105/sqft |
Source: Dickson Realty Inc #120012659 Report a problem | ||
| 8/14/2008 | Sold | $265,500$147/sqft |
Source: Public Record Report a problem | ||
Public tax history
| Year | Property taxes | Tax assessment |
|---|---|---|
| 2026 | $3,858 +8% | $114,731 -1.3% |
| 2025 | $3,573 +8% | $116,216 +1.2% |
| 2024 | $3,309 +8.1% | $114,870 +1.5% |
| 2023 | $3,062 +8% | $113,184 +17.9% |
| 2022 | $2,837 +6.4% | $96,000 +8.6% |
| 2021 | $2,666 +5% | $88,396 +4.6% |
| 2020 | $2,539 -4.7% | $84,491 |
| 2019 | $2,666 +5% | $84,491 +12.6% |
| 2018 | $2,539 -16% | $75,023 +0.1% |
| 2017 | $3,024 | $74,915 +0.9% |
| 2016 | $3,024 | $74,256 +3.4% |
| 2015 | $3,024 +10.8% | $71,799 +5.8% |
| 2014 | $2,728 +24.5% | $67,878 +16.1% |
| 2013 | $2,191 | $58,457 |
| 2012 | -- | $58,457 +3.8% |
| 2011 | -- | $56,335 -15.8% |
| 2010 | -- | $66,933 -5.8% |
| 2009 | -- | $71,091 +155.4% |
| 2008 | -- | $27,831 |
Find assessor info on the county website
Monthly payment
Climate risks
Neighborhood: Damonte Ranch
Nearby schools
Schools provided by the listing agent
- Elementary: Double Diamond
- Middle: Depoali
- High: Damonte
Source: The MLS. This data may not be complete. We recommend contacting the local school district to confirm school assignments for this home.

Similar homes
- $555,9003 bd2 ba1.3k sqft9676 Northrup Dr, Reno, NV 89521Active
 MLS ID #260009977, Eric Rosenberg, Coldwell Banker Select Reno. NNRMLS
 - $584,0003 bd2 ba1.9k sqft1472 Gaucho Ln, Reno, NV 89521Active
 MLS ID #260010023, Louie Damonte III, Ferrari-Lund Real Estate South. NNRMLS
 - $595,0004 bd2 ba1.6k sqft2204 Big Trail Cir, Reno, NV 89521Active
 MLS ID #260011834, Amber McDade, Realty Boulevard. NNRMLS
 - $659,0003 bd2 ba1.8k sqft9530 Oakley Ln, Reno, NV 89521Active
 MLS ID #260009777, Lisa Williams, Berkshire Hathaway HomeService. NNRMLS
 - $650,0003 bd2 ba1.9k sqft1832 Cholula Dr, Reno, NV 89521ActiveMLS ID #260008886, Sarah Russell, Redfin. NNRMLS
- $695,0004 bd3 ba2k sqft1650 Ashworth Ct, Reno, NV 89521ActiveMLS ID #260011528, Kevin Reid, Capurro & Reid Real Estate,LLC. NNRMLS
- $799,9003 bd3 ba2.3k sqft2960 Show Jumper Ln, Reno, NV 89521ActiveMLS ID #260012165, John Ruddy, Sierra Sotheby's International. NNRMLS
- $655,0004 bd2 ba1.7k sqft2165 Blue Oaks Dr, Reno, NV 89521ActiveMLS ID #260011682, Suzanne Vincze, Dickson Realty - Caughlin. NNRMLS
- $750,0003 bd2 ba1.9k sqft2665 Mule Cir, Reno, NV 89521ActiveMLS ID #260011007, Jessica Villasenor Gutier, Engel & Volkers Reno. NNRMLS
- $565,0004 bd3 ba2.6k sqft3285 Socrates Dr, Reno, NV 89512ActiveMLS ID #260011928, Sue Bailey, Estate Realty. NNRMLS
- $550,0003 bd3 ba1.4k sqft4325 Tuscany Cir, Reno, NV 89523ActiveMLS ID #260011686, Michael Gay, Dickson Realty - Caughlin. NNRMLS
- $613,0004 bd3 ba2k sqft2597 Michelangelo Dr, Sparks, NV 89434ActiveMLS ID #260011760, Felisa Cusimano-Martin, Dickson Realty - Sparks. NNRMLS
- $574,9993 bd3 ba1.6k sqft2357 Melody Ln, Reno, NV 89512ActiveMLS ID #260011820, Claudia Guerrero Lopez, Century 21 Green Valley Realty. NNRMLS
- $490,0003 bd2 ba1.4k sqft4405 Mesa Grande Ct, Reno, NV 89502ActiveMLS ID #260005707, Mira Vega Rios, Haute Properties NV. NNRMLS
- $429,5002 bd2 ba1.3k sqft1828 Wind Ranch Rd Unit C, Reno, NV 89521ActiveMLS ID #260009863, Louie Damonte III, Ferrari-Lund Real Estate South. NNRMLS
- $547,5003 bd3 ba1.8k sqft2040 Alamo Square Way, Reno, NV 89509ActiveMLS ID #250057099, Christina Rice, Dickson Realty - Carson City. NNRMLS
- $599,9004 bd2 ba1.8k sqft889 S University Park Loop, Reno, NV 89512ActiveMLS ID #260008222, Nicolle Gust, Chase International-Damonte. NNRMLS
- $399,0002 bd2 ba1.3k sqft1750 Wind Ranch Rd Unit C, Reno, NV 89521ActiveMLS ID #260006391, Trulie McCabe, Assist-2-Sell Buyers & Sellers. NNRMLS
