Welcome to this beautifully maintained former model home, where thoughtful design and stylish finishes come together in a comfortable inviting setting, Offering 3 bedrooms, 2 bathrooms approximately 1,719 square feet, this single-story home features a bright open floor plan ideal for both everyday living and entertaining. The spacious kitchen flows effortlessly into the dining and living areas, creating a warm gathering space highlighted by a cozy gas fireplace. As a former model, the home showcases carefully selected finishes and designer details that give it a polished, elevated feel.
Active
$540,000
829 Calamity Ct, Reno, NV 89506
3beds
1,719sqft
Single Family Residence
Built in 2021
0.28 Acres Lot
$-- Zestimate®
$314/sqft
$68/mo HOA
What's special
Stylish finishesThoughtful designDesigner detailsCarefully selected finishesSpacious kitchenPolished elevated feelBright open floor plan
- 36 days
- 1,109
- 90
Likely to sell faster than
Zillow last checked:
Listing updated:
Listed by:
Harmony Hobbs S.199572 775-846-0922,
Ferrari-Lund Real Estate Reno
Source: NNRMLS,MLS#: 260010702
Facts & features
Interior
Bedrooms & bathrooms
- Bedrooms: 3
- Bathrooms: 2
- Full bathrooms: 2
Heating
- Forced Air
Cooling
- Central Air
Appliances
- Included: Dishwasher, Disposal, Dryer, Microwave, Refrigerator, Washer
- Laundry: Cabinets, In Hall, Laundry Room
Features
- High Ceilings, Kitchen Island, Pantry, Smart Thermostat, Walk-In Closet(s)
- Flooring: Carpet, Ceramic Tile, Tile
- Windows: Double Pane Windows, Vinyl Frames
- Number of fireplaces: 1
- Fireplace features: Gas
- Common walls with other units/homes: No Common Walls
Interior area
- Total structure area: 1,719
- Total interior livable area: 1,719 sqft
Property
Parking
- Total spaces: 4
- Parking features: Attached, Garage, Garage Door Opener
- Attached garage spaces: 2
Features
- Levels: One
- Stories: 1
- Patio & porch: Uncovered, Covered, Patio
- Exterior features: None
- Has spa: Yes
- Spa features: Above Ground
- Fencing: Back Yard
Lot
- Size: 0.28 Acres
- Features: Common Area, Cul-De-Sac, Level, Sprinklers In Front
Details
- Additional structures: None
- Parcel number: 55243304
- Zoning: SPD
Construction
Type & style
- Home type: SingleFamily
- Property subtype: Single Family Residence
Materials
- Stucco
- Foundation: Slab
- Roof: Composition,Shingle
Condition
- New construction: No
- Year built: 2021
Utilities & green energy
- Sewer: Public Sewer
- Water: Public
- Utilities for property: Cable Connected, Electricity Connected, Internet Connected, Natural Gas Connected, Phone Connected, Sewer Connected, Water Connected, Cellular Coverage, Underground Utilities
Community & HOA
Community
- Security: Carbon Monoxide Detector(s), Keyless Entry, Security System, Smoke Detector(s)
- Subdivision: Wild Stallion Estates Unit 4B
HOA
- Has HOA: Yes
- Amenities included: None
- HOA fee: $68 monthly
- HOA name: Estancia Community Association
Location
- Region: Reno
Financial & listing details
- Price per square foot: $314/sqft
- Tax assessed value: $384,733
- Annual tax amount: $5,078
- Date on market: 8/19/2026
- Cumulative days on market: 36 days
- Listing terms: 1031 Exchange,Cash,Conventional,FHA,VA Loan
Estimated market value
Not available
Estimated sales range
Not available
Not available
Price history
| Date | Event | Price |
|---|---|---|
| 8/19/2026 | Listed for sale | $540,000+9.1%$314/sqft |
Source:  NNRMLS #260010702 Report a problem NNRMLS #260010702 Report a problem | ||
| 3/30/2021 | Sold | $495,000$288/sqft |
Source: Public Record Report a problem | ||
Public tax history
| Year | Property taxes | Tax assessment |
|---|---|---|
| 2026 | $5,078 +8% | $134,657 -4.2% |
| 2025 | $4,704 +8% | $140,529 -0.1% |
| 2024 | $4,356 +8% | $140,709 +2.7% |
| 2023 | $4,033 +7.6% | $137,072 +24.6% |
| 2022 | $3,749 +523% | $110,010 +569.2% |
| 2021 | $602 | $16,438 |
Find assessor info on the county website
Monthly payment
Est. payment
Payment breakdown
Explore the cost of this home by adjusting the details. Changes won't be saved.Climate risks
Neighborhood: Stead
Nearby schools
Schools provided by the listing agent
- Elementary: Smith, Alice
- Middle: OBrien
- High: North Valleys
Source: NNRMLS. This data may not be complete. We recommend contacting the local school district to confirm school assignments for this home.
Similar homes
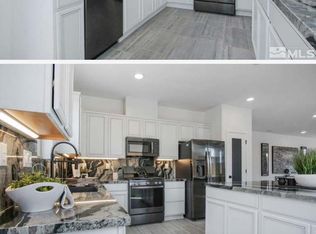
- $545,0003 bd2 ba1.6k sqft7116 Mustengo Dr, Reno, NV 89506Active

 MLS ID #260011631, Diane Macdonald, Dickson Realty - Caughlin. NNRMLS
 - $620,0003 bd2 ba1.6k sqft885 Winchester Dr, Reno, NV 89506Active
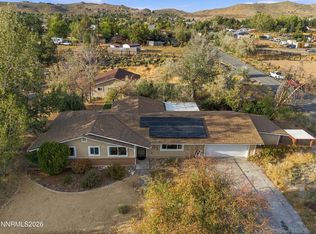 MLS ID #260012310, Tristan Lipschutz, Compass. NNRMLS
 - $530,0003 bd2 ba1.7k sqft7370 Overture Dr, Reno, NV 89506Active
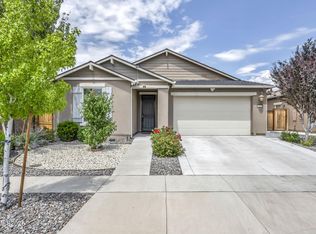 MLS ID #260009390, Chris Yochum, Dickson Realty - Caughlin. NNRMLS
 - $515,0003 bd2 ba1.4k sqft7208 Rutherford Dr, Reno, NV 89506Active
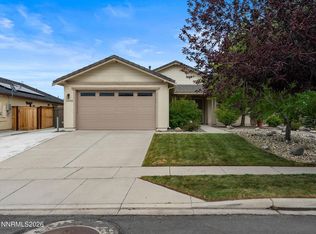 MLS ID #260009115, Luke Morse, Dickson Realty - Downtown. NNRMLS
 - $524,9003 bd2 ba1.6k sqft7117 Mustengo Dr, Reno, NV 89506ActiveMLS ID #260005597, Mitch Argon, CalNeva Realty. NNRMLS
- $485,0004 bd3 ba1.7k sqft8851 Trifid St, Reno, NV 89506ActiveMLS ID #260012304, Sidney Sinclair, Ferrari-Lund Real Estate Reno. NNRMLS
- $520,0004 bd2 ba1.9k sqft9090 Convair Way, Reno, NV 89506ActiveMLS ID #260011420, Cheryl Largen, Ferrari-Lund Real Estate Reno. NNRMLS
- $535,0004 bd3 ba2.2k sqft9045 Andraste Way, Reno, NV 89506ActiveMLS ID #260010323, Khalil Amodu, Dickson Realty - Damonte Ranch. NNRMLS
- $489,9004 bd3 ba1.7k sqft9620 Brightridge Dr, Reno, NV 89506ActiveMLS ID #260012082, Lauren Jantz, Wedgewood Homes Realty. NNRMLS
- $544,9903 bd2 ba1.9k sqft825 Kess Way Lot 33, Reno, NV 89506ActiveMLS ID #260011230, Kristina Thyer, Jenuane Communities. NNRMLS
- $436,5004 bd3 ba1.2k sqft11700 Camel Rock Dr, Reno, NV 89506ActiveMLS ID #260012305, Jonathan Minerick, Homecoin.com. NNRMLS
- $496,9903 bd3 ba1.5k sqft2281 Unionville Ct, Reno, NV 89506ActiveNNRMLS
- $514,9004 bd3 ba2.4k sqft9950 Moondust Ct, Reno, NV 89506ActiveMLS ID #260011347, Liliana Loera, Legado Real Estate. NNRMLS
- $521,0004 bd3 ba1.6k sqft383 Orrcrest Dr, Reno, NV 89506ActiveMLS ID #260010229, Joya Machabee, RE/MAX Gold. NNRMLS
- $590,0003 bd3 ba2.2k sqft7731 Enclave Key Rd, Reno, NV 89506ActiveMLS ID #260008380, Soni Jackson, Sierra Sotheby's International. NNRMLS
- $474,9003 bd2 ba1k sqft8735 Aquifer Way, Reno, NV 89506ActiveMLS ID #260009759, Gerald Morrissey, Allison James Estates & Homes. NNRMLS
- $450,0003 bd3 ba1.6k sqft8879 Gazing Star Dr, Reno, NV 89506ActiveMLS ID #260011964, Johanna Summersett, BHG Drakulich Realty. NNRMLS
- $509,0003 bd3 ba2k sqft9490 Autumn Leaf Way, Reno, NV 89506ActiveMLS ID #260008421, Jennifer Heinrichs, BHG Drakulich Realty. NNRMLS
- $530,0003 bd3 ba2.1k sqft8978 Wolf River Dr, Reno, NV 89506ActiveMLS ID #260009019, Angelica Lorenzo, Haute Properties NV. NNRMLS
- $524,9903 bd2 ba1.7k sqft835 Kess Way Lot 32, Reno, NV 89506ActiveMLS ID #260011231, Kristina Thyer, Jenuane Communities. NNRMLS
