Welcome to 9570 Canyon Meadows Drive, a fully refreshed single-story home in the heart of the Sky Vista community. Updated LVP flooring and an eye-catching LED fireplace feature wall create a welcoming, modern focal point connecting the living and dining spaces. The elevated kitchen features refinished cabinetry, quartz-style counters, new stainless-steel appliances, stylish backsplash, and a pantry, blending everyday practicality with effortless entertaining. Just off the kitchen and dining area, a patio and fenced backyard offer space to relax, gather, and enjoy the outdoors. A new HVAC system adds comfort, while an included washer and dryer make settling in even easier. With thoughtful updates throughout, this move-in-ready home is ready for its next chapter—and yours.
Active under contract-no show
$449,900
9570 Canyon Meadows Dr, Reno, NV 89506
3beds
1,394sqft
Single Family Residence
Built in 2001
4,791 Square Feet Lot
$-- Zestimate®
$323/sqft
$-- HOA
What's special
Stylish backsplashQuartz-style countersFenced backyardIncluded washer and dryerElevated kitchenRefinished cabinetryNew stainless-steel appliances
- 14 days
- 947
- 86
Likely to sell faster than
Zillow last checked:
Listing updated:
Listed by:
Lauren Jantz S.186178 949-397-5761,
Wedgewood Homes Realty
Source: NNRMLS,MLS#: 260013246
Facts & features
Interior
Bedrooms & bathrooms
- Bedrooms: 3
- Bathrooms: 2
- Full bathrooms: 2
Heating
- Forced Air, Natural Gas
Cooling
- Central Air
Appliances
- Included: Dishwasher, Disposal, Dryer, Electric Range, Microwave, Washer
- Laundry: Laundry Room, Shelves
Features
- Ceiling Fan(s), No Interior Steps, Pantry, Master Downstairs, Walk-In Closet(s)
- Flooring: Luxury Vinyl
- Number of fireplaces: 1
- Fireplace features: Electric, Insert
- Common walls with other units/homes: No Common Walls
Interior area
- Total structure area: 1,394
- Total interior livable area: 1,394 sqft
Property
Parking
- Total spaces: 2
- Parking features: Attached, Garage
- Attached garage spaces: 2
Features
- Levels: One
- Stories: 1
- Patio & porch: Uncovered, Patio
- Exterior features: Dog Run
- Spa features: None
- Fencing: Back Yard
Lot
- Size: 4,791 Square Feet
- Features: Level, Sprinklers In Rear
Details
- Additional structures: None
- Parcel number: 55033303
- Zoning: PD
Construction
Type & style
- Home type: SingleFamily
- Property subtype: Single Family Residence
Materials
- Foundation: Crawl Space
- Roof: Composition,Shingle
Condition
- New construction: No
- Year built: 2001
Utilities & green energy
- Sewer: Public Sewer
- Water: Public
- Utilities for property: Electricity Available, Natural Gas Available, Sewer Available, Water Available
Community & HOA
Community
- Security: Smoke Detector(s)
- Subdivision: Sky Vista Village 6B
HOA
- Has HOA: No
Location
- Region: Reno
Financial & listing details
- Price per square foot: $323/sqft
- Tax assessed value: $239,301
- Annual tax amount: $2,437
- Date on market: 10/17/2026
- Cumulative days on market: 15 days
- Listing terms: 1031 Exchange,Cash,Conventional,FHA,VA Loan
Estimated market value
Not available
Estimated sales range
Not available
Not available
Price history
| Date | Event | Price |
|---|---|---|
| 10/21/2026 | Contingent | $449,900$323/sqft |
Source:  NNRMLS #260013246 Report a problem | ||
| 10/17/2026 | Listed for sale | $449,900+35.9%$323/sqft |
Source: NNRMLS #260013246 Report a problem | ||
| 5/7/2026 | Sold | $331,000+70%$237/sqft |
Source: Public Record Report a problem | ||
| 3/22/2010 | Sold | $194,658$140/sqft |
Source: Public Record Report a problem | ||
| 12/15/2009 | Sold | $194,658+50.9%$140/sqft |
Source: Public Record Report a problem | ||
| 6/20/2009 | Listed for sale | $129,000-1.5%$93/sqft |
Source: Stefani and Associates #90005201 Report a problem | ||
| 8/31/2001 | Sold | $131,000$94/sqft |
Source: Public Record Report a problem | ||
Public tax history
| Year | Property taxes | Tax assessment |
|---|---|---|
| 2026 | $3,624 +9.2% | $83,755 -1.2% |
| 2025 | $3,319 +71.3% | $84,768 +4.3% |
| 2024 | $1,937 +8% | $81,250 +1.2% |
| 2023 | $1,794 +8% | $80,323 +18.1% |
| 2022 | $1,662 +6.4% | $67,988 +8% |
| 2021 | $1,563 +5% | $62,934 +4.4% |
| 2020 | $1,488 -4.8% | $60,264 |
| 2019 | $1,563 +5% | $60,264 +10.5% |
| 2018 | $1,488 +12% | $54,530 +1.7% |
| 2017 | $1,328 | $53,614 +3.2% |
| 2016 | $1,328 | $51,962 +2.4% |
| 2015 | $1,328 -43.2% | $50,734 +22.3% |
| 2014 | $2,339 | $41,482 +18% |
| 2013 | $2,339 | $35,164 |
| 2012 | -- | $35,164 +7.9% |
| 2011 | -- | $32,594 +0.2% |
| 2010 | -- | $32,534 -38% |
| 2009 | -- | $52,453 -4.3% |
| 2008 | -- | $54,832 -14.2% |
| 2007 | -- | $63,926 +24.8% |
| 2006 | -- | $51,226 +11.1% |
| 2005 | -- | $46,097 +5.4% |
| 2004 | -- | $43,743 -1.2% |
| 2003 | -- | $44,252 |
Find assessor info on the county website
Monthly payment
Est. payment
Payment breakdown
Explore the cost of this home by adjusting the details. Changes won't be saved.Climate risks
Neighborhood: Stead
Nearby schools
Schools provided by the listing agent
- Elementary: Stead
- Middle: OBrien
- High: North Valleys
Source: NNRMLS. This data may not be complete. We recommend contacting the local school district to confirm school assignments for this home.
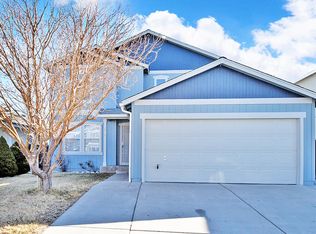
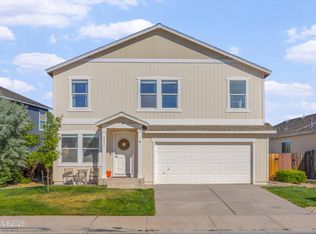
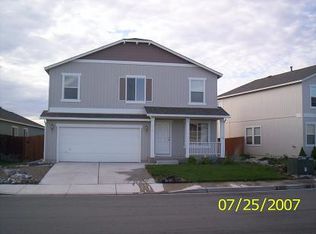

Similar homes
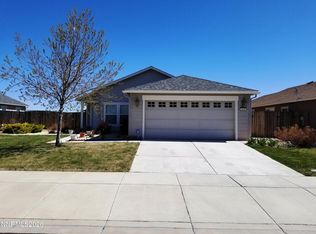
- $445,0003 bd2 ba1.3k sqft7690 E Key Largo Ct, Reno, NV 89506Active
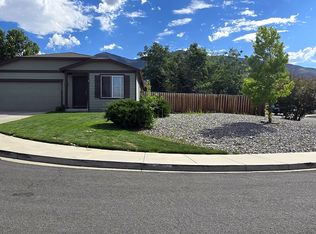
 MLS ID #260009249, Karen Greathouse, Greathouse Real Estate. NNRMLS
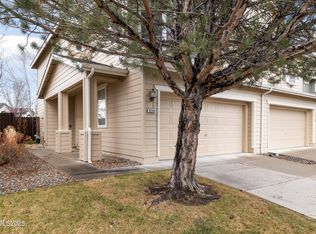
- $445,0003 bd2 ba1.4k sqft9040 Gilvarry St, Reno, NV 89506Active
 MLS ID #260010588, Heather Foreman, Gauler Realty, LLC. NNRMLS
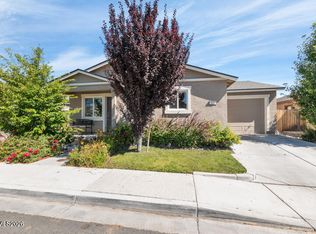
- $395,0003 bd3 ba1.2k sqft9294 Lone Wolf Cir, Reno, NV 89506Active
 MLS ID #260010624, Tyler Barrette, Sierra Sotheby's International. NNRMLS
- $439,0004 bd2 ba1.5k sqft643 Osino Dr, Reno, NV 89506Active
 MLS ID #260009866, A.J. Palomar, Coldwell Banker Select Reno. NNRMLS
- $420,0003 bd3 ba1.3k sqft624 Selene Moon St, Reno, NV 89506ActiveMLS ID #260007117, Donna Trischetti, Haute Properties NV. NNRMLS
- $366,0003 bd2 ba1.2k sqft14006 Mount Charleston St, Reno, NV 89506ActiveMLS ID #260011909, Lisa Niles, Realty One Group Eminence. NNRMLS
- $349,0003 bd1 ba1.1k sqft11533 Andes St, Reno, NV 89506ActiveMLS ID #260010173, Milan Navarro, Ferrari-Lund Real Estate Reno. NNRMLS
- $460,0003 bd2 ba1.2k sqft7360 Aquene Dr, Sparks, NV 89436ActiveMLS ID #260013634, Rachel Griego, OpenDoor Brokerage LLC. NNRMLS
- $449,9503 bd2 ba1.4k sqft1071 Serena Springs Ct, Sparks, NV 89436ActiveMLS ID #260013343, Jennifer McCarthy, Nevada's Best. NNRMLS
- $349,9383 bd2 ba1.1k sqft25 Towhee Way, Reno, NV 89508ActiveMLS ID #260013632, Charles Johns, Dickson Realty - Sparks. NNRMLS
- $538,0003 bd3 ba1.4k sqft11725 Oregon Blvd, Reno, NV 89506ActiveMLS ID #260009718, Brian Kuykendall, Keller Williams Group One Inc.. NNRMLS
- $495,0004 bd2 ba1.6k sqft5832 Sepia Ct, Sun Valley, NV 89433ActiveMLS ID #260013648, Tori Conard, LPT Realty, LLC. NNRMLS
- $330,0002 bd2 ba1.1k sqft9229 Lone Wolf Cir, Reno, NV 89506ActiveMLS ID #260011438, Heather Foreman, Gauler Realty, LLC. NNRMLS
- $450,0003 bd2 ba1.6k sqft17533 Javalina Ct, Reno, NV 89508ActiveMLS ID #260011124, Richard Berman, Dickson Realty - Damonte Ranch. NNRMLS
- $515,0004 bd3 ba1.8k sqft8931 Wolf Moon Dr Lot 32, Reno, NV 89506ActiveMLS ID #260010149, Calvin Smith, Alder Properties. NNRMLS
- $499,9003 bd2 ba1.2k sqft880 Pennsylvania Dr, Reno, NV 89503ActiveMLS ID #260013482, Devin Scruggs, Dickson Realty - Caughlin. NNRMLS
- $370,0002 bd1 ba720 sqft1750 Collins Cir, Reno, NV 89506ActiveMLS ID #260011708, Gustavo Torres, Dickson Realty - Caughlin. NNRMLS
