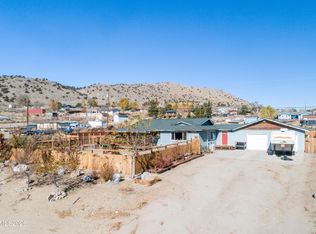
OPPORTUNITY IN SKY VISTA VILLAGE! Offered at 399,000, this single-story, 4-bedroom, 2-bath home features approximately 1,384 square feet of living space and a functional floor plan with the opportunity to make it your own.
The home has been strategically positioned in the market to account for anticipated improvements, allowing buyers to personalize the property with updates and finishes of their choosing rather than paying for someone else's remodeling decisions.
Located in Reno's established Sky Vista community, the property offers access to a variety of neighborhood amenities and outdoor recreation. Nearby North Valleys Regional Park features approximately 160 acres of open space, walking and biking trails, sports fields, playgrounds, picnic areas, a skate park and a seasonal splash park. The surrounding area also offers neighborhood parks, recreational paths and opportunities to enjoy Northern Nevada's outdoor lifestyle.
Everyday convenience continues to improve throughout the North Valleys. The growing retail corridor along Silver Lake Road and North Virginia Street offers additional shopping, restaurants, coffee shops, fitness facilities and neighborhood services. The newer Silver Lake Road retail center includes Starbucks, Anytime Fitness, Port of Subs and dental services, complementing established shopping options throughout the North Valleys. Convenient access to US-395 connects the neighborhood with employment centers, shopping, dining and entertainment throughout Reno and Sparks.
An opportunity to create a home that reflects your personal style while enjoying an established neighborhood, outdoor recreation and an expanding selection of nearby conveniences.
Active
$399,000
9630 Antelope Creek Dr, Reno, NV 89506
4beds
1,384sqft
Single Family Residence
Built in 1999
7,840 Square Feet Lot
$399,300 Zestimate®
$288/sqft
$33/mo HOA
What's special
Picnic areasWalking and biking trailsRecreational pathsSports fieldsSeasonal splash parkSkate parkFunctional floor plan
- 1 day
- 1,046
- 135
Zillow last checked:
Listing updated:
Listed by:
Christopher Raynor BS.1001532 209-324-0170,
Real Broker LLC
Source: NNRMLS,MLS#: 260014100
Facts & features
Interior
Bedrooms & bathrooms
- Bedrooms: 4
- Bathrooms: 2
- Full bathrooms: 2
Heating
- Forced Air, Natural Gas
Cooling
- Central Air
Appliances
- Included: Dishwasher, Disposal, Gas Range, Microwave, Oven
- Laundry: Laundry Room
Features
- Breakfast Bar
- Flooring: Carpet, Ceramic Tile
- Windows: Double Pane Windows
- Has fireplace: No
- Common walls with other units/homes: No Common Walls
Interior area
- Total structure area: 1,384
- Total interior livable area: 1,384 sqft
Property
Parking
- Total spaces: 2
- Parking features: Attached, Garage, RV Access/Parking
- Attached garage spaces: 2
Features
- Levels: One
- Stories: 1
- Patio & porch: Uncovered, Patio
- Exterior features: Dog Run
- Spa features: None
- Fencing: Back Yard
- Has view: Yes
- View description: Mountain(s), Trees/Woods
Lot
- Size: 7,840 Square Feet
- Features: Landscaped, Level, Sprinklers In Front, Sprinklers In Rear
Details
- Additional structures: None
- Parcel number: 55024104
- Zoning: PUD
Construction
Type & style
- Home type: SingleFamily
- Property subtype: Single Family Residence
Materials
- Foundation: Crawl Space
- Roof: Composition,Shingle
Condition
- New construction: No
- Year built: 1999
Utilities & green energy
- Sewer: Public Sewer
- Water: Public
- Utilities for property: Cable Available, Electricity Connected, Internet Available, Natural Gas Connected, Phone Available, Sewer Connected, Water Available, Water Connected, Water Meter Installed
Community & HOA
Community
- Security: Smoke Detector(s)
- Subdivision: Sky Vista Village 3
HOA
- Has HOA: Yes
- Amenities included: None
- HOA fee: $100 quarterly
- HOA name: Sky Vista HOA
Location
- Region: Reno
Financial & listing details
- Price per square foot: $288/sqft
- Tax assessed value: $241,216
- Annual tax amount: $1,767
- Date on market: 11/11/2026
- Listing terms: Cash,Conventional
Estimated market value
$399,300
$379,000 - $419,000
$2,444/mo
Price history
| Date | Event | Price |
|---|---|---|
| 11/11/2026 | Listed for sale | $399,000+56.5%$288/sqft |
Source:  NNRMLS #260014100 Report a problem | ||
| 10/17/2017 | Sold | $255,000+2%$184/sqft |
Source:  NNRMLS #170013246 Report a problem | ||
| 9/7/2017 | Listed for sale | $250,000+110.1%$181/sqft |
Source: LL Realty Inc. - Fernley #170013246 Report a problem | ||
| 1/3/2011 | Sold | $119,000-0.8%$86/sqft |
Source: Public Record Report a problem | ||
| 11/14/2010 | Listed for sale | $119,900+5.7%$87/sqft |
Source: HomeGate Realty of NV #100016087 Report a problem | ||
| 9/22/2010 | Sold | $113,400-40%$82/sqft |
Source: Public Record Report a problem | ||
| 5/27/2004 | Sold | $189,000+29.6%$137/sqft |
Source: Public Record Report a problem | ||
| 12/10/1999 | Sold | $145,833$105/sqft |
Source: Public Record Report a problem | ||
Public tax history
| Year | Property taxes | Tax assessment |
|---|---|---|
| 2026 | $1,718 +3% | $84,426 -1.3% |
| 2025 | $1,667 +2.9% | $85,511 +4.4% |
| 2024 | $1,621 +3% | $81,926 +1% |
| 2023 | $1,574 +3% | $81,080 +18% |
| 2022 | $1,529 +3% | $68,703 +8.3% |
| 2021 | $1,484 +2.8% | $63,463 +4.3% |
| 2020 | $1,444 -2.7% | $60,828 |
| 2019 | $1,484 +2.8% | $60,828 +10.8% |
| 2018 | $1,444 +12% | $54,903 +1.7% |
| 2017 | $1,289 | $53,988 +5.7% |
| 2016 | $1,289 | $51,100 +2.4% |
| 2015 | $1,289 +3.2% | $49,886 +22.2% |
| 2014 | $1,250 | $40,838 +18.1% |
| 2013 | $1,250 | $34,577 |
| 2012 | -- | $34,577 +7.9% |
| 2011 | -- | $32,033 +0.2% |
| 2010 | -- | $31,969 -38.6% |
| 2009 | -- | $52,098 -4.6% |
| 2008 | -- | $54,604 -15% |
| 2007 | -- | $64,254 +26.1% |
| 2006 | -- | $50,936 +11.1% |
| 2005 | -- | $45,848 +3.9% |
| 2004 | -- | $44,134 -1.1% |
| 2003 | -- | $44,640 -4.1% |
| 2002 | -- | $46,534 |
| 2001 | -- | $46,534 |
Find assessor info on the county website
Monthly payment
Est. payment
Payment breakdown
Explore the cost of this home by adjusting the details. Changes won't be saved.Climate risks
Neighborhood: Stead
Nearby schools
Schools provided by the listing agent
- Elementary: Lemmon Valley
- Middle: OBrien
- High: North Valleys
Source: NNRMLS. This data may not be complete. We recommend contacting the local school district to confirm school assignments for this home.

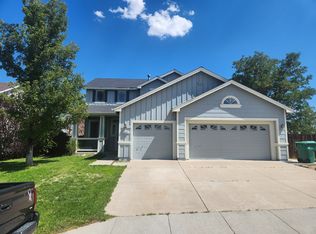
Similar homes
- $400,0003 bd2 ba1k sqft14095 Kernite St, Reno, NV 89506Active
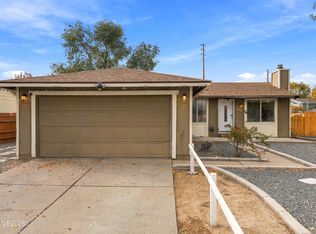
 MLS ID #260014003, Marisela Gaytan, Key Collective. NNRMLS
- $435,0003 bd2 ba1.2k sqft8808 Silverkist Dr, Reno, NV 89506Active
 MLS ID #260014066, Jamie Street, Robinhood Realty. NNRMLS
- $449,0003 bd2 ba1.4k sqft7752 Tulear St, Reno, NV 89506Active
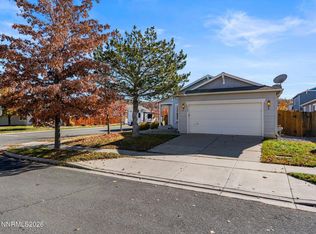 MLS ID #260014015, Tonirose Calimlim, Fathom Realty. NNRMLS
- $450,0003 bd2 ba1.3k sqft11945 Heartpine St, Reno, NV 89506Active
 MLS ID #260014120, Sharon Thomson, RE/MAX Gold. NNRMLS
- $405,0003 bd2 ba1.6k sqft590 Budger Way, Reno, NV 89506ActiveMLS ID #260013940, Chante Hargrove, RE/MAX Professionals-Reno. NNRMLS
- $509,9004 bd3 ba2k sqft10924 Bloomsburg Ct, Reno, NV 89506ActiveMLS ID #260014114, Ron Lane, Chase International-Damonte. NNRMLS
- $435,0003 bd2 ba1.3k sqft11983 Kernite St, Reno, NV 89506ActiveMLS ID #260012646, Sage Ball, LPT Realty, LLC. NNRMLS
- $439,9003 bd2 ba1.4k sqft7481 Gannon Dr, Reno, NV 89506ActiveMLS ID #260013845, Alexander Landeck, RE/MAX Professionals-Reno. NNRMLS
- $440,0004 bd2 ba1.4k sqft8540 Red Baron Blvd, Reno, NV 89506ActiveMLS ID #260013325, Sam Stout, LPT Realty, LLC. NNRMLS
- $370,0003 bd2 ba1k sqft14055 Kernite St, Reno, NV 89506ActiveMLS ID #260012527, Kate Marsh, NVG Properties LLC. NNRMLS
- $528,0004 bd3 ba1.7k sqft8863 Trifid St, Reno, NV 89506ActiveMLS ID #260014013, Xiaowei Zhuang, Haute Properties NV. NNRMLS
- $339,9002 bd2 ba924 sqft390 Medgar Ave, Reno, NV 89506ActiveMLS ID #260014010, Michael Stuck, RE/MAX Gold. NNRMLS
- $395,0003 bd3 ba1.2k sqft9294 Lone Wolf Cir, Reno, NV 89506ActiveMLS ID #260010624, Tyler Barrette, Sierra Sotheby's International. NNRMLS
- $366,0003 bd2 ba1.2k sqft14006 Mount Charleston St, Reno, NV 89506ActiveMLS ID #260011909, Lisa Niles, Realty One Group Eminence. NNRMLS
- $465,0003 bd2 ba1.2k sqft8625 Aquifer Way, Reno, NV 89506ActiveMLS ID #260013470, Stephanie Thorson, Solid Source Realty. NNRMLS
- $394,9992 bd2 ba1k sqft7465 Deveron Dr, Reno, NV 89506ActiveMLS ID #260010299, Ruth Aguirre, Ferrari-Lund R.E. Sparks. NNRMLS
- $349,0003 bd1 ba1.1k sqft11533 Andes St, Reno, NV 89506ActiveMLS ID #260010173, Milan Navarro, Ferrari-Lund Real Estate Reno. NNRMLS
- $429,9003 bd2 ba1.3k sqft5015 Sagehen Ln, Reno, NV 89506ActiveMLS ID #260013972, Antonio Pimentel, Realty One Group Eminence. NNRMLS
- $409,9003 bd3 ba2k sqft9880 Coastal Fog Dr, Reno, NV 89506ActiveMLS ID #260013890, Brian Kincannon, Keller Williams Group One Inc.. NNRMLS
