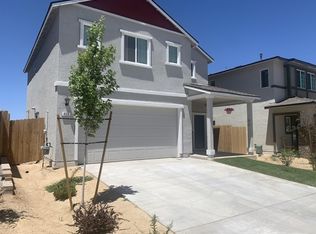
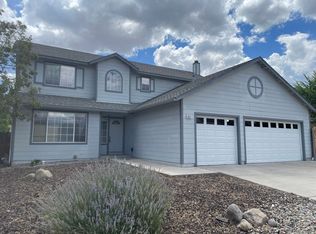
Spacious two-story home in the Sky Vista Village area of North Reno offering approximately 2,063 sq. ft. of living
space with 4 bedrooms and 3 full bathrooms. The home includes a fireplace and a generously sized attached
garage, providing plenty of room for vehicles and additional storage.
Situated on an approximately 8,189 sq. ft. lot, this home provides a desirable combination of interior living space
and outdoor property size. Additional interior finishes, appliances, cooling, laundry features, landscaping
responsibilities, utilities and other amenities will be confirmed prior to final advertising.
Property Features Currently Confirmed
4 Bedrooms
3 Full Bathrooms
Approximately 2,063 Sq. Ft.
Two-Story Single-Family Home
Built in 2000
Forced-Air Heating
Fireplace
Attached Garage - Approx. 682 Sq. Ft.
Approx. 8,189 Sq. Ft. Lot
Municipal Water & Sewer
Zoned Schools
Lemmon Valley Elementary School
O'Brien Middle School
North Valleys High School
Contact Mountain Management for additional information or to schedule a showing.
Initial lease can be either 6 or 18 months to get into a Spring season. Tenants will be charged monthly for sewer/trash/admin fees.
House for rent
$2,850/moFees may apply
9610 Antelope Creek Dr, Reno, NV 89506
4beds
2,063sqft
Price may not include required fees and charges. Price shown reflects the lease term provided. Learn more|
Single family residence
Available now
Small dogs OK
Air conditioner, central air
In unit laundry
Attached garage parking
Central, forced air
What's special
Forced-air heatingSpacious two-story home
- 4 days |
- -- |
- -- |
Zillow last checked:
Listing updated:
Travel times

Let’s turn your rent into credit progress
Build credit history with every on-time payment and get credit for the payment you’re already making.
Facts & features
Interior
Bedrooms & bathrooms
- Bedrooms: 4
- Bathrooms: 3
- Full bathrooms: 3
Heating
- Central, Forced Air
Cooling
- Air Conditioner, Central Air
Appliances
- Included: Dishwasher, Dryer, Freezer, Microwave Oven, Oven, Refrigerator, Washer
- Laundry: In Unit
Features
- Flooring: Carpet, Hardwood
Interior area
- Total interior livable area: 2,063 sqft
Property
Parking
- Parking features: Attached, Garage, Off Street
- Has attached garage: Yes
- Details: Contact manager
Details
- Additional structures: Garage(s)
- Parcel number: 55024102
Construction
Type & style
- Home type: SingleFamily
- Property subtype: Single Family Residence
Community & HOA
Location
- Region: Reno
Financial & listing details
- Lease term: 1 Year
Price history
| Date | Event | Price |
|---|---|---|
| 9/12/2026 | Listed for rent | $2,850+16.3%$1/sqft |
Source: Zillow Rentals Report a problem | ||
| 10/16/2024 | Listing removed | $2,450$1/sqft |
Source: Zillow Rentals Report a problem | ||
| 7/26/2023 | Listing removed | -- |
Source: Zillow Rentals Report a problem | ||
| 6/17/2023 | Listed for rent | $2,450+69%$1/sqft |
Source: Zillow Rentals Report a problem | ||
| 6/10/2014 | Listing removed | $1,450$1/sqft |
Source: Keller Realty, Inc. Report a problem | ||
| 3/11/2014 | Listed for rent | $1,450$1/sqft |
Source: Keller Realty, Inc. Report a problem | ||
| 6/13/2005 | Sold | $367,000+102.2%$178/sqft |
Source: Public Record Report a problem | ||
| 9/6/2001 | Sold | $181,500-89.3%$88/sqft |
Source: Public Record Report a problem | ||
| 5/31/2001 | Sold | $1,700,000+205.9%$824/sqft |
Source: Public Record Report a problem | ||
| 2/12/2001 | Sold | $555,799$269/sqft |
Source: Public Record Report a problem | ||
Neighborhood: Stead
Nearby schools
GreatSchools rating
- 5/10Lemmon Valley Elementary SchoolGrades: PK-5Distance: 1.8 mi
- 3/10William O'brien Middle SchoolGrades: 6-8Distance: 0.9 mi
- 2/10North Valleys High SchoolGrades: 9-12Distance: 2.8 mi