Best Value in the North Valleys! Spacious 4-bedroom, 3-bath home located on a quiet cul-de-sac featuring an impressive 20-foot custom deck off the primary suite. Offering a functional floor plan, generous living spaces, and endless potential, this property is priced aggressively at $565,000 for a fast sale. The seller is offering up to $15,000 in buyer credits for closing costs, rate buy-downs, or other lender-allowable expenses—an exceptional opportunity to add your personal touch and build instant equity. Don't miss one of the best values in Reno!
Active
$565,000
7630 Arya Ct Homesite 48, Reno, NV 89506
4beds
2,290sqft
Single Family Residence
Built in 2022
4,791 Square Feet Lot
$-- Zestimate®
$247/sqft
$47/mo HOA
What's special
Quiet cul-de-sacGenerous living spacesFunctional floor plan
- 8 hours
- 107
- 22
Zillow last checked:
Listing updated:
Listed by:
Rose Teddy S.186655 775-351-6829,
RE/MAX Professionals-Reno
Source: NNRMLS,MLS#: 260014127
Facts & features
Interior
Bedrooms & bathrooms
- Bedrooms: 4
- Bathrooms: 3
- Full bathrooms: 3
Heating
- Forced Air, Natural Gas
Cooling
- Central Air, Evaporative Cooling
Appliances
- Included: Dishwasher, Disposal, Gas Range, Microwave, Oven
- Laundry: Cabinets
Features
- High Ceilings, Kitchen Island, Low VOC Products, Pantry, Walk-In Closet(s)
- Flooring: Carpet, Luxury Vinyl, Tile
- Windows: Double Pane Windows, Low Emissivity Windows, Vinyl Frames
- Number of fireplaces: 1
- Fireplace features: Gas
- Common walls with other units/homes: No Common Walls
Interior area
- Total structure area: 2,290
- Total interior livable area: 2,290 sqft
Property
Parking
- Total spaces: 2
- Parking features: Attached, Garage
- Attached garage spaces: 2
Features
- Levels: Two
- Stories: 2
- Patio & porch: Uncovered, Porch, Covered, Patio, Deck
- Exterior features: Rain Gutters
- Spa features: None
- Fencing: Back Yard
- Has view: Yes
- View description: Desert, Mountain(s)
Lot
- Size: 4,791 Square Feet
- Features: Cul-De-Sac, Level, Sprinklers In Front
Details
- Additional structures: None
- Parcel number: 55438320
- Zoning: SF8
Construction
Type & style
- Home type: SingleFamily
- Property subtype: Single Family Residence
Materials
- Brick Veneer, Stucco
- Foundation: Slab
- Roof: Tile
Condition
- New construction: No
- Year built: 2022
Utilities & green energy
- Sewer: Public Sewer
- Water: Public
- Utilities for property: Electricity Connected, Natural Gas Available, Natural Gas Connected, Sewer Connected, Water Connected, Water Meter Installed
Community & HOA
Community
- Security: Smoke Detector(s)
- Subdivision: Vista Enclave
HOA
- Has HOA: Yes
- Amenities included: None
- HOA fee: $47 monthly
- HOA name: Associa
Location
- Region: Reno
Financial & listing details
- Price per square foot: $247/sqft
- Annual tax amount: $5,643
- Date on market: 11/12/2026
- Listing terms: 1031 Exchange,Cash,Conventional,FHA,Relocation Property,USDA Loan,VA Loan
Estimated market value
Not available
Estimated sales range
Not available
Not available
Price history
| Date | Event | Price |
|---|---|---|
| 11/12/2026 | Listed for sale | $565,000+5.6%$247/sqft |
Source:  NNRMLS #260014127 Report a problem | ||
| 9/13/2022 | Pending sale | $535,000$234/sqft |
Source: NNRMLS #210013774 Report a problem | ||
| 9/13/2022 | Listed for sale | $535,000$234/sqft |
Source: NNRMLS #210013774 Report a problem | ||
| 8/17/2022 | Pending sale | $535,000$234/sqft |
Source: NNRMLS #210013774 Report a problem | ||
| 8/7/2022 | Listed for sale | $535,000-1.8%$234/sqft |
Source: NNRMLS #210013774 Report a problem | ||
| 1/23/2022 | Pending sale | $545,000$238/sqft |
Source: NNRMLS #210013774 Report a problem | ||
| 9/12/2021 | Listed for sale | $545,000$238/sqft |
Source: NNRMLS #210013774 Report a problem | ||
Public tax history
Tax history is unavailable.
Monthly payment
Est. payment
Payment breakdown
Explore the cost of this home by adjusting the details. Changes won't be saved.Climate risks
Neighborhood: Stead
Nearby schools
Schools provided by the listing agent
- Elementary: Lemmon Valley
- Middle: OBrien
- High: North Valleys
Source: NNRMLS. This data may not be complete. We recommend contacting the local school district to confirm school assignments for this home.

Similar homes
- $585,0004 bd4 ba2.5k sqft7585 Rambling Ridge Rd, Reno, NV 89506Active
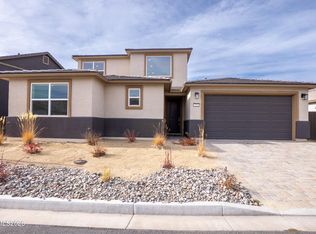
 MLS ID #260014126, Rose Teddy, RE/MAX Professionals-Reno. NNRMLS
- $528,0004 bd3 ba1.7k sqft8863 Trifid St, Reno, NV 89506Active
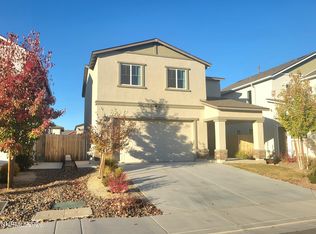 MLS ID #260014013, Xiaowei Zhuang, Haute Properties NV. NNRMLS
- $629,0004 bd2 ba2.1k sqft7325 Souverain Ln, Reno, NV 89506Active
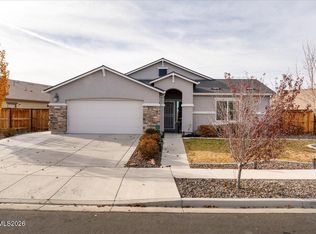 MLS ID #260014078, Shirley Larkins, Nevada Real Estate Connections. NNRMLS
- $509,9004 bd3 ba2k sqft10924 Bloomsburg Ct, Reno, NV 89506Active
 MLS ID #260014114, Ron Lane, Chase International-Damonte. NNRMLS
- $520,0004 bd3 ba2.2k sqft8982 Wynne St, Reno, NV 89506ActiveMLS ID #260013877, Kimberley Dimino, Berkshire Hathaway HomeService. NNRMLS
- $570,0004 bd3 ba2.2k sqft7669 Enclave Key Rd Lot 10, Reno, NV 89506ActiveMLS ID #260008856, Rose Teddy, RE/MAX Professionals-Reno. NNRMLS
- $399,0004 bd2 ba1.3k sqft9630 Antelope Creek Dr, Reno, NV 89506ActiveMLS ID #260014100, Christopher Raynor, Real Broker LLC. NNRMLS
- $665,0004 bd3 ba2.4k sqft7615 Souverain Ln, Reno, NV 89506ActiveMLS ID #260013886, Jaime Moore, Redfin. NNRMLS
- $527,5004 bd3 ba2.2k sqft9045 Andraste Way, Reno, NV 89506ActiveMLS ID #260012878, Stacie Hartze, Chase International-Damonte. NNRMLS
- $610,0005 bd3 ba2.4k sqft9319 Bay Ct, Reno, NV 89506ActiveMLS ID #260011988, Dilyn Rooker, Marmot Properties, LLC. NNRMLS
- $555,0005 bd4 ba2.9k sqft8957 Sorcha St, Reno, NV 89506ActiveMLS ID #260012597, Sean Sims, RE/MAX Professionals-Sparks. NNRMLS
- $510,0004 bd3 ba2.1k sqft11775 Desert Grass Ct, Reno, NV 89506ActiveMLS ID #260012559, Yao Yao Zhuang, Sierra Nevada Properties-Frnly. NNRMLS
- $519,9003 bd2 ba1.6k sqft7117 Mustengo Dr, Reno, NV 89506ActiveMLS ID #260013954, Chris Yochum, Dickson Realty - Caughlin. NNRMLS
- $575,0004 bd2 ba2.1k sqft14350 Laurentian Dr, Reno, NV 89506ActiveMLS ID #260013884, Jena Lanini, Coldwell Banker Select Mt Rose. NNRMLS
- $549,5004 bd3 ba1.8k sqft7500 Rambling Ridge Rd, Reno, NV 89506ActiveMLS ID #260002896, Rose Teddy, RE/MAX Professionals-Reno. NNRMLS
- $559,9003 bd3 ba2.4k sqft10998 Bloomsburg Dr, Reno, NV 89506ActiveMLS ID #260009161, Rebecca Bush, Keller Williams Group One Inc.. NNRMLS
- $515,0004 bd3 ba1.8k sqft8931 Wolf Moon Dr Lot 32, Reno, NV 89506ActiveMLS ID #260010149, Calvin Smith, Alder Properties. NNRMLS
- $559,0003 bd2 ba1.6k sqft9005 Andraste Way, Reno, NV 89506ActiveMLS ID #260013255, Kaycee Summers, Dickson Realty - Gardnerville. NNRMLS
- $449,0003 bd2 ba1.4k sqft7752 Tulear St, Reno, NV 89506ActiveMLS ID #260014015, Tonirose Calimlim, Fathom Realty. NNRMLS
- $585,0004 bd3 ba2k sqft1017 Buck Mountain Rd, Reno, NV 89506ActiveMLS ID #260013441, Patricia DuHamel, Coldwell Banker Select Reno. NNRMLS
