Enjoy stunning Peavine Peak views from this beautifully maintained 3-bedroom, 2.5-bath home in Lemmon Valley/Stead. Set on a corner lot with just one neighboring home, the property backs directly to a community park, with a path entrance only steps away, creating a rare sense of space and openness. Inside, 2,487 square feet of thoughtfully designed living space offers a floor plan unlike any other in the neighborhood. The main level features a desirable primary suite, while upstairs includes two additional bedrooms, a full bathroom, and a versatile loft that can serve as a second living area, home office, playroom, or media room. Take in panoramic mountain views from the backyard patio and fire-pit area, an inviting setting for entertaining, relaxing, and enjoying Northern Nevada sunsets and star-filled evenings. Additional highlights include a wide driveway with extra parking, a smart dual-zone thermostat, recently replaced downstairs carpet, and custom top-down/bottom-up cellular shades in the living room for improved temperature control, privacy, and natural light. Located near trails, parks, the neighborhood disc golf course, and local warehouses, this exceptional home combines a rare location, flexible living spaces, and breathtaking views in one of Northern Nevada's most desirable settings.
Active
Price cut: $5.1K (8/16)
$559,900
10998 Bloomsburg Dr, Reno, NV 89506
3beds
2,487sqft
Single Family Residence
Built in 2016
5,227 Square Feet Lot
$-- Zestimate®
$225/sqft
$34/mo HOA
What's special
Breathtaking viewsStunning peavine peak viewsDesirable primary suiteFire-pit areaSmart dual-zone thermostatCorner lotVersatile loft
- 68 days
- 220
- 11
Zillow last checked:
Listing updated:
Listed by:
Rebecca Bush S.204800 775-900-7650,
Keller Williams Group One Inc.
Source: NNRMLS,MLS#: 260009161
Facts & features
Interior
Bedrooms & bathrooms
- Bedrooms: 3
- Bathrooms: 3
- Full bathrooms: 2
- 1/2 bathrooms: 1
Heating
- Forced Air, Natural Gas
Cooling
- Central Air
Appliances
- Included: Dishwasher, Disposal, Gas Cooktop, Microwave, Oven, Smart Appliance(s)
- Laundry: In Hall, Laundry Room, Shelves, Washer Hookup
Features
- Ceiling Fan(s), Entrance Foyer, High Ceilings, Kitchen Island, Loft, Pantry, Master Downstairs, Smart Thermostat, Vaulted Ceiling(s), Walk-In Closet(s)
- Flooring: Carpet, Laminate, Tile, Wood
- Windows: Blinds, Double Pane Windows, Vinyl Frames
- Has fireplace: No
- Common walls with other units/homes: No Common Walls
Interior area
- Total structure area: 2,487
- Total interior livable area: 2,487 sqft
Property
Parking
- Total spaces: 5
- Parking features: Additional Parking, Attached, Garage, Garage Door Opener
- Attached garage spaces: 2
Features
- Levels: Two
- Stories: 2
- Patio & porch: Porch, Patio
- Exterior features: Fire Pit, Rain Gutters, None
- Has spa: Yes
- Spa features: Above Ground, See Remarks
- Fencing: Back Yard,Full
- Has view: Yes
- View description: Desert, Mountain(s), Valley
Lot
- Size: 5,227 Square Feet
- Features: Common Area, Corner Lot, Level, Sprinklers In Front
Details
- Additional structures: None
- Parcel number: 08689210
- Zoning: NUD
Construction
Type & style
- Home type: SingleFamily
- Property subtype: Single Family Residence
Materials
- Stucco
- Foundation: Slab
- Roof: Composition,Shingle
Condition
- New construction: No
- Year built: 2016
Details
- Builder name: Jenuane Communities
Utilities & green energy
- Sewer: Public Sewer
- Water: Public
- Utilities for property: Cable Available, Electricity Available, Electricity Connected, Internet Available, Internet Connected, Natural Gas Available, Natural Gas Connected, Phone Available, Sewer Available, Sewer Connected, Water Available, Water Connected, Cellular Coverage
Community & HOA
Community
- Security: Carbon Monoxide Detector(s), Keyless Entry, Smoke Detector(s)
- Subdivision: Regency Park Phase 1A
HOA
- Has HOA: Yes
- Amenities included: None
- HOA fee: $34 monthly
- HOA name: Sierra Grande Landscape Maintenance Association
Location
- Region: Reno
Financial & listing details
- Price per square foot: $225/sqft
- Tax assessed value: $410,755
- Annual tax amount: $4,954
- Date on market: 7/17/2026
- Cumulative days on market: 69 days
- Listing terms: 1031 Exchange,Cash,Conventional,FHA,VA Loan
Estimated market value
Not available
Estimated sales range
Not available
Not available
Price history
| Date | Event | Price |
|---|---|---|
| 8/16/2026 | Price change | $559,900-0.9%$225/sqft |
Source:  NNRMLS #260009161 Report a problem NNRMLS #260009161 Report a problem | ||
| 7/17/2026 | Listed for sale | $565,000+78.8%$227/sqft |
Source: NNRMLS #260009161 Report a problem | ||
| 5/13/2016 | Sold | $316,000$127/sqft |
Source: Public Record Report a problem | ||
Public tax history
| Year | Property taxes | Tax assessment |
|---|---|---|
| 2026 | $4,955 +8% | $143,764 +3.5% |
| 2025 | $4,589 +8% | $138,939 +0.8% |
| 2024 | $4,250 +8% | $137,890 +4.3% |
| 2023 | $3,935 +2.3% | $132,221 +23.1% |
| 2022 | $3,846 +6.3% | $107,389 +1.8% |
| 2021 | $3,616 +5% | $105,522 +6.3% |
| 2020 | $3,444 -4.8% | $99,260 |
| 2019 | $3,616 +5% | $99,260 +6.7% |
| 2018 | $3,444 +12.1% | $93,001 +2.7% |
| 2017 | $3,072 | $90,570 +4.5% |
| 2016 | $3,072 | $86,637 +2150.3% |
| 2015 | $3,072 +2563.9% | $3,850 +22.2% |
| 2014 | $115 | $3,150 |
| 2013 | $115 | $3,150 |
| 2012 | -- | $3,150 |
| 2011 | -- | $3,150 -28% |
| 2010 | -- | $4,375 -39.5% |
| 2009 | -- | $7,229 -15% |
| 2008 | -- | $8,505 |
Find assessor info on the county website
Monthly payment
Est. payment
Payment breakdown
Explore the cost of this home by adjusting the details. Changes won't be saved.Climate risks
Neighborhood: Stead
Nearby schools
Schools provided by the listing agent
- Elementary: Stead
- Middle: OBrien
- High: North Valleys
Source: NNRMLS. This data may not be complete. We recommend contacting the local school district to confirm school assignments for this home.

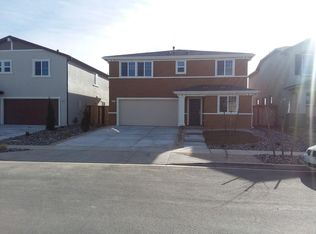

Similar homes
- $524,9994 bd3 ba2.3k sqft14397 Fredonia Dr, Reno, NV 89506Active
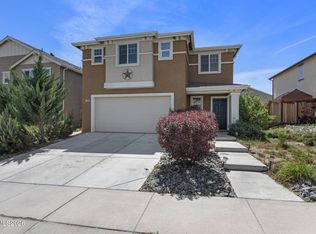
 MLS ID #260006085, Mark Skeem, Keller Williams Group One Inc.. NNRMLS
 - $610,0005 bd3 ba2.4k sqft9319 Bay Ct, Reno, NV 89506Active
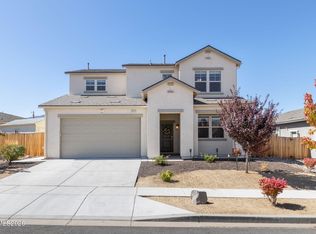 MLS ID #260011988, Dilyn Rooker, Marmot Properties, LLC. NNRMLS
 - $535,0004 bd3 ba2.2k sqft9045 Andraste Way, Reno, NV 89506Active
 MLS ID #260010323, Khalil Amodu, Dickson Realty - Damonte Ranch. NNRMLS
 - $515,0005 bd3 ba2.2k sqft11560 Claim Stake Dr, Reno, NV 89506Active
 MLS ID #260011009, Michael Jackson, Keller Williams Group One Inc.. NNRMLS
 - $520,0004 bd2 ba1.9k sqft9090 Convair Way, Reno, NV 89506ActiveMLS ID #260011420, Cheryl Largen, Ferrari-Lund Real Estate Reno. NNRMLS
- $499,9994 bd3 ba2.1k sqft8955 Yeager St, Reno, NV 89506ActiveMLS ID #260009804, Katrina Karasawa, RE/MAX Professionals-Reno. NNRMLS
- $530,0003 bd3 ba2.1k sqft8978 Wolf River Dr, Reno, NV 89506ActiveMLS ID #260009019, Angelica Lorenzo, Haute Properties NV. NNRMLS
- $599,0003 bd2 ba2k sqft10810 Chesapeake Dr, Reno, NV 89506ActiveMLS ID #260011987, Sam Stout, LPT Realty, LLC. NNRMLS
- $514,9004 bd3 ba2.4k sqft9950 Moondust Ct, Reno, NV 89506ActiveMLS ID #260011347, Liliana Loera, Legado Real Estate. NNRMLS
- $489,9004 bd3 ba1.7k sqft9620 Brightridge Dr, Reno, NV 89506ActiveMLS ID #260012082, Lauren Jantz, Wedgewood Homes Realty. NNRMLS
- $509,0003 bd3 ba2k sqft9490 Autumn Leaf Way, Reno, NV 89506ActiveMLS ID #260008421, Jennifer Heinrichs, BHG Drakulich Realty. NNRMLS
- $574,9904 bd3 ba2.5k sqft640 E Patrician Dr Lot 7, Reno, NV 89506ActiveMLS ID #260012083, Kristina Thyer, Jenuane Communities. NNRMLS
- $545,0003 bd2 ba1.6k sqft7116 Mustengo Dr, Reno, NV 89506ActiveMLS ID #260011631, Diane Macdonald, Dickson Realty - Caughlin. NNRMLS
- $538,0003 bd3 ba1.4k sqft11725 Oregon Blvd, Reno, NV 89506ActiveMLS ID #260009718, Brian Kuykendall, Keller Williams Group One Inc.. NNRMLS
- $525,0004 bd3 ba2k sqft7880 Monterey Shores Dr, Reno, NV 89506ActiveMLS ID #260009040, Amber Klingensmith, Keller Williams Group One Inc.. NNRMLS
- $510,0004 bd3 ba2.1k sqft9920 Grand Falls Dr, Reno, NV 89506ActiveMLS ID #250057125, Anita Spencer, RE/MAX Professionals-Sparks. NNRMLS
- $540,0003 bd2 ba1.7k sqft829 Calamity Ct, Reno, NV 89506ActiveMLS ID #260010702, Harmony Hobbs, Ferrari-Lund Real Estate Reno. NNRMLS
- $590,0003 bd3 ba2.2k sqft7731 Enclave Key Rd, Reno, NV 89506ActiveMLS ID #260008380, Soni Jackson, Sierra Sotheby's International. NNRMLS
- $449,9003 bd3 ba2.1k sqft8930 Grisom Way, Reno, NV 89506ActiveMLS ID #260010503, Jacob Eldridge, Realty One Group Eminence. NNRMLS
- $489,0003 bd2 ba1.5k sqft9830 Crystalline Dr, Reno, NV 89506ActiveMLS ID #260009048, Trinette Borgen, Coldwell Banker Select Mt Rose. NNRMLS
