Privacy, views, and a floor plan that just works. Backing to open space with no rear neighbors, this 3-bedroom plus den, 2.5-bath home offers a setting that's difficult to find. Inside, you'll find 2,167 square feet filled with natural light, luxury plank flooring, refreshed bathrooms, abundant storage, and even a hidden bonus closet. The kitchen features granite countertops, a large island, and a custom bar that's perfect for entertaining, working from home, or everyday living. The flexible den provides space for a home office, gym, or playroom. Step outside to a backyard ready for your personal touch while enjoying unobstructed views and added privacy behind you. Conveniently located near shopping, dining, and freeway access, this home combines function, location, and one of the best settings in the neighborhood.
Active under contract-show
Price cut: $20K (8/7)
$499,000
10996 Bloomsburg Dr, Reno, NV 89506
3beds
2,167sqft
Single Family Residence
Built in 2016
5,227 Square Feet Lot
$-- Zestimate®
$230/sqft
$34/mo HOA
What's special
Abundant storageAdded privacy behind youUnobstructed viewsLarge islandKitchen features granite countertopsHidden bonus closetLuxury plank flooring
- 113 days
- 49
- 0
Zillow last checked:
Listing updated:
Listed by:
Shirley Larkins B.145480 775-379-9617,
Nevada Real Estate Connections
Source: NNRMLS,MLS#: 260007454
Facts & features
Interior
Bedrooms & bathrooms
- Bedrooms: 3
- Bathrooms: 3
- Full bathrooms: 2
- 1/2 bathrooms: 1
Heating
- Forced Air, Natural Gas
Cooling
- Central Air
Appliances
- Included: Dishwasher, Disposal, Gas Cooktop, Gas Range, Microwave
- Laundry: Laundry Room, Shelves
Features
- Entrance Foyer, High Ceilings, Kitchen Island, Pantry, Walk-In Closet(s)
- Flooring: Carpet, Ceramic Tile, Luxury Vinyl
- Windows: Blinds, Double Pane Windows, Drapes, Low Emissivity Windows, Rods, Vinyl Frames, Window Coverings
- Has fireplace: No
- Common walls with other units/homes: No Common Walls
Interior area
- Total structure area: 2,167
- Total interior livable area: 2,167 sqft
Property
Parking
- Total spaces: 2
- Parking features: Attached, Garage
- Attached garage spaces: 2
Features
- Levels: Two
- Stories: 2
- Patio & porch: Uncovered, Porch, Covered, Patio
- Exterior features: None
- Spa features: None
- Fencing: Back Yard
- Has view: Yes
- View description: Desert, Mountain(s), Valley
Lot
- Size: 5,227 Square Feet
- Features: Adjoins BLM/BIA Land, Landscaped, Level, Sprinklers In Front
Details
- Additional structures: Shed(s)
- Parcel number: 08689211
- Zoning: NUD
Construction
Type & style
- Home type: SingleFamily
- Property subtype: Single Family Residence
Materials
- Stucco
- Foundation: Slab
- Roof: Composition,Shingle
Condition
- New construction: No
- Year built: 2016
Utilities & green energy
- Sewer: Public Sewer
- Water: Public
- Utilities for property: Cable Available, Electricity Connected, Internet Available, Internet Connected, Phone Available, Sewer Connected, Water Connected, Cellular Coverage, Water Meter Installed
Community & HOA
Community
- Security: Carbon Monoxide Detector(s), Keyless Entry, Smoke Detector(s)
- Subdivision: Regency Park Phase 1A
HOA
- Has HOA: Yes
- Amenities included: None
- HOA fee: $34 monthly
- HOA name: Sierra Grande Landscape Maintenance Association
Location
- Region: Reno
Financial & listing details
- Price per square foot: $230/sqft
- Tax assessed value: $377,200
- Annual tax amount: $4,474
- Date on market: 6/11/2026
- Cumulative days on market: 113 days
- Listing terms: 1031 Exchange,Cash,Conventional,FHA,VA Loan
Estimated market value
Not available
Estimated sales range
Not available
Not available
Price history
| Date | Event | Price |
|---|---|---|
| 8/15/2026 | Contingent | $499,000$230/sqft |
Source:  NNRMLS #260007454 Report a problem NNRMLS #260007454 Report a problem | ||
| 8/7/2026 | Price change | $499,000-3.9%$230/sqft |
Source: NNRMLS #260007454 Report a problem | ||
| 7/7/2026 | Price change | $519,000-1.9%$240/sqft |
Source: NNRMLS #260007454 Report a problem | ||
| 6/11/2026 | Listed for sale | $529,000+74.6%$244/sqft |
Source: NNRMLS #260007454 Report a problem | ||
| 3/15/2016 | Sold | $302,950$140/sqft |
Source: Agent Provided Report a problem | ||
Public tax history
| Year | Property taxes | Tax assessment |
|---|---|---|
| 2026 | $4,475 +8% | $132,020 +5% |
| 2025 | $4,145 +8% | $125,740 +1% |
| 2024 | $3,838 +8% | $124,462 +4.1% |
| 2023 | $3,555 +1.8% | $119,535 +23.3% |
| 2022 | $3,491 +6.2% | $96,963 +1.8% |
| 2021 | $3,287 +5% | $95,202 +6.4% |
| 2020 | $3,132 -4.7% | $89,441 |
| 2019 | $3,287 +5% | $89,441 +7.2% |
| 2018 | $3,132 +12.2% | $83,471 +0.4% |
| 2017 | $2,792 | $83,112 +5.2% |
| 2016 | $2,792 | $78,989 +1951.7% |
| 2015 | $2,792 +2321.1% | $3,850 +22.2% |
| 2014 | $115 | $3,150 |
| 2013 | $115 | $3,150 |
| 2012 | -- | $3,150 |
| 2011 | -- | $3,150 -28% |
| 2010 | -- | $4,375 -39.5% |
| 2009 | -- | $7,229 -15% |
| 2008 | -- | $8,505 |
Find assessor info on the county website
Monthly payment
Est. payment
Payment breakdown
Explore the cost of this home by adjusting the details. Changes won't be saved.Climate risks
Neighborhood: Stead
Nearby schools
Schools provided by the listing agent
- Elementary: Desert Heights
- Middle: OBrien
- High: North Valleys
Source: NNRMLS. This data may not be complete. We recommend contacting the local school district to confirm school assignments for this home.
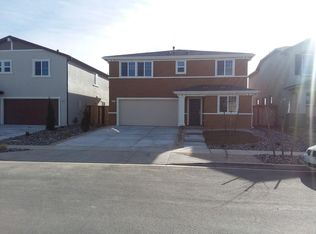


Similar homes
- $499,9994 bd3 ba2.1k sqft8955 Yeager St, Reno, NV 89506Active
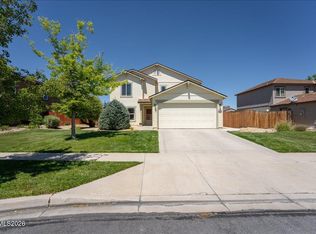
 MLS ID #260009804, Katrina Karasawa, RE/MAX Professionals-Reno. NNRMLS
 - $524,9994 bd3 ba2.3k sqft14397 Fredonia Dr, Reno, NV 89506Active
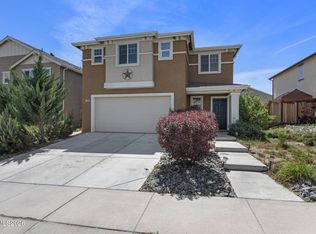 MLS ID #260006085, Mark Skeem, Keller Williams Group One Inc.. NNRMLS
 - $499,9004 bd2 ba1.7k sqft8840 Silver Dawn Ct, Reno, NV 89506Active
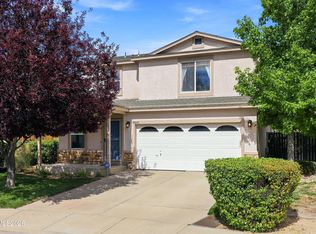 MLS ID #260011578, Lee Trefethen, Coldwell Banker Select Reno. NNRMLS
 - $540,0004 bd2 ba1.9k sqft9090 Convair Way, Reno, NV 89506Active
 MLS ID #260011420, Cheryl Largen, Ferrari-Lund Real Estate Reno. NNRMLS
 - $525,0004 bd3 ba2k sqft7880 Monterey Shores Dr, Reno, NV 89506ActiveMLS ID #260009040, Amber Klingensmith, Keller Williams Group One Inc.. NNRMLS
- $450,0003 bd3 ba1.6k sqft8879 Gazing Star Dr, Reno, NV 89506ActiveMLS ID #260011964, Johanna Summersett, BHG Drakulich Realty. NNRMLS
- $538,0003 bd3 ba1.4k sqft11725 Oregon Blvd, Reno, NV 89506ActiveMLS ID #260009718, Brian Kuykendall, Keller Williams Group One Inc.. NNRMLS
- $610,0005 bd3 ba2.4k sqft9319 Bay Ct, Reno, NV 89506ActiveMLS ID #260011988, Dilyn Rooker, Marmot Properties, LLC. NNRMLS
- $439,0004 bd2 ba1.5k sqft643 Osino Dr, Reno, NV 89506ActiveMLS ID #260009866, A.J. Palomar, Coldwell Banker Select Reno. NNRMLS
- $521,0004 bd3 ba1.6k sqft383 Orrcrest Dr, Reno, NV 89506ActiveMLS ID #260010229, Joya Machabee, RE/MAX Gold. NNRMLS
- $535,0004 bd3 ba1.9k sqft18212 Polar Bear Ct, Reno, NV 89508ActiveMLS ID #260010127, Brittany Smith, Real Broker LLC. NNRMLS
- $545,0004 bd3 ba2.1k sqft18527 Mountain Ash Ct, Reno, NV 89508ActiveMLS ID #260011626, Matthew Janess, RE/MAX Professionals-Reno. NNRMLS
- $534,9004 bd2 ba1.9k sqft18639 Haskell Peak Ct, Reno, NV 89508ActiveMLS ID #260011968, Meka Reade, Real Broker LLC. NNRMLS
- $559,6374 bd2 ba2.3k sqft21009 Nine Mile Ct, Reno, NV 89508ActiveMLS ID #260010245, Sheena Brooks, Real Broker LLC. NNRMLS
- $555,0003 bd2 ba1.7k sqft7743 Lampasas Dr, Sparks, NV 89436ActiveMLS ID #260012471, Michael Wood, RE/MAX Professionals-Reno. NNRMLS
- $560,0003 bd3 ba1.8k sqft3545 Buckhorn Way, Reno, NV 89503ActiveMLS ID #260011548, Johanna Summersett, BHG Drakulich Realty. NNRMLS
- $510,0005 bd3 ba2.2k sqft7539 Cezanne Ct, Sun Valley, NV 89433ActiveMLS ID #260010291, Felisa Cusimano-Martin, Dickson Realty - Sparks. NNRMLS
- $685,0003 bd2 ba2.3k sqft10400 Adobe Dr, Reno, NV 89508ActiveMLS ID #260007723, Leslie Henderson, Call It Closed International Realty. NNRMLS
- $584,0003 bd2 ba1.5k sqft3281 Platte River Ct, Reno, NV 89503ActiveMLS ID #260007588, Rob Simpson, BHG Drakulich Realty. NNRMLS
- $520,0003 bd3 ba1.7k sqft1955 Wind Ranch Rd Unit A, Reno, NV 89521ActiveMLS ID #260012570, Joanne Tiernan, Keller Williams Group One Inc.. NNRMLS
