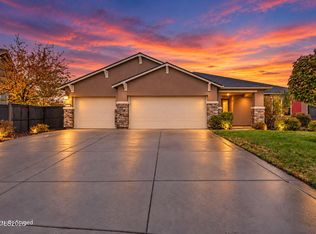
An open layout for entertaining, separate bedroom spaces for privacy and a covered patio to take the evening outside. This well-cared for Golden Valley home offers a split-bedroom floorplan and a kitchen with granite counters that opens to the dining and living areas. Enjoy the view, relax in the hot tub or have dinner under the covered patio. Shopping, restaurants and groceries along North Hills Boulevard are close by, along with North Valleys Library and area parks. Easy and close Freeway access keeps you connected to the rest of Reno.
Active
$629,000
7325 Souverain Ln, Reno, NV 89506
4beds
2,195sqft
Single Family Residence
Built in 2020
0.28 Acres Lot
$-- Zestimate®
$287/sqft
$43/mo HOA
What's special
Kitchen with granite countersOpen layout for entertainingSplit-bedroom floorplan
- 2 days
- 284
- 13
Zillow last checked:
Listing updated:
Listed by:
Shirley Larkins B.145480 775-379-9617,
Nevada Real Estate Connections
Source: NNRMLS,MLS#: 260014078
Facts & features
Interior
Bedrooms & bathrooms
- Bedrooms: 4
- Bathrooms: 2
- Full bathrooms: 2
Heating
- Forced Air, Natural Gas
Cooling
- Attic Fan, Central Air
Appliances
- Included: Dishwasher, Disposal, Gas Cooktop, Gas Range, Microwave, Oven
- Laundry: Cabinets, Laundry Room, Shelves
Features
- Breakfast Bar, Ceiling Fan(s), Entrance Foyer, High Ceilings, Kitchen Island, No Interior Steps, Pantry, Master Downstairs, Vaulted Ceiling(s), Walk-In Closet(s)
- Flooring: Carpet, Ceramic Tile
- Windows: Blinds, Double Pane Windows, Vinyl Frames
- Has fireplace: No
- Common walls with other units/homes: No Common Walls
Interior area
- Total structure area: 2,195
- Total interior livable area: 2,195 sqft
Property
Parking
- Total spaces: 3
- Parking features: Attached, Garage, Garage Door Opener, Tandem
- Attached garage spaces: 3
Features
- Levels: One
- Stories: 1
- Patio & porch: Covered, Patio
- Exterior features: None
- Has spa: Yes
- Spa features: Above Ground
- Fencing: Back Yard,Full
- Has view: Yes
- View description: Mountain(s), Peek
Lot
- Size: 0.28 Acres
- Features: Landscaped, Level, Sprinklers In Front, Sprinklers In Rear
Details
- Additional structures: None
- Parcel number: 55239207
- Zoning: SPD
Construction
Type & style
- Home type: SingleFamily
- Property subtype: Single Family Residence
Materials
- Stucco
- Foundation: Slab
- Roof: Composition,Pitched,Tile
Condition
- New construction: No
- Year built: 2020
Utilities & green energy
- Sewer: Public Sewer
- Water: Public
- Utilities for property: Cable Available, Electricity Available, Internet Available, Natural Gas Available, Phone Available, Sewer Available, Water Available, Cellular Coverage
Community & HOA
Community
- Security: Keyless Entry, Smoke Detector(s)
- Subdivision: Wild Stallion Estates Phase 8
HOA
- Has HOA: Yes
- Amenities included: None
- Services included: Snow Removal
- HOA fee: $43 monthly
- HOA name: Cabernet Heights
Location
- Region: Reno
Financial & listing details
- Price per square foot: $287/sqft
- Tax assessed value: $441,528
- Annual tax amount: $5,241
- Date on market: 11/10/2026
- Listing terms: 1031 Exchange,Cash,Conventional,FHA,VA Loan
Estimated market value
Not available
Estimated sales range
Not available
Not available
Price history
| Date | Event | Price |
|---|---|---|
| 11/10/2026 | Listed for sale | $629,000+6.6%$287/sqft |
Source:  NNRMLS #260014078 Report a problem | ||
| 3/15/2024 | Sold | $590,000$269/sqft |
Source: NNRMLS #230014079 Report a problem | ||
| 1/19/2024 | Pending sale | $590,000$269/sqft |
Source: NNRMLS #230014079 Report a problem | ||
| 1/18/2024 | Price change | $590,000-1.5%$269/sqft |
Source: NNRMLS #230014079 Report a problem | ||
| 12/19/2023 | Listed for sale | $599,000+32.5%$273/sqft |
Source: NNRMLS #230014079 Report a problem | ||
| 3/31/2020 | Sold | $451,922$206/sqft |
Source: Public Record Report a problem | ||
Public tax history
| Year | Property taxes | Tax assessment |
|---|---|---|
| 2026 | $5,089 +3% | $154,535 -1.4% |
| 2025 | $4,942 +3% | $156,689 +1% |
| 2024 | $4,798 +3% | $155,194 +2.5% |
| 2023 | $4,658 +6.7% | $151,340 +19.1% |
| 2022 | $4,367 +1.7% | $127,104 +6.7% |
| 2021 | $4,295 +351.3% | $119,115 +358% |
| 2020 | $952 -77.8% | $26,005 |
| 2019 | $4,295 | $26,005 |
Find assessor info on the county website
Monthly payment
Est. payment
Payment breakdown
Explore the cost of this home by adjusting the details. Changes won't be saved.Climate risks
Neighborhood: Stead
Nearby schools
Schools provided by the listing agent
- Elementary: Smith, Alice
- Middle: OBrien
- High: North Valleys
Source: NNRMLS. This data may not be complete. We recommend contacting the local school district to confirm school assignments for this home.

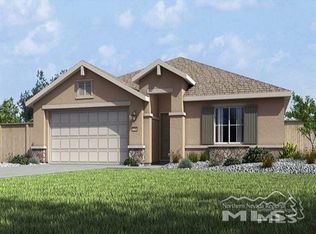
Similar homes
- $665,0004 bd3 ba2.4k sqft7615 Souverain Ln, Reno, NV 89506Active
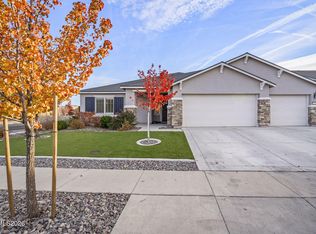
 MLS ID #260013886, Jaime Moore, Redfin. NNRMLS
- $585,0004 bd4 ba2.5k sqft7585 Rambling Ridge Rd, Reno, NV 89506Active
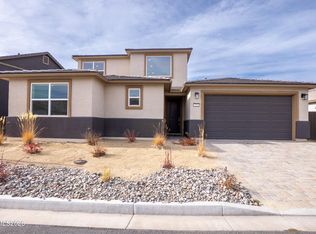 MLS ID #260014126, Rose Teddy, RE/MAX Professionals-Reno. NNRMLS
- $565,0004 bd3 ba2.2k sqft7630 Arya Ct Homesite 48, Reno, NV 89506Active
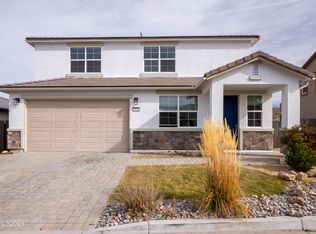 MLS ID #260014127, Rose Teddy, RE/MAX Professionals-Reno. NNRMLS
- $669,0004 bd3 ba2.4k sqft7140 Gazin Ct, Reno, NV 89506Active
 MLS ID #260007426, Lance Higa, LPT Realty, LLC. NNRMLS
- $620,0003 bd2 ba1.6k sqft885 Winchester Dr, Reno, NV 89506ActiveMLS ID #260012310, Tristan Lipschutz, Compass. NNRMLS
- $509,9004 bd3 ba2k sqft10924 Bloomsburg Ct, Reno, NV 89506ActiveMLS ID #260014114, Ron Lane, Chase International-Damonte. NNRMLS
- $655,0004 bd3 ba2.8k sqft7121 Crest Hill Dr, Reno, NV 89506ActiveMLS ID #260013550, Tayona Tate, NextHome Yourpickettfence Group. NNRMLS
- $799,0004 bd4 ba3.1k sqft572 Vaquero Ct, Reno, NV 89506ActiveMLS ID #260013847, Tristan Lipschutz, Compass. NNRMLS
- $519,9003 bd2 ba1.6k sqft7117 Mustengo Dr, Reno, NV 89506ActiveMLS ID #260013954, Chris Yochum, Dickson Realty - Caughlin. NNRMLS
- $528,0004 bd3 ba1.7k sqft8863 Trifid St, Reno, NV 89506ActiveMLS ID #260014013, Xiaowei Zhuang, Haute Properties NV. NNRMLS
- $610,0005 bd3 ba2.4k sqft9319 Bay Ct, Reno, NV 89506ActiveMLS ID #260011988, Dilyn Rooker, Marmot Properties, LLC. NNRMLS
- $610,0003 bd3 ba2.1k sqft3595 E Golden Valley Rd, Reno, NV 89506ActiveMLS ID #260013256, Michael Givens, Dickson Realty - Downtown. NNRMLS
- $399,0004 bd2 ba1.3k sqft9630 Antelope Creek Dr, Reno, NV 89506ActiveMLS ID #260014100, Christopher Raynor, Real Broker LLC. NNRMLS
- $515,0003 bd2 ba1.4k sqft7208 Rutherford Dr, Reno, NV 89506ActiveMLS ID #260009115, Luke Morse, Dickson Realty - Downtown. NNRMLS
- $520,0004 bd3 ba2.2k sqft8982 Wynne St, Reno, NV 89506ActiveMLS ID #260013877, Kimberley Dimino, Berkshire Hathaway HomeService. NNRMLS
- $665,0005 bd3 ba2.7k sqft1675 Jewel Ridge Ct, Reno, NV 89506ActiveMLS ID #260007421, Kevin Caple, Coldwell Banker Select Reno. NNRMLS
- $530,0003 bd2 ba1.7k sqft7370 Overture Dr, Reno, NV 89506ActiveMLS ID #260009390, Chris Yochum, Dickson Realty - Caughlin. NNRMLS
- $449,0003 bd2 ba1.4k sqft7752 Tulear St, Reno, NV 89506ActiveMLS ID #260014015, Tonirose Calimlim, Fathom Realty. NNRMLS
- $585,0004 bd3 ba2k sqft1017 Buck Mountain Rd, Reno, NV 89506ActiveMLS ID #260013441, Patricia DuHamel, Coldwell Banker Select Reno. NNRMLS
