Spectacular Views, Beautifully Remodeled & Spacious Living! Big views, fresh updates, and room to make it your own! Perched along a scenic ridge in North Reno, this beautifully remodeled 4-bedroom, 2.5-bath home offers over 2,800 square feet of living space, a 3-car garage, and the perfect blend of comfort, style, and versatility. Extensively refreshed inside and out, this home showcases fresh interior and exterior paint, updated flooring, new appliances, modern light fixtures, and much more! The thoughtful improvements bring a fresh, contemporary feel throughout, making this spacious home ready for its next chapter. Step inside to discover an inviting floor plan featuring a sought-after main-level primary suite, offering everyday comfort and convenience. Upstairs, an expansive loft provides endless possibilities for a home theater, game room, creative studio, or second living area. At the heart of the home, the open kitchen and dining area make gathering and entertaining effortless, featuring abundant cabinetry, generous counter space, and a large island. And let's talk location! Enjoy convenient access to the University of Nevada, Reno, Rancho San Rafael Regional Park, home of the iconic Great Reno Balloon Race, and Interstate 80, connecting you to downtown Reno, shopping, dining, and everything Northern Nevada has to offer. With its extensive upgrades, flexible floor plan, scenic ridge-top setting, and convenient location, this home checks all the boxes. Freshly remodeled, beautifully situated, and ready to welcome you home. Don't miss this Reno gem!
Active
$655,000
7121 Crest Hill Dr, Reno, NV 89506
4beds
2,813sqft
Single Family Residence
Built in 2005
6,969 Square Feet Lot
$642,800 Zestimate®
$233/sqft
$40/mo HOA
What's special
Modern light fixturesSpectacular viewsSought-after main-level primary suiteLarge islandScenic ridge-top settingAbundant cabinetrySpacious living
- 4 days
- 422
- 25
Zillow last checked:
Listing updated:
Listed by:
Tayona Tate B.146206 775-762-8355,
NextHome Yourpickettfence Group
Source: NNRMLS,MLS#: 260013550
Facts & features
Interior
Bedrooms & bathrooms
- Bedrooms: 4
- Bathrooms: 3
- Full bathrooms: 2
- 1/2 bathrooms: 1
Heating
- Fireplace(s), Forced Air, Natural Gas
Cooling
- Central Air
Appliances
- Included: Dishwasher, Disposal, Dryer, ENERGY STAR Qualified Appliances, Microwave, Oven, Washer
- Laundry: Cabinets, Laundry Room, Sink, Washer Hookup
Features
- Breakfast Bar, Ceiling Fan(s), Loft, Pantry, Master Downstairs, Walk-In Closet(s)
- Flooring: Luxury Vinyl
- Windows: Double Pane Windows, ENERGY STAR Qualified Windows, Vinyl Frames
- Number of fireplaces: 1
- Fireplace features: Gas, Insert
- Common walls with other units/homes: No Common Walls
Interior area
- Total structure area: 2,813
- Total interior livable area: 2,813 sqft
Property
Parking
- Total spaces: 6
- Parking features: Attached, Garage, Garage Door Opener
- Attached garage spaces: 3
Features
- Levels: Two
- Stories: 2
- Exterior features: None
- Spa features: None
- Fencing: Back Yard,Partial
- Has view: Yes
- View description: City, Peek
Lot
- Size: 6,969 Square Feet
Details
- Additional structures: None
- Parcel number: 57010109
- Zoning: SF3
Construction
Type & style
- Home type: SingleFamily
- Property subtype: Single Family Residence
Materials
- Stucco
- Foundation: Crawl Space
- Roof: Tile
Condition
- New construction: No
- Year built: 2005
Utilities & green energy
- Sewer: Public Sewer
- Water: Public
- Utilities for property: Cable Available, Electricity Available, Internet Available, Natural Gas Available, Sewer Connected, Water Meter Installed
Community & HOA
Community
- Security: Smoke Detector(s)
- Subdivision: Hillcrest
HOA
- Has HOA: Yes
- Amenities included: None
- HOA fee: $40 monthly
- HOA name: Hillcrest Estates
Location
- Region: Reno
Financial & listing details
- Price per square foot: $233/sqft
- Tax assessed value: $417,584
- Annual tax amount: $4,025
- Date on market: 10/26/2026
- Cumulative days on market: 5 days
- Listing terms: 1031 Exchange,Cash,Conventional,FHA,VA Loan
Estimated market value
$642,800
$611,000 - $675,000
$3,212/mo
Price history
| Date | Event | Price |
|---|---|---|
| 10/27/2026 | Listed for sale | $655,000+319.9%$233/sqft |
Source:  NNRMLS #260013550 Report a problem | ||
| 12/19/2025 | Listing removed | $2,750$1/sqft |
Source: Zillow Rentals Report a problem | ||
| 12/15/2025 | Listed for rent | $2,750-3.5%$1/sqft |
Source: Zillow Rentals Report a problem | ||
| 11/25/2025 | Listing removed | $2,850$1/sqft |
Source: Zillow Rentals Report a problem | ||
| 10/17/2025 | Listed for rent | $2,850$1/sqft |
Source: Zillow Rentals Report a problem | ||
| 3/13/2013 | Sold | $156,000$55/sqft |
Source: Public Record Report a problem | ||
| 5/25/2012 | Sold | $156,000-20%$55/sqft |
Source: Public Record Report a problem | ||
| 11/5/2010 | Sold | $195,000-2.5%$69/sqft |
Source: Public Record Report a problem | ||
| 9/16/2010 | Listed for sale | $199,900-50.8%$71/sqft |
Source: Keller Williams Group One, Inc. #100013387 Report a problem | ||
| 11/30/2007 | Sold | $406,500+7.5%$145/sqft |
Source: Public Record Report a problem | ||
| 8/31/2005 | Sold | $378,000$134/sqft |
Source: Public Record Report a problem | ||
Public tax history
| Year | Property taxes | Tax assessment |
|---|---|---|
| 2026 | $3,727 +7.9% | $146,154 -0.8% |
| 2025 | $3,453 +8% | $147,322 -0.3% |
| 2024 | $3,199 +8% | $147,747 +5.1% |
| 2023 | $2,962 +8% | $140,630 +18.3% |
| 2022 | $2,743 +6.4% | $118,891 +3.7% |
| 2021 | $2,578 +5% | $114,598 +5.2% |
| 2020 | $2,456 -4.8% | $108,964 |
| 2019 | $2,578 +5% | $108,964 +7.6% |
| 2018 | $2,456 +10.7% | $101,299 +1.6% |
| 2017 | $2,219 | $99,743 +2.9% |
| 2016 | $2,219 | $96,974 +15.6% |
| 2015 | $2,219 +99.9% | $83,923 +14% |
| 2014 | $1,110 -48.3% | $73,639 +32.9% |
| 2013 | $2,145 | $55,426 |
| 2012 | -- | $55,426 -6.9% |
| 2011 | -- | $59,517 -10.9% |
| 2010 | -- | $66,833 -33.5% |
| 2009 | -- | $100,445 -4.1% |
| 2008 | -- | $104,724 -1.4% |
| 2007 | -- | $106,220 +0.3% |
| 2006 | -- | $105,895 +453.1% |
| 2005 | -- | $19,145 |
Find assessor info on the county website
Monthly payment
Est. payment
Payment breakdown
Explore the cost of this home by adjusting the details. Changes won't be saved.Climate risks
Neighborhood: Raleigh Heights
Nearby schools
Schools provided by the listing agent
- Elementary: Bennet
- Middle: Desert Skies
- High: Hug
Source: NNRMLS. This data may not be complete. We recommend contacting the local school district to confirm school assignments for this home.

Similar homes
- $599,0004 bd3 ba2k sqft1017 Buck Mountain Rd, Reno, NV 89506Active
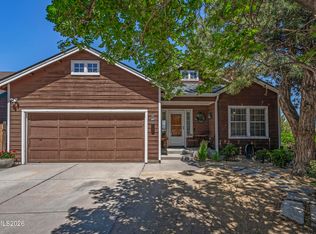
 MLS ID #260013441, Patricia DuHamel, Coldwell Banker Select Reno. NNRMLS
- $629,9004 bd3 ba1.8k sqft3628 Cambrian Ct, Reno, NV 89503Active
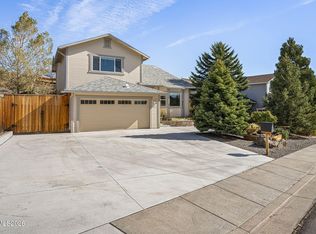 MLS ID #260013686, Lori Welsh, Dickson Realty - Caughlin. NNRMLS
- $669,0004 bd3 ba2.4k sqft7140 Gazin Ct, Reno, NV 89506Active
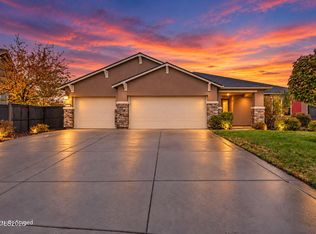 MLS ID #260007426, Lance Higa, LPT Realty, LLC. NNRMLS
- $665,0005 bd3 ba2.7k sqft1675 Jewel Ridge Ct, Reno, NV 89506Active
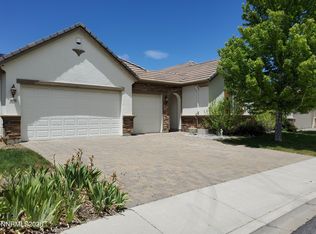 MLS ID #260007421, Kevin Caple, Coldwell Banker Select Reno. NNRMLS
- $360,0004 bd2 ba1.7k sqft5189 Denali Way, Reno, NV 89506ActiveMLS ID #260013691, Sue Bailey, Estate Realty. NNRMLS
- $672,0003 bd2 ba1.9k sqft3360 Glacier Ct, Reno, NV 89503ActiveMLS ID #260013668, Kinney and Renwick, Chase International-Damonte. NNRMLS
- $699,9004 bd3 ba3.1k sqft8135 Fire Opal Ln, Reno, NV 89506ActiveMLS ID #260006305, Anita Spencer, RE/MAX Professionals-Sparks. NNRMLS
- $620,0003 bd2 ba1.6k sqft885 Winchester Dr, Reno, NV 89506ActiveMLS ID #260012310, Tristan Lipschutz, Compass. NNRMLS
- $617,0003 bd3 ba1.8k sqft3080 Severn Dr, Reno, NV 89503ActiveMLS ID #260013671, Garrett Stewart, Keller Williams Group One Inc.. NNRMLS
- $610,0003 bd3 ba2.1k sqft3595 E Golden Valley Rd, Reno, NV 89506ActiveMLS ID #260013256, Michael Givens, Dickson Realty - Downtown. NNRMLS
- $660,0003 bd2 ba1.8k sqft3495 Tee Pee Ln, Reno, NV 89506ActiveMLS ID #260009767, Jamie Rosaia, Dickson Realty - Caughlin. NNRMLS
- $599,0003 bd2 ba1.9k sqft3370 Glacier Ct, Reno, NV 89503ActiveMLS ID #260013694, Ryan Borden, Realty One Group Eminence. NNRMLS
- $695,0004 bd3 ba2.8k sqft3151 Sky Country Dr, Reno, NV 89503ActiveMLS ID #260013133, Sreeneetha Gorla, Haute Properties NV. NNRMLS
- $518,9904 bd3 ba1.8k sqft2267 Unionville Ct, Reno, NV 89506ActiveMLS ID #260013703, Jeanette Maiss, D.R. Horton. NNRMLS
- $510,0004 bd3 ba1.6k sqft383 Orrcrest Dr, Reno, NV 89506ActiveMLS ID #260010229, Joya Machabee, RE/MAX Gold. NNRMLS
- $535,0004 bd2 ba1.8k sqft2755 Severn Dr, Reno, NV 89503ActiveMLS ID #260013532, Sureyya Kahraman, Solid Source Realty. NNRMLS
- $690,0004 bd3 ba1.8k sqft2954 Glenview Dr, Reno, NV 89503ActiveMLS ID #260011521, Tawny Garrick, Sierra Sotheby's International. NNRMLS
