Welcome to Wolf Ridge, a brand-new community in the heart of Reno, just minutes from UNR, Rancho San Rafael Park, and downtown. This spacious 1,899 sq. ft. two-story duet offers 4 bedrooms, 2.5 baths, a versatile loft, and a 2-car garage. The main level features an open, functional layout with a U-shaped kitchen offering generous counter space and seamless flow into the dining and living areas. Upstairs, a spacious loft provides the perfect flex space for a home office, media room, or playroom. The primary suite includes a private bath and large walk-in closet, while three additional bedrooms offer plenty of room for family, guests, or work-from-home space. Enjoy modern new construction, smart design, and an unbeatable Reno location with views of Rancho San Rafael and the downtown skyline.
Active
$548,990
3612 George Sullivan Pkwy Lot 2, Reno, NV 89512
4beds
1,899sqft
Townhouse
Built in 2026
1,306 Square Feet Lot
$-- Zestimate®
$289/sqft
$127/mo HOA
What's special
Open functional layoutVersatile loft
- 8 hours
- 23
- 3
Zillow last checked:
Listing updated:
Listed by:
Michael Wood S.65411 775-250-2007,
RE/MAX Professionals-Reno
Source: NNRMLS,MLS#: 260012813
Facts & features
Interior
Bedrooms & bathrooms
- Bedrooms: 4
- Bathrooms: 3
- Full bathrooms: 2
- 1/2 bathrooms: 1
Heating
- ENERGY STAR Qualified Equipment, Natural Gas
Cooling
- Central Air, ENERGY STAR Qualified Equipment
Appliances
- Included: Dishwasher, Disposal, ENERGY STAR Qualified Appliances, Gas Range, Microwave
- Laundry: Laundry Room, Washer Hookup
Features
- Pantry, Smart Thermostat, Walk-In Closet(s)
- Flooring: Carpet, Laminate
- Windows: Double Pane Windows, ENERGY STAR Qualified Windows, Low Emissivity Windows, Vinyl Frames
- Has fireplace: No
- Common walls with other units/homes: 1 Common Wall
Interior area
- Total structure area: 1,899
- Total interior livable area: 1,899 sqft
Property
Parking
- Total spaces: 2
- Parking features: Attached, Garage, Garage Door Opener
- Attached garage spaces: 2
Features
- Levels: Two
- Stories: 2
- Patio & porch: Covered, Patio, Deck
- Exterior features: None
- Spa features: None
- Fencing: Back Yard
Lot
- Size: 1,306 Square Feet
- Features: Landscaped, Level, Sprinklers In Front
Details
- Additional structures: None
- Parcel number: 00256232
- Zoning: SF11
Construction
Type & style
- Home type: Townhouse
- Property subtype: Townhouse
- Attached to another structure: Yes
Materials
- Insulation - Batts, Insulation - Blown-In, Stucco
- Foundation: Slab
- Roof: Composition,Pitched,Shingle
Condition
- New construction: Yes
- Year built: 2026
Details
- Builder name: D.R. Horton
Utilities & green energy
- Sewer: Public Sewer
- Water: Public
- Utilities for property: Cable Available, Electricity Available, Internet Available, Natural Gas Available, Phone Available, Sewer Connected, Water Connected, Cellular Coverage, Centralized Data Panel, Water Meter Installed
Community & HOA
Community
- Security: Carbon Monoxide Detector(s), Keyless Entry, Smoke Detector(s)
HOA
- Has HOA: Yes
- Amenities included: None
- HOA fee: $380 quarterly
- HOA name: Cottages at Comstock Community Association
Location
- Region: Reno
Financial & listing details
- Price per square foot: $289/sqft
- Annual tax amount: $3,101
- Date on market: 10/6/2026
- Cumulative days on market: 75 days
- Listing terms: 1031 Exchange,Cash,Conventional,FHA,VA Loan
Estimated market value
Not available
Estimated sales range
Not available
Not available
Price history
| Date | Event | Price |
|---|---|---|
| 10/6/2026 | Listed for sale | $548,990$289/sqft |
Source:  NNRMLS #260012813 Report a problem NNRMLS #260012813 Report a problem | ||
Public tax history
Tax history is unavailable.
Monthly payment
Est. payment
Payment breakdown
Explore the cost of this home by adjusting the details. Changes won't be saved.Climate risks
Neighborhood: Northeast
Nearby schools
Schools provided by the listing agent
- Elementary: Peavine
- Middle: Clayton
- High: McQueen
Source: NNRMLS. This data may not be complete. We recommend contacting the local school district to confirm school assignments for this home.
Similar homes
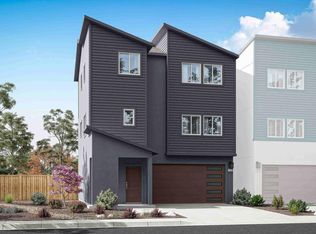
- $599,9904 bd4 ba1.8k sqft1146 Arrastra Rd Lot 21, Reno, NV 89512Active

 MLS ID #260012814, Michael Wood, RE/MAX Professionals-Reno. NNRMLS
 - from $519,9903 bd3 ba1.5k sqft1555 - Duet Plan, Wolf Ridge, Reno, NV 89512New Construction
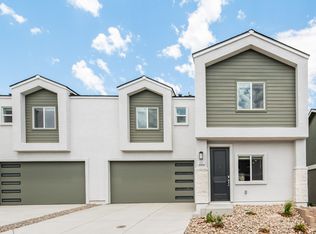 DR Horton
 - $600,0003 bd2 ba1.9k sqft2060 Clear Acre Ln, Reno, NV 89512Active
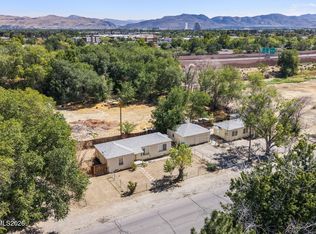 MLS ID #260012755, Michelle McNally, Dickson Realty - Caughlin. NNRMLS
 - $535,0004 bd3 ba1.5k sqft3530 Downpatrick Ln Lot 33, Reno, NV 89512Active
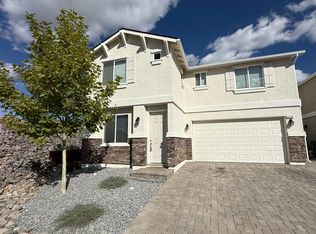 MLS ID #260012481, Ivan Reyes, Haute Properties NV. NNRMLS
 - $569,9904 bd4 ba1.8k sqft3006 Winze Way, Reno, NV 89512ActiveNNRMLS
- $589,9004 bd2 ba1.8k sqft889 S University Park Loop, Reno, NV 89512ActiveMLS ID #260008222, Nicolle Gust, Chase International-Damonte. NNRMLS
- $629,9905 bd3 ba1.9k sqft2997 Winze Way, Reno, NV 89512ActiveNNRMLS
- $499,0004 bd3 ba1.5k sqft3428 Colonial Downs Dr, Reno, NV 89512ActiveMLS ID #260012309, Jaime Moore, Redfin. NNRMLS
- $550,0003 bd3 ba1.9k sqft3380 Adler Ct, Reno, NV 89503ActiveMLS ID #260012544, Chelsea Callahan, Dickson Realty - Downtown. NNRMLS
- $559,9993 bd3 ba1.6k sqft2357 Melody Ln, Reno, NV 89512ActiveMLS ID #260011820, Claudia Guerrero Lopez, Century 21 Green Valley Realty. NNRMLS
- $472,0003 bd3 ba1.5k sqft3612 Pocono Downs Dr, Reno, NV 89512ActiveMLS ID #260009950, Kristine Seward, Chase International Carson Cit. NNRMLS
