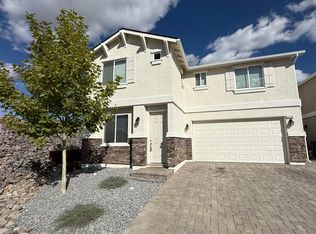
Welcome to this charming home in the Cottages at Comstock, ideally positioned at the end of the street for added privacy with no immediate neighbors on several sides and beautiful mountain views. Thoughtfully designed with a bright, open layout, the home features luxury vinyl plank flooring throughout the main living and bathroom areas, warm-toned cabinetry, stainless steel appliances, and solid surface countertops throughout create an inviting and cohesive interior. Enjoy a peaceful setting while remaining just minutes from UNR, downtown Reno, Midtown, shopping, dining, and convenient freeway access. With its desirable end-of-street location, added privacy, mountain views, and move-in-ready condition, this home offers a wonderful combination of comfort, style, and convenience. Mortgage savings may be available for buyer's of this listing.
Active
Price cut: $10K (11/6)
$489,000
3428 Colonial Downs Dr, Reno, NV 89512
4beds
1,565sqft
Single Family Residence
Built in 2024
1,306 Square Feet Lot
$488,200 Zestimate®
$312/sqft
$75/mo HOA
What's special
Beautiful mountain viewsSolid surface countertops throughoutWarm-toned cabinetryStainless steel appliancesBright open layout
- 47 days
- 708
- 43
Zillow last checked:
Listing updated:
Listed by:
Jaime Moore S.44271 775-224-4880,
Redfin
Source: NNRMLS,MLS#: 260012309
Facts & features
Interior
Bedrooms & bathrooms
- Bedrooms: 4
- Bathrooms: 3
- Full bathrooms: 2
- 1/2 bathrooms: 1
Heating
- Forced Air, Natural Gas
Cooling
- Central Air
Appliances
- Included: Dishwasher, Disposal, Gas Range
- Laundry: Cabinets, Laundry Room, Washer Hookup
Features
- Breakfast Bar, Ceiling Fan(s), Pantry, Walk-In Closet(s)
- Flooring: Carpet, Luxury Vinyl
- Windows: Double Pane Windows, Vinyl Frames
- Has fireplace: No
- Common walls with other units/homes: No Common Walls
Interior area
- Total structure area: 1,565
- Total interior livable area: 1,565 sqft
Property
Parking
- Total spaces: 2
- Parking features: Attached, Garage, Garage Door Opener
- Attached garage spaces: 2
Features
- Levels: Two
- Stories: 2
- Patio & porch: None, Patio
- Exterior features: None
- Spa features: None
- Fencing: Partial
- Has view: Yes
- View description: Desert, Mountain(s), Valley
Lot
- Size: 1,306 Square Feet
- Features: Corner Lot, Cul-De-Sac, Sprinklers In Front
Details
- Additional structures: None
- Parcel number: 00330401
- Zoning: SF11
Construction
Type & style
- Home type: SingleFamily
- Property subtype: Single Family Residence
Materials
- Stucco
- Foundation: Slab
- Roof: Composition,Pitched
Condition
- New construction: No
- Year built: 2024
Utilities & green energy
- Sewer: Public Sewer
- Water: Public
- Utilities for property: Internet Available, Natural Gas Connected, Phone Available, Sewer Connected, Water Connected, Cellular Coverage, Underground Utilities, Water Meter Installed
Community & HOA
Community
- Security: Smoke Detector(s)
- Subdivision: Mountain View Estates Unit 4
HOA
- Has HOA: Yes
- Amenities included: None
- HOA fee: $75 monthly
- HOA name: MJK
Location
- Region: Reno
Financial & listing details
- Price per square foot: $312/sqft
- Tax assessed value: $344,898
- Annual tax amount: $4,442
- Date on market: 9/24/2026
- Cumulative days on market: 47 days
- Listing terms: 1031 Exchange,Cash,Conventional,FHA,VA Loan
Estimated market value
$488,200
$464,000 - $513,000
$2,982/mo
Price history
| Date | Event | Price |
|---|---|---|
| 11/6/2026 | Price change | $489,000-2%$312/sqft |
Source:  NNRMLS #260012309 Report a problem | ||
| 9/30/2026 | Price change | $499,000-3.1%$319/sqft |
Source: NNRMLS #260012309 Report a problem | ||
| 9/24/2026 | Listed for sale | $515,000+8.4%$329/sqft |
Source: NNRMLS #260012309 Report a problem | ||
| 4/23/2024 | Sold | $474,900$303/sqft |
Source: Public Record Report a problem | ||
Public tax history
| Year | Property taxes | Tax assessment |
|---|---|---|
| 2026 | $4,443 +347.9% | $120,714 -0.5% |
| 2025 | $992 +29.3% | $121,335 +460.6% |
| 2024 | $767 +115.4% | $21,644 -9.3% |
| 2023 | $356 | $23,856 +146.2% |
| 2022 | -- | $9,688 |
Find assessor info on the county website
Monthly payment
Est. payment
Payment breakdown
Explore the cost of this home by adjusting the details. Changes won't be saved.Climate risks
Neighborhood: Northeast
Nearby schools
Schools provided by the listing agent
- Elementary: Peavine
- Middle: Clayton
- High: Hug
Source: NNRMLS. This data may not be complete. We recommend contacting the local school district to confirm school assignments for this home.
Similar homes
- $480,0004 bd3 ba1.5k sqft3530 Downpatrick Ln Lot 33, Reno, NV 89512Active
 MLS ID #260012481, Ivan Reyes, Haute Properties NV. NNRMLS
- $472,0003 bd3 ba1.5k sqft3612 Pocono Downs Dr, Reno, NV 89512Active
 MLS ID #260009950, Kristine Seward, Chase International Carson Cit. NNRMLS
- $538,8883 bd3 ba1.4k sqft3678 Hollywood Park Dr, Reno, NV 89512Active
 MLS ID #260013113, Steve Schifferdecker, Berkshire Hathaway HomeService. NNRMLS
- $475,0003 bd2 ba1.4k sqft830 Atlas Ct, Reno, NV 89512Active
 MLS ID #260013604, Cary White, RE/MAX Gold. NNRMLS
- $499,9903 bd3 ba1.3k sqft3030 Winze Way, Reno, NV 89512ActiveMLS ID #260013962, Jeanette Maiss, D.R. Horton. NNRMLS
- $439,9002 bd3 ba1.3k sqft2363 Melody Ln, Reno, NV 89512ActiveMLS ID #260013732, Rebecca Smith, RidgeNV, LLC. NNRMLS
- $529,9993 bd3 ba1.6k sqft2357 Melody Ln, Reno, NV 89512ActiveMLS ID #260011820, Claudia Guerrero Lopez, Century 21 Green Valley Realty. NNRMLS
- $510,0004 bd3 ba1.6k sqft383 Orrcrest Dr, Reno, NV 89506ActiveMLS ID #260010229, Joya Machabee, RE/MAX Gold. NNRMLS
- $450,0003 bd2 ba1.5k sqft2230 Tybo Ave, Reno, NV 89512ActiveMLS ID #260011147, Cindy Greene, Ferrari-Lund Real Estate South. NNRMLS
- $499,0002 bd2 ba1k sqft1835 Peavine Rd, Reno, NV 89503ActiveMLS ID #260013946, Laurie Herring, Solid Source Realty. NNRMLS
- $489,9003 bd2 ba1.2k sqft880 Pennsylvania Dr, Reno, NV 89503ActiveMLS ID #260013482, Devin Scruggs, Dickson Realty - Caughlin. NNRMLS
- $615,0003 bd3 ba2k sqft3116 Orrizonte Ter, Reno, NV 89512ActiveMLS ID #260014040, Kayla Dalton, Dickson Realty - Sparks. NNRMLS
- $489,9003 bd2 ba1.5k sqft2195 Prince Way, Reno, NV 89503ActiveMLS ID #260012444, Kevin Kalinske, Hello Real Estate Center. NNRMLS
- $530,0003 bd3 ba1.8k sqft3545 Buckhorn Way, Reno, NV 89503ActiveMLS ID #260011548, Johanna Summersett, BHG Drakulich Realty. NNRMLS
