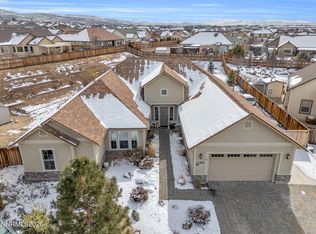
Welcome to this exceptional residence in the heart of Spanish Springs, where luxury, comfort, and thoughtful design come together seamlessly. This highly coveted floorplan lives like a single story, offering nearly all primary living spaces on the main level for unmatched convenience and elegance. The first floor showcases a refined primary suite with a spa-inspired bathroom, an ultra organized walk in closet that is to die for, it's own access to the backyard, and views of the mountains. Also, two additional well-appointed bedrooms, a full guest bath, and a stylish powder room. Upstairs, a secondary primary suite offers ultimate flexibility—perfect for hosting guests, creating a private office retreat, home gym, a media or game room, or whatever your lifestyle desires. Entertain effortlessly with a formal dining room, an inviting formal living room, and a beautifully designed kitchen that opens to a separate, spacious family room. The kitchen offers lovely granite counter tops, new appliances including a double oven with an air fryer feature, a newly added second pantry, and a convenient single basin sink. Thoughtful upgrades abound, including new interior paint, newer designer luxury vinyl plank flooring, custom plantation shutters, a central vacuum system, a stunning custom stone fireplace, and an advanced 3-zone climate control system with dual furnaces and air conditioning units. The laundry also features a new stainless steel sink and tons of cabinet space. The washer and dryer are included. The spacious 3-car-garage has a brand new 80 gallon water heater with heat pump, an additional 110amp panel, two new garage door motors, and is plumbed for your electric vehicle. Step outside to an outdoor sanctuary designed for relaxation and entertainment. The backyard features an expansive patio cover shading a custom paver patio, and breathtaking, unobstructed mountain views that capture the very best of Eastern exposure. A professionally installed, full RV pad provides exceptional convenience for recreational vehicles and toys. The cherry on top-a Tuff Shed to house all of your extras! With its superior construction, elevated finishes, and unmatched amenities, this home is a true luxury retreat—an opportunity not to be missed. Schedule your showing today before it is too late!
Closed
$890,000
11745 Terra Linda Way, Sparks, NV 89441
4beds
3,245sqft
Single Family Residence
Built in 2013
0.32 Acres Lot
$888,700 Zestimate®
$274/sqft
$4,032 Estimated rent
Home value
$888,700
$809,000 - $969,000
$4,032/mo
Zestimate® history
Owner options
List your home for rent
$4,032/mo
Rent Zestimate®
Find your next renter with Zillow Rental Manager. Plus, with online applications, you can quickly screen prospective tenants – for free.
$4,032/mo
Rent Zestimate®
Refinance and save
$4,209/mo
Est. payment
Refinancing to a lower rate could help reduce your monthly payments and save thousands over the life of the loan.
$4,209/mo
Est. payment
Explore your selling options
Work with a Zillow partner agent
Leverage their expertise and Zillow's premium Showcase listings to get your home seen by more buyers.
Get startedList with your own agent
Get your home in front of millions of buyers by listing it on Zillow.
Learn how to do itSell it yourself
Take full control of how buyers see your home on Zillow by listing For Sale by Owner (FSBO).
List your homeWhat's special
Beautifully designed kitchenStylish powder roomViews of the mountainsBreathtaking unobstructed mountain viewsCentral vacuum systemNewly added second pantryFormal dining room
Zillow last checked:
Listing updated:
Listed by:
Lindie Brunson S.50592 775-378-3018,
Ferrari-Lund Real Estate Reno
Bought with:
Jason Lococo, S.170529
Intero
Chris Walker, S.193418
Intero
Source: NNRMLS,MLS#: 250058269
Facts & features
Interior
Bedrooms & bathrooms
- Bedrooms: 4
- Bathrooms: 4
- Full bathrooms: 3
- 1/2 bathrooms: 1
Heating
- Forced Air, Natural Gas
Cooling
- Central Air
Appliances
- Included: Dishwasher, Disposal, Double Oven, Dryer, Gas Cooktop, Microwave, Refrigerator, Self Cleaning Oven, Washer
- Laundry: Cabinets, Laundry Room, Shelves, Sink, Washer Hookup
Features
- Breakfast Bar, Ceiling Fan(s), Central Vacuum, High Ceilings, Kitchen Island, Pantry, Master Downstairs, Vaulted Ceiling(s), Walk-In Closet(s)
- Flooring: Carpet, Luxury Vinyl, Tile
- Windows: Double Pane Windows, Low Emissivity Windows, Vinyl Frames
- Number of fireplaces: 1
- Common walls with other units/homes: No Common Walls
Interior area
- Total structure area: 3,245
- Total interior livable area: 3,245 sqft
Property
Parking
- Total spaces: 3
- Parking features: Attached, Garage, Garage Door Opener, RV Access/Parking
- Attached garage spaces: 3
Features
- Levels: Two
- Stories: 1
- Patio & porch: Patio
- Exterior features: Rain Gutters
- Spa features: None
- Fencing: Back Yard
- Has view: Yes
- View description: Mountain(s)
Lot
- Size: 0.32 Acres
- Features: Landscaped, Level, Sprinklers In Front, Sprinklers In Rear
Details
- Additional structures: Shed(s)
- Parcel number: 53450404
- Zoning: LDS
Construction
Type & style
- Home type: SingleFamily
- Property subtype: Single Family Residence
Materials
- Insulation - Blown-In, Stone Veneer, Stucco
- Foundation: Slab
- Roof: Composition,Pitched,Shingle
Condition
- New construction: No
- Year built: 2013
Details
- Builder name: Ryder Homes
Utilities & green energy
- Sewer: Public Sewer
- Water: Public
- Utilities for property: Cable Available, Electricity Available, Internet Available, Natural Gas Available, Phone Available, Sewer Available, Water Available, Cellular Coverage, Water Meter Installed
Community & HOA
Community
- Security: Keyless Entry, Smoke Detector(s)
- Subdivision: Donovan Ranch 2
HOA
- Has HOA: Yes
- Amenities included: Management
- Services included: Maintenance Grounds
- HOA fee: $120 quarterly
- HOA name: Landscape Maintenance Association
Location
- Region: Sparks
Financial & listing details
- Price per square foot: $274/sqft
- Tax assessed value: $663,404
- Annual tax amount: $5,560
- Date on market: 11/15/2025
- Cumulative days on market: 33 days
- Listing terms: Cash,Conventional,FHA
Price history
| Date | Event | Price |
|---|---|---|
| 12/17/2025 | Sold | $890,000-0.6%$274/sqft |
Source:  NNRMLS #250058269 Report a problem NNRMLS #250058269 Report a problem | ||
| 11/18/2025 | Contingent | $895,000$276/sqft |
Source: NNRMLS #250058269 Report a problem | ||
| 11/15/2025 | Listed for sale | $895,000+5.3%$276/sqft |
Source: NNRMLS #250058269 Report a problem | ||
| 5/22/2024 | Sold | $850,000-1.7%$262/sqft |
Source: NNRMLS #240003519 Report a problem | ||
| 4/9/2024 | Pending sale | $865,000$267/sqft |
Source: NNRMLS #240003519 Report a problem | ||
| 4/4/2024 | Listed for sale | $865,000+1.9%$267/sqft |
Source: NNRMLS #240003519 Report a problem | ||
| 1/26/2024 | Listing removed | -- |
Source: NNRMLS #230013199 Report a problem | ||
| 1/2/2024 | Price change | $849,000-1.7%$262/sqft |
Source: NNRMLS #230013199 Report a problem | ||
| 12/5/2023 | Price change | $864,000-0.1%$266/sqft |
Source: NNRMLS #230013199 Report a problem | ||
| 11/22/2023 | Price change | $865,000-3.8%$267/sqft |
Source: NNRMLS #230013199 Report a problem | ||
| 11/17/2023 | Listed for sale | $899,000+149.7%$277/sqft |
Source: NNRMLS #230013199 Report a problem | ||
| 11/14/2013 | Sold | $360,000$111/sqft |
Source: Public Record Report a problem | ||
Public tax history
| Year | Property taxes | Tax assessment |
|---|---|---|
| 2026 | $5,561 +3% | $232,191 -0.4% |
| 2025 | $5,399 +2.9% | $233,115 +2.1% |
| 2024 | $5,244 +3% | $228,298 +4% |
| 2023 | $5,091 +3% | $219,498 +18.9% |
| 2022 | $4,943 +3% | $184,556 +4% |
| 2021 | $4,798 +6.8% | $177,524 +10.5% |
| 2020 | $4,495 -6.3% | $160,615 |
| 2019 | $4,798 +6.8% | $160,615 +4.8% |
| 2018 | $4,495 +8.9% | $153,266 +9.1% |
| 2017 | $4,129 | $140,499 +1.5% |
| 2016 | $4,129 | $138,374 +7.2% |
| 2015 | $4,129 +0.3% | $129,079 +3.5% |
| 2014 | $4,118 +4.2% | $124,675 +97.1% |
| 2013 | $3,953 | $63,243 +310.1% |
| 2012 | -- | $15,421 -28.4% |
| 2011 | -- | $21,535 |
| 2010 | -- | $21,535 -20.1% |
| 2009 | -- | $26,962 -42.5% |
| 2008 | -- | $46,886 +41.9% |
| 2007 | -- | $33,040 |
| 2006 | -- | $33,040 |
Find assessor info on the county website
Neighborhood: 89441
Nearby homes
- $778,0004 bd3 ba2.7k sqft11765 Terra Linda Way, Sparks, NV 89441For Sale

- $914,9004 bd2 ba3k sqft11725 Terra Linda Way, Sparks, NV 89441Off Market
- $995,0004 bd3 ba3k sqft11880 Paradise Hills Ct, Sparks, NV 89441For Sale
- $854,1004 bd3 ba3k sqft11785 Terra Linda Way, Sparks, NV 89441Off Market
- $715,7003 bd2 ba2.3k sqft11705 Terra Linda Way, Sparks, NV 89441Off Market
- $901,7004 bd3 ba3k sqft265 Shady Valley Rd, Sparks, NV 89441Off Market
- $833,2004 bd2 ba3k sqft11740 Terra Linda Way, Sparks, NV 89441Off Market
- $714,5003 bd2 ba2.3k sqft11760 Terra Linda Way, Sparks, NV 89441Off Market
Nearby schools
GreatSchools rating
- 7/10Alyce Savage Taylor Elementary SchoolGrades: PK-5Distance: 1.9 mi
- 6/10Yvonne Shaw Middle SchoolGrades: 6-8Distance: 2.5 mi
- 4/10Spanish Springs High SchoolGrades: 9-12Distance: 2.6 mi
Schools provided by the listing agent
- Elementary: Taylor
- Middle: Shaw Middle School
- High: Spanish Springs
Source: NNRMLS. This data may not be complete. We recommend contacting the local school district to confirm school assignments for this home.
Get a cash offer in 3 minutes
Find out how much your home could sell for in as little as 3 minutes with a no-obligation cash offer.
Estimated market value
$888,700
Get a cash offer in 3 minutes
Find out how much your home could sell for in as little as 3 minutes with a no-obligation cash offer.
Estimated market value
$888,700
- Nevada
- Washoe County
- Sparks
- 89441
- 11745 Terra Linda Way
Nearby cities
Nearby zip codes
Other Sparks Topics
