Welcome home to this beautifully upgraded single-story residence in the desirable Cimarron neighborhood of Sparks. This 4-bedroom and a den, 3-bathroom home offers a spacious, thoughtfully designed floor plan with soaring ceilings, abundant natural light, and quality finishes throughout. Step inside to find luxury vinyl plank flooring throughout the main living areas, with carpet in three of the bedrooms for added comfort. Plantation shutters throughout the home add timeless style and privacy. The inviting family room is anchored by a raised-hearth gas fireplace with tile surround, creating the perfect space to gather with family and friends. The beautifully updated kitchen is designed to impress, featuring granite slab countertops, a full tile backsplash, a large center island, an upgraded Kohler sink with pull-out faucet, and plenty of cabinet and prep space for everyday living or entertaining. The spacious primary suite offers a relaxing retreat with a spa-inspired bathroom complete with marble countertops, marble shower walls and flooring, a frameless glass shower, Jacuzzi jetted tub, upgraded cabinetry, modern lighting, and updated fixtures. The additional bathrooms have also been tastefully upgraded with quality tile, countertops, cabinetry, and fixtures. This home is as functional as it is beautiful, with an HVAC system replaced just one year ago and an insulated garage featuring epoxy floors, built-in shelving, and a dedicated 120-volt outlet. An RV parking pad provides additional convenience for recreational vehicles or extra parking. Step outside to your own backyard oasis. Enjoy a wraparound concrete patio, a 12' x 12' pergola, four raised garden beds, an 8' x 12' storage shed, mature fruit trees, flourishing grapevines, and a full drip irrigation system on a timer. The professionally xeriscaped front yard provides beautiful curb appeal while minimizing maintenance, making this home the perfect combination of comfort, efficiency, and outdoor living. This meticulously maintained Cimarron home is truly move-in ready and offers the ideal blend of modern upgrades, thoughtful design, and exceptional outdoor living.
Closed
$894,000
3462 Lisbon Ct, Sparks, NV 89436
4beds
2,532sqft
Single Family Residence
Built in 2001
0.49 Acres Lot
$902,000 Zestimate®
$353/sqft
$3,246 Estimated rent
Home value
$902,000
$830,000 - $983,000
$3,246/mo
Zestimate® history
Owner options
List your home for rent
$3,246/mo
Rent Zestimate®
Find your next renter with Zillow Rental Manager. Plus, with online applications, you can quickly screen prospective tenants – for free.
$3,246/mo
Rent Zestimate®
Refinance and save
$5,522/mo
Est. payment
Refinancing to a lower rate could help reduce your monthly payments and save thousands over the life of the loan.
$5,522/mo
Est. payment
Explore your selling options
Work with a Zillow partner agent
Leverage their expertise and Zillow's premium Showcase listings to get your home seen by more buyers.
Get startedList with your own agent
Get your home in front of millions of buyers by listing it on Zillow.
Learn how to do itSell it yourself
Take full control of how buyers see your home on Zillow by listing For Sale by Owner (FSBO).
List your homeWhat's special
Rv parking padModern lightingQuality finishes throughoutJacuzzi jetted tubSpa-inspired bathroomMature fruit treesProfessionally xeriscaped front yard
Zillow last checked:
Listing updated:
Listed by:
Karen Walker-Hill S.14934 775-830-1770,
Ferrari-Lund Real Estate Reno
Bought with:
Alicia Gardner, S.188797
Redfin
Source: NNRMLS,MLS#: 260008471
Facts & features
Interior
Bedrooms & bathrooms
- Bedrooms: 4
- Bathrooms: 3
- Full bathrooms: 3
Heating
- Fireplace(s), Forced Air, Natural Gas
Cooling
- Central Air
Appliances
- Included: Dishwasher, Disposal, Double Oven, Electric Oven, Gas Cooktop, Gas Range, Microwave, Refrigerator, Self Cleaning Oven
- Laundry: Cabinets, Laundry Room, Sink, Washer Hookup
Features
- Breakfast Bar, Ceiling Fan(s), Entrance Foyer, High Ceilings, Kitchen Island, Pantry, Master Downstairs, Smart Thermostat, Walk-In Closet(s)
- Flooring: Carpet, Laminate
- Windows: Double Pane Windows, Drapes, Low Emissivity Windows, Vinyl Frames, Window Coverings
- Number of fireplaces: 1
- Fireplace features: Gas
- Common walls with other units/homes: No Common Walls
Interior area
- Total structure area: 2,532
- Total interior livable area: 2,532 sqft
Property
Parking
- Total spaces: 6
- Parking features: Additional Parking, Attached, Garage, Garage Door Opener, Parking Pad, RV Access/Parking
- Attached garage spaces: 3
Features
- Levels: One
- Stories: 1
- Exterior features: Fire Pit, Rain Gutters, RV Hookup
- Spa features: None
- Fencing: Back Yard
- Has view: Yes
- View description: Mountain(s)
Lot
- Size: 0.49 Acres
- Features: Cul-De-Sac, Landscaped, Level, Sprinklers In Front, Sprinklers In Rear
Details
- Additional structures: Shed(s)
- Parcel number: 52437208
- Zoning: PD
Construction
Type & style
- Home type: SingleFamily
- Property subtype: Single Family Residence
Materials
- Insulation - Blown-In, Stucco
- Foundation: Slab
- Roof: Tile
Condition
- New construction: No
- Year built: 2001
Utilities & green energy
- Sewer: Public Sewer
- Water: Public
- Utilities for property: Cable Available, Electricity Connected, Internet Available, Natural Gas Connected, Sewer Connected, Water Connected, Water Meter Installed
Community & HOA
Community
- Security: Smoke Detector(s)
- Subdivision: Cimarron 8 Phase 2
HOA
- Has HOA: Yes
- Amenities included: None
- HOA fee: $61 monthly
- HOA name: Cimmeron Master Association
Location
- Region: Sparks
Financial & listing details
- Price per square foot: $353/sqft
- Tax assessed value: $561,413
- Annual tax amount: $4,976
- Date on market: 7/2/2026
- Cumulative days on market: 39 days
- Listing terms: 1031 Exchange,Cash,Conventional,FHA,VA Loan
Price history
| Date | Event | Price |
|---|---|---|
| 8/10/2026 | Sold | $894,000-0.6%$353/sqft |
Source:  NNRMLS #260008471 Report a problem NNRMLS #260008471 Report a problem | ||
| 7/4/2026 | Contingent | $899,000$355/sqft |
Source: NNRMLS #260008471 Report a problem | ||
| 7/2/2026 | Listed for sale | $899,000+197.7%$355/sqft |
Source: NNRMLS #260008471 Report a problem | ||
| 4/3/2001 | Sold | $302,000$119/sqft |
Source: Public Record Report a problem | ||
Public tax history
| Year | Property taxes | Tax assessment |
|---|---|---|
| 2026 | $4,832 +3% | $196,495 +3.5% |
| 2025 | $4,692 +3% | $189,787 +1.1% |
| 2024 | $4,556 +3% | $187,648 +0.2% |
| 2023 | $4,424 +3% | $187,284 +18.6% |
| 2022 | $4,296 +3.1% | $157,937 +3.8% |
| 2021 | $4,169 +3% | $152,109 +5% |
| 2020 | $4,047 -2.9% | $144,807 |
| 2019 | $4,169 +3% | $144,807 +11.3% |
| 2018 | $4,047 +10.6% | $130,159 -0.6% |
| 2017 | $3,659 | $130,971 +0.8% |
| 2016 | $3,659 | $129,919 +9% |
| 2015 | $3,659 +298.4% | $119,139 +10.2% |
| 2014 | $918 -74.1% | $108,123 +13.8% |
| 2013 | $3,547 | $95,014 +1% |
| 2012 | -- | $94,100 |
| 2011 | -- | $94,100 -13.2% |
| 2010 | -- | $108,430 -17.6% |
| 2009 | -- | $131,515 -17.2% |
| 2008 | -- | $158,836 +2.5% |
| 2007 | -- | $154,888 +51.6% |
| 2006 | -- | $102,161 +11% |
| 2005 | -- | $92,032 +3.3% |
| 2004 | -- | $89,090 -1.3% |
| 2003 | -- | $90,225 |
Find assessor info on the county website
Neighborhood: 89436
Nearby homes
- $935,4004 bd3 ba3k sqft3452 Lisbon Ct, Sparks, NV 89436Off Market
- $1,043,7004 bd3 ba3.5k sqft3472 Lisbon Ct, Sparks, NV 89436Off Market
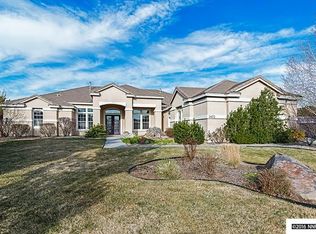
- $1,028,6004 bd3 ba3.5k sqft3461 Asturius Ct, Sparks, NV 89436Off Market
- $988,6004 bd3 ba3k sqft3451 Asturius Ct, Sparks, NV 89436Off Market
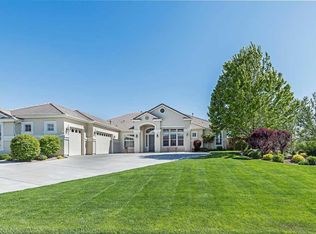
- $1,050,0005 bd3 ba3k sqft3482 Lisbon Ct, Sparks, NV 89436For Sale
- $1,191,9005 bd3 ba3.5k sqft3461 Lisbon Ct, Sparks, NV 89436Off Market
- $1,138,4005 bd3 ba3.2k sqft3451 Lisbon Ct, Sparks, NV 89436Off Market
- $1,054,3004 bd3 ba3.5k sqft3471 Lisbon Ct, Sparks, NV 89436Off Market
Nearby schools
GreatSchools rating
- 7/10Van Gorder Elementary SchoolGrades: PK-5Distance: 0.5 mi
- 6/10Sky Ranch Middle SchoolGrades: 6-8Distance: 2.8 mi
- 4/10Spanish Springs High SchoolGrades: 9-12Distance: 3 mi
Schools provided by the listing agent
- Elementary: Van Gorder
- Middle: Sky Ranch
- High: Spanish Springs
Source: NNRMLS. This data may not be complete. We recommend contacting the local school district to confirm school assignments for this home.
Get a cash offer in 3 minutes
Find out how much your home could sell for in as little as 3 minutes with a no-obligation cash offer.
Estimated market value
$902,000
Get a cash offer in 3 minutes
Find out how much your home could sell for in as little as 3 minutes with a no-obligation cash offer.
Estimated market value
$902,000
- Nevada
- Washoe County
- Sparks
- 89436
- 3462 Lisbon Ct
