Custom-built home located in the Red Hawk community on a premium lot, offering tranquil mornings and evenings with peaceful views of the nearby lake and wetland wildlife. This 2,377 sq ft residence features 3 bedrooms plus an office and 2.5 bathrooms, with thoughtful design and quality finishes throughout. The home has been meticulously maintained and offers a peaceful setting that feels naturally welcoming from the moment you arrive. Hand-painted travertine tile greets you upon entry and features the finished work of a local artist trained in Italy. The formal dining area highlights the foyer, while the open great room design connects seamlessly to the kitchen and features a gas fireplace with custom wood mantle, built-in cabinetry, and recessed niches. The kitchen includes custom cabinetry, granite countertops, tile backsplash, pantry, a large island with seating, and a custom hand-painted stove hood. High-end appliances include a Thermador gas range with griddle, Thermador oven and microwave with warming tray, JennAir refrigerator, and a 48" dual-zoned built-in wine refrigerator. Contemporary hardwood floors are featured throughout the main living areas, kitchen, hallways, and bathrooms. The primary suite offers French doors to the backyard, updated wainscoting, a spacious walk-in closet, and a spa-style bathroom with a doorless walk-in shower featuring a custom rain head and wand, dual sinks, and custom cabinetry. Two additional bedrooms share a Jack-and-Jill bathroom. A half bath near the foyer includes custom tile and a solar tube for natural light. Outdoor living includes two covered patio areas, an outdoor kitchen, landscaped grounds, and exceptionally quiet, peaceful views. The yard features two apple trees, one pear tree, and one cherry tree, all fruit-producing. A concrete hot tub pad is in place, pre-wired and county permit approved. The 1,148 sq ft finished four-car garage features a deep bay layout and high ceilings, includes a professional Reznor gas heater, and is well suited for car enthusiasts, motorcycle owners, or hobby use. A 7,000 lb Eagle lift located in the garage is negotiable. Additional features include a walk-in pantry, interior laundry room with garage access, Maytag washer and dryer included, an 8' x 11' shed, front yard pond (winterized), and the home is plumbed for a water softener (current equipment does not convey.
Closed
$975,000
7290 Island Queen Dr, Sparks, NV 89436
3beds
2,377sqft
Single Family Residence
Built in 2013
0.31 Acres Lot
$973,000 Zestimate®
$410/sqft
$3,084 Estimated rent
Home value
$973,000
$895,000 - $1.06M
$3,084/mo
Zestimate® history
Owner options
List your home for rent
$3,084/mo
Rent Zestimate®
Find your next renter with Zillow Rental Manager. Plus, with online applications, you can quickly screen prospective tenants – for free.
$3,084/mo
Rent Zestimate®
Refinance and save
$4,554/mo
Est. payment
Refinancing to a lower rate could help reduce your monthly payments and save thousands over the life of the loan.
$4,554/mo
Est. payment
Explore your selling options
Work with a Zillow partner agent
Leverage their expertise and Zillow's premium Showcase listings to get your home seen by more buyers.
Get startedList with your own agent
Get your home in front of millions of buyers by listing it on Zillow.
Learn how to do itSell it yourself
Take full control of how buyers see your home on Zillow by listing For Sale by Owner (FSBO).
List your homeWhat's special
Landscaped groundsTwo covered patio areasOutdoor kitchenWalk-in pantrySpacious walk-in closetExceptionally quiet peaceful views
Zillow last checked:
Listing updated:
Listed by:
Simon Bradbury S.175478 775-686-9621,
Coldwell Banker Select Reno
Bought with:
Joanne Tiernan, S.173922
Keller Williams Group One Inc.
Source: NNRMLS,MLS#: 260001017
Facts & features
Interior
Bedrooms & bathrooms
- Bedrooms: 3
- Bathrooms: 3
- Full bathrooms: 2
- 1/2 bathrooms: 1
Heating
- Forced Air, Natural Gas
Cooling
- Attic Fan, Central Air
Appliances
- Included: Dishwasher, Disposal, Dryer, Gas Range, Microwave, Oven, Refrigerator, Washer
- Laundry: Cabinets, Laundry Room, Shelves, Sink
Features
- Breakfast Bar, Ceiling Fan(s), Entrance Foyer, High Ceilings, Kitchen Island, Pantry, Master Downstairs, Walk-In Closet(s)
- Flooring: Travertine, Wood
- Windows: Double Pane Windows
- Number of fireplaces: 1
- Fireplace features: Gas
- Common walls with other units/homes: No Common Walls
Interior area
- Total structure area: 2,377
- Total interior livable area: 2,377 sqft
Property
Parking
- Total spaces: 4
- Parking features: Attached, Garage, Garage Door Opener, Heated Garage
- Attached garage spaces: 4
Features
- Levels: One
- Stories: 1
- Patio & porch: Covered, Patio
- Exterior features: Rain Gutters
- Spa features: None
- Fencing: Full
- Has view: Yes
- View description: Desert, Park/Greenbelt, Trees/Woods
Lot
- Size: 0.31 Acres
- Features: Level, Sprinklers In Front, Sprinklers In Rear
Details
- Additional structures: Shed(s)
- Parcel number: 52249202
- Zoning: NUD
Construction
Type & style
- Home type: SingleFamily
- Property subtype: Single Family Residence
Materials
- Stone, Stucco
- Foundation: Crawl Space
- Roof: Pitched,Tile
Condition
- New construction: No
- Year built: 2013
Utilities & green energy
- Sewer: Public Sewer
- Water: Public
- Utilities for property: Electricity Connected, Internet Available, Natural Gas Connected, Sewer Connected, Water Connected, Cellular Coverage
Community & HOA
Community
- Subdivision: Wingfield Springs 14
HOA
- Has HOA: Yes
- Amenities included: Security
- Services included: Security
- HOA fee: $75 monthly
- HOA name: Wingfield Springs
Location
- Region: Sparks
Financial & listing details
- Price per square foot: $410/sqft
- Tax assessed value: $738,422
- Annual tax amount: $6,273
- Date on market: 1/29/2026
- Cumulative days on market: 64 days
- Listing terms: 1031 Exchange,Cash,Conventional,FHA,VA Loan
Price history
| Date | Event | Price |
|---|---|---|
| 4/2/2026 | Sold | $975,000$410/sqft |
Source:  NNRMLS #260001017 Report a problem NNRMLS #260001017 Report a problem | ||
| 2/17/2026 | Contingent | $975,000$410/sqft |
Source: NNRMLS #260001017 Report a problem | ||
| 1/29/2026 | Listed for sale | $975,000+53.5%$410/sqft |
Source: NNRMLS #260001017 Report a problem | ||
| 1/3/2019 | Listing removed | $635,000$267/sqft |
Source: Keller Williams Group One Inc. #180014640 Report a problem | ||
| 1/3/2019 | Listed for sale | $635,000+3.3%$267/sqft |
Source: Keller Williams Group One Inc. #180014640 Report a problem | ||
| 11/30/2018 | Sold | $615,000-3.1%$259/sqft |
Source: Public Record Report a problem | ||
| 10/30/2018 | Pending sale | $635,000$267/sqft |
Source: GROUP ONE INC. #180014640 Report a problem | ||
| 9/28/2018 | Listed for sale | $635,000+477.3%$267/sqft |
Source: Keller Williams Group One Inc. #180014640 Report a problem | ||
| 12/6/2012 | Sold | $110,000-58.5%$46/sqft |
Source: Public Record Report a problem | ||
| 4/20/2004 | Sold | $265,000+76.7%$111/sqft |
Source: Public Record Report a problem | ||
| 4/19/2002 | Sold | $150,000+3.4%$63/sqft |
Source: Public Record Report a problem | ||
| 7/6/2001 | Sold | $145,000$61/sqft |
Source: Public Record Report a problem | ||
Public tax history
| Year | Property taxes | Tax assessment |
|---|---|---|
| 2026 | $6,273 +3% | $258,448 +0.8% |
| 2025 | $6,092 +3% | $256,324 +0.6% |
| 2024 | $5,916 +3% | $254,802 +4.3% |
| 2023 | $5,744 +3% | $244,289 +21.2% |
| 2022 | $5,577 +3% | $201,558 +6.2% |
| 2021 | $5,415 +3.1% | $189,810 +4.6% |
| 2020 | $5,254 -3% | $181,473 |
| 2019 | $5,415 +3.1% | $181,473 +3.9% |
| 2018 | $5,254 +8.8% | $174,603 +6% |
| 2017 | $4,829 | $164,787 +1.3% |
| 2016 | $4,829 | $162,633 +10.1% |
| 2015 | $4,829 +307.5% | $147,679 +12.2% |
| 2014 | $1,185 -73.9% | $131,617 +80.7% |
| 2013 | $4,547 | $72,828 +332.8% |
| 2012 | -- | $16,827 |
| 2011 | -- | $16,827 -35.7% |
| 2010 | -- | $26,189 -29.7% |
| 2009 | -- | $37,233 -57.4% |
| 2008 | -- | $87,430 |
| 2007 | -- | $87,430 +43.4% |
| 2006 | -- | $60,986 +11% |
| 2005 | -- | $54,942 +14% |
| 2004 | -- | $48,195 +2% |
| 2003 | -- | $47,250 +7.2% |
| 2002 | -- | $44,065 |
| 2001 | -- | $44,065 |
Find assessor info on the county website
Neighborhood: 89436
Nearby homes
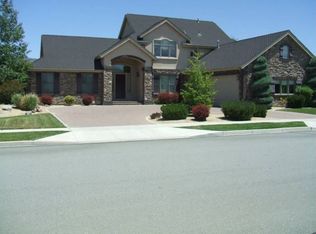
- $1,083,6004 bd3 ba3.7k sqft7250 Island Queen Dr, Sparks, NV 89436Off Market
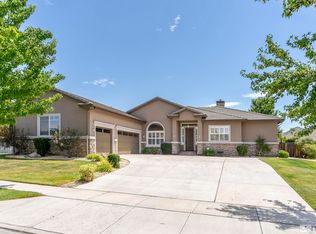
- $733,5003 bd3 ba2.4k sqft2851 Friar Rock Ct, Sparks, NV 89436Sold
- $1,056,7005 bd3 ba3.2k sqft7230 Island Queen Dr, Sparks, NV 89436Off Market
- $7,5003 bd2 ba2.7k sqft7330 Island Queen Dr, Sparks, NV 89436For Rent

- $799,0005 bd4 ba3.1k sqft2850 Friar Rock Ct, Sparks, NV 89436For Sale
- $1,018,6004 bd3 ba2.9k sqft2850 Old Pinto Ct, Sparks, NV 89436Off Market
- $1,096,2003 bd4 ba3k sqft7210 Island Queen Dr, Sparks, NV 89436Off Market
- $1,204,7004 bd4 ba4.4k sqft7350 Island Queen Dr, Sparks, NV 89436Off Market
Nearby schools
GreatSchools rating
- 7/10Van Gorder Elementary SchoolGrades: PK-5Distance: 0.5 mi
- 6/10Sky Ranch Middle SchoolGrades: 6-8Distance: 1.9 mi
- 4/10Spanish Springs High SchoolGrades: 9-12Distance: 3 mi
Schools provided by the listing agent
- Elementary: Van Gorder
- Middle: Sky Ranch
- High: Spanish Springs
Source: NNRMLS. This data may not be complete. We recommend contacting the local school district to confirm school assignments for this home.
Get a cash offer in 3 minutes
Find out how much your home could sell for in as little as 3 minutes with a no-obligation cash offer.
Estimated market value
$973,000
Get a cash offer in 3 minutes
Find out how much your home could sell for in as little as 3 minutes with a no-obligation cash offer.
Estimated market value
$973,000
- Nevada
- Washoe County
- Sparks
- 89436
- 7290 Island Queen Dr
Nearby cities
Nearby zip codes
Other Sparks Topics
