Skip main navigation
Closed
  • $545,000

    18526 Mountain Ash Ct, Reno, NV 89508

    4beds
    2,291sqft
    Single Family Residence
    Built in 2017
    9,147.6 Square Feet Lot
    $567,500 Zestimate®
    $238/sqft
    $3,049 Estimated rent

    Home value

    $567,500

    $539,000 - $596,000

    $3,049/mo

    Zestimate® history
    Loading
    Loading...

    Owner options

    List your home for rent

    $3,049/mo

    Rent Zestimate®

    Find your next renter with Zillow Rental Manager. Plus, with online applications, you can quickly screen prospective tenants – for free.

    Learn more

    $3,049/mo

    Rent Zestimate®

    Refinance and save

    $3,246/mo

    Est. payment

    Refinancing to a lower rate could help reduce your monthly payments and save thousands over the life of the loan.

    See today's rates

    $3,246/mo

    Est. payment

    Explore your selling options

    Work with a Zillow partner agent

    Leverage their expertise and Zillow's premium Showcase listings to get your home seen by more buyers.

    Get started

    List with your own agent

    Get your home in front of millions of buyers by listing it on Zillow.

    Learn how to do it

    Sell it yourself

    Take full control of how buyers see your home on Zillow by listing For Sale by Owner (FSBO).

    List your home

    What's special

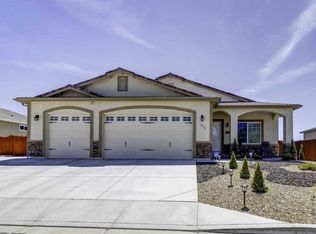
    Welcome to your new home in a quiet cul de sac in the peaceful Woodland Village Community. Beautiful, open layout featuring 4 bedrooms and 3 full baths in a single story home. RV/toy parking accessible from the extended concrete driveway. Just steps from the community walking paths, less than .5 miles from the elementary school and less than a mile from the middle school. Large lot with mountain views is a blank slate for you to make your own., Primary bedroom has a large walk-in closet and bathroom with a separate shower and tub and is away from the other three bedrooms.

    Zillow last checked:

    Listing updated:

    Listed by:

    Brian Wilson S.180823 775-313-2344,

    Berkshire Hathaway HomeService

    Bought with:

    Monika Sage, S.189650

    Solid Source Realty

    Source: NNRMLS,MLS#: 240007271MLS Logo

    Facts & features

    Interior

    Bedrooms & bathrooms
    • Bedrooms: 4
    • Bathrooms: 3
    • Full bathrooms: 3
    Heating
    • Forced Air, Natural Gas
    Cooling
    • Central Air, Refrigerated
    Appliances
    • Included: Dishwasher, Disposal, Gas Range, Microwave, Refrigerator
    • Laundry: Laundry Area, Laundry Room
    Features
    • Ceiling Fan(s), Kitchen Island, Pantry, Walk-In Closet(s)
    • Flooring: Carpet, Ceramic Tile
    • Windows: Blinds, Double Pane Windows
    • Has fireplace: No
    Interior area
    • Total structure area: 2,291
    • Total interior livable area: 2,291 sqft

    Property

    Parking
    • Total spaces: 3
    • Parking features: Attached, Garage Door Opener, RV Access/Parking
    • Attached garage spaces: 3
    Features
    • Stories: 1
    • Exterior features: None
    • Fencing: Back Yard
    • Has view: Yes
    • View description: Mountain(s)
    Lot
    • Size: 9,147 sqft
    • Features: Cul-De-Sac, Landscaped, Level
    Details
    • Parcel number: 55661225
    • Zoning: Mds

    Construction

    Type & style
    • Home type: SingleFamily
    • Property subtype: Single Family Residence
    Materials
    • Stucco
    • Foundation: Slab
    • Roof: Composition,Shingle
    Condition
    • Year built: 2017

    Utilities & green energy

    • Sewer: Public Sewer
    • Water: Public
    • Utilities for property: Electricity Available, Natural Gas Available, Sewer Available, Water Available

    Community & neighborhood

    Security
    • Security features: Smoke Detector(s)
    Location
    • Region: Reno
    • Subdivision: Woodland Village Phase 17

    HOA & financial

    HOA
    • Has HOA: Yes
    • HOA fee: $123 quarterly
    • Amenities included: Maintenance Grounds

    Other

    Other facts
    • Listing terms: 1031 Exchange,Cash,Conventional,FHA,VA Loan

    Price history

    DateEventPrice
    7/5/2024Sold$545,000+1.1%$238/sqft
    Source: NNRMLS #240007271 Report a problem
    6/14/2024Pending sale$539,000$235/sqft
    Source: NNRMLS #240007271 Report a problem
    6/13/2024Listed for sale$539,000+73.3%$235/sqft
    Source: NNRMLS #240007271 Report a problem
    8/7/2017Sold$311,000$136/sqft
    Source: Public Record Report a problem

    Public tax history

    YearProperty taxesTax assessment
    2026$3,809 +3%$143,348 -1.4%
    2025$3,699 -1.8%$145,418 +4.4%
    2024$3,765 +8%$139,236 +7.6%
    2023$3,486 +7.4%$129,421 +21.8%
    2022$3,247 +4%$106,265 +6.1%
    2021$3,122 +5%$100,155 +5.9%
    2020$2,973 -4.8%$94,604
    2019$3,122 +5%$94,604 +8.1%
    2018$2,973 +884%$87,539 +4.7%
    2017$302 $83,588 +796.6%
    2016$302 $9,323

    Find assessor info on the county website

    Neighborhood: Cold Springs

    Nearby schools

    GreatSchools rating
    Schools provided by the listing agent
    • Elementary: Michael Inskeep
    • Middle: Cold Springs
    • High: North Valleys

    Source: NNRMLS. This data may not be complete. We recommend contacting the local school district to confirm school assignments for this home.

    Get a cash offer in 3 minutes
    Find out how much your home could sell for in as little as 3 minutes with a no-obligation cash offer.
    Estimated market value
    $567,500
    Get a cash offer in 3 minutes
    Find out how much your home could sell for in as little as 3 minutes with a no-obligation cash offer.
    Estimated market value
    $567,500