STUNNING, FULLY REMODELED TURN-KEY CONDO IN SOUTH RENO! Welcome home to this gorgeous, top-to-bottom renovated 2-bedroom, 2-bathroom second floor unit in the highly desirable Woodchase Condominiums community. Absolutely everything is brand new and ready for immediate move-in! Premium interior upgrades: Chef's Kitchen: Equipped with custom granite countertops, beautiful new cabinetry, all-new lighting, and brand new appliance package. Luxury Owner's Suite: Features a rare double vanity with premium granite finishes and updated modern fixures. Modern Living Space: Bright and open layout featuring vaulted ceilings (exclusive to upper levels), new contemporary light fixtures, fresh designer paint, wood fireplace, and beautiful new flooring seamlessly throughout the entire unit. Woodchase Community Lifestyle: Enjoy resort-style living spread across 26 acres featuring a heated outdoor pool, indoor hot tub/jacuzzi, fully equipped fitness center, clubhouse, and two dedicated dog parks. Superb South Reno location offering quick freeway access, local shopping, dining and zoning for Damonte Ranch High School. Priced aggressively for a fast sale-don't miss out on the finest unit in the complex!
Active
$280,000
7680 Bluestone Dr #W374, Reno, NV 89511
2beds
887sqft
Condominium
Built in 1986
-- sqft lot
$-- Zestimate®
$316/sqft
$400/mo HOA
What's special
Fresh designer paintTwo dedicated dog parksHeated outdoor poolNew contemporary light fixturesCustom granite countertopsWood fireplaceBright and open layout
- 19 hours
- 132
- 2
Zillow last checked:
Listing updated:
Listed by:
Jonathan Minerick B.1003079.CORP 888-400-2513,
Homecoin.com
Source: NNRMLS,MLS#: 260013739
Facts & features
Interior
Bedrooms & bathrooms
- Bedrooms: 2
- Bathrooms: 2
- Full bathrooms: 2
Heating
- Forced Air
Cooling
- Central Air
Appliances
- Included: Dishwasher, Disposal, Dryer, Electric Oven, Electric Range, Gas Cooktop, Microwave, Refrigerator, Self Cleaning Oven, Washer
- Laundry: In Unit, Laundry Room, Washer Hookup
Features
- Breakfast Bar, High Ceilings, No Interior Steps, Vaulted Ceiling(s), Walk-In Closet(s)
- Windows: Double Pane Windows, Vinyl Frames
- Number of fireplaces: 1
- Fireplace features: Wood Burning
- Common walls with other units/homes: 2+ Common Walls
Interior area
- Total structure area: 887
- Total interior livable area: 887 sqft
Property
Parking
- Total spaces: 2
- Parking features: Carport, None
- Has carport: Yes
Features
- Levels: Two
- Stories: 2
- Exterior features: None
- Has spa: Yes
- Spa features: In Ground
- Fencing: None
- Has view: Yes
- View description: City, Mountain(s)
Lot
- Size: 871 Square Feet
- Features: Other
Details
- Additional structures: None
- Parcel number: 16409101
- Zoning: MF30
Construction
Type & style
- Home type: Condo
- Property subtype: Condominium
Materials
- Unknown
- Foundation: None
- Roof: Composition
Condition
- New construction: No
- Year built: 1986
Utilities & green energy
- Sewer: Public Sewer
- Water: Public
- Utilities for property: Electricity Connected
Community & HOA
Community
- Security: Smoke Detector(s)
HOA
- Has HOA: Yes
- Amenities included: Fitness Center, Landscaping, Parking, Recreation Room, Sauna, Spa/Hot Tub
- Services included: Maintenance Grounds, Maintenance Structure, Pest Control, Sewer, Snow Removal, Trash, Water
- HOA fee: $400 monthly
- HOA name: Woodchase Condominiums Association
Location
- Region: Reno
Financial & listing details
- Price per square foot: $316/sqft
- Annual tax amount: $823
- Date on market: 10/31/2026
- Listing terms: Conventional
Estimated market value
Not available
Estimated sales range
Not available
Not available
Price history
| Date | Event | Price |
|---|---|---|
| 10/31/2026 | Listed for sale | $280,000$316/sqft |
Source:  NNRMLS #260013739 Report a problem | ||
Public tax history
Tax history is unavailable.
Monthly payment
Est. payment
Payment breakdown
Explore the cost of this home by adjusting the details. Changes won't be saved.Climate risks
Neighborhood: Double R
Nearby schools
Schools provided by the listing agent
- Elementary: Donner Springs
- Middle: Pine
- High: Damonte
Source: NNRMLS. This data may not be complete. We recommend contacting the local school district to confirm school assignments for this home.

Similar homes
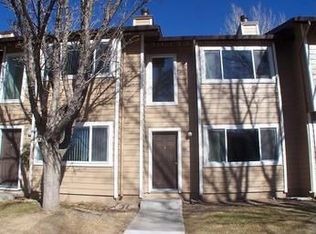
- $309,9002 bd2 ba960 sqft795 Kingston Ln #4G, Reno, NV 89511Active
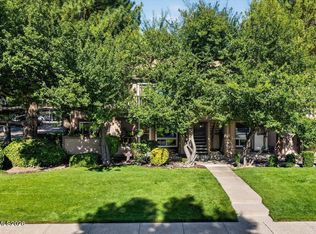
 MLS ID #260011038, Rob Simpson, BHG Drakulich Realty. NNRMLS
- $254,9002 bd2 ba887 sqft530 E Patriot Blvd #362, Reno, NV 89511Active
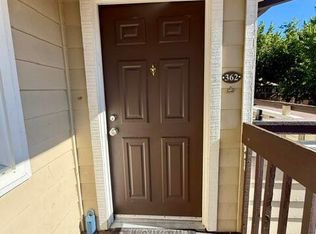 MLS ID #260009726, Janine Davenport, Gauler Realty, LLC. NNRMLS
- $249,5002 bd1 ba835 sqft555 Patriot Blvd #150, Reno, NV 89511Active
 MLS ID #260011436, Johanna Summersett, BHG Drakulich Realty. NNRMLS
- $244,0002 bd1 ba835 sqft555 E Patriot Blvd #168, Reno, NV 89511Active
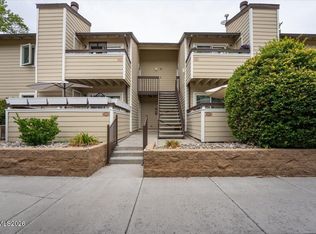 MLS ID #260013041, Janet Melendrez, Keller Williams Group One Inc.. NNRMLS
- $275,0002 bd2 ba821 sqft4444 Matich Dr, Reno, NV 89502ActiveMLS ID #260013745, Thuy Tran, Berkshire Hathaway HomeService. NNRMLS
- $300,0002 bd2 ba821 sqft4845 Reggie Rd, Reno, NV 89502ActiveMLS ID #260013403, Beth Smiddy, Sierra Sotheby's International. NNRMLS
- $215,9001 bd1 ba665 sqft555 Patriot Blvd Suite 268, Reno, NV 89511ActiveMLS ID #260012792, Darlene Sharpe, Dickson Realty - Damonte Ranch. NNRMLS
- $239,0002 bd1 ba805 sqft2173 Kietzke Ln APT C, Reno, NV 89502ActiveMLS ID #260013652, Lori Archer, Real Estate Connection. NNRMLS
- $274,9002 bd2 ba854 sqft5015 Reggie Rd, Reno, NV 89502ActiveMLS ID #260012673, Mike Currie, Jenuane Communities. NNRMLS
- $219,9992 bd1 ba882 sqft4991 Catalina Dr APT 2, Reno, NV 89502ActiveMLS ID #260013705, Ernie Pomin, Assist-2-Sell Buyers & Sellers. NNRMLS
- $199,9001 bd1 ba665 sqft7680 Bluestone Dr APT X390, Reno, NV 89511ActiveMLS ID #260012355, Kris Layman, RE/MAX Professionals-Reno. NNRMLS
- $259,0001 bd1 ba709 sqft200 W 2nd St APT 608, Reno, NV 89501ActiveMLS ID #260013646, Elizabeth Wilcox, Dickson Realty - Caughlin. NNRMLS
- $250,0002 bd1 ba919 sqft605 Quincy St, Reno, NV 89512ActiveMLS ID #260013650, Wesley Pittman, TrueNest Properties. NNRMLS
- $246,0002 bd2 ba936 sqft861 Nutmeg Pl APT 1, Reno, NV 89502ActiveMLS ID #260012686, Nancy Wagner, Ferrari-Lund Real Estate Reno. NNRMLS
- $239,9992 bd2 ba1k sqft2213 Kietzke Ln APT H, Reno, NV 89502ActiveMLS ID #260013227, Tyler Richardson, RE/MAX Professionals-Reno. NNRMLS
- $270,0002 bd1 ba798 sqft5030 Catalina Dr APT 4, Reno, NV 89502ActiveMLS ID #260010586, Johanna Summersett, BHG Drakulich Realty. NNRMLS
- $270,0002 bd2 ba1k sqft2140 Cannonball Rd, Sparks, NV 89431ActiveMLS ID #260013565, Courtney Young, Dickson Realty - Caughlin. NNRMLS
- $208,0002 bd1 ba849 sqft1000 Beck St Unit 161, Reno, NV 89509ActiveMLS ID #260013599, Kristin Gandolfo, Clark Real Estate & Inv.. NNRMLS
- $199,0002 bd1 ba810 sqft730 Jamaica Ave APT 1, Reno, NV 89502ActiveMLS ID #260013585, Michael Givens, Dickson Realty - Downtown. NNRMLS
- $269,9501 bd2 ba750 sqft4648 Rio Poco Rd, Reno, NV 89502ActiveMLS ID #260008382, Mary Rita Eissmann, Opal Real Estate Advisors. NNRMLS
