This inviting upstairs condo offers a comfortable two-bedroom, one-bathroom layout with thoughtfully selected interior finishes. Luxury vinyl plank flooring creates a clean, cohesive look throughout the home, while two-tone paint adds subtle contrast and visual interest. The living area features a fireplace that serves as a warm focal point, and the private balcony provides a dedicated outdoor space just beyond the main living area. In the dining area, a ceiling fan adds both function and comfort. The kitchen is equipped with stainless steel appliances, giving the space a polished, contemporary appearance and complementing the condo's updated finishes. Residents can also enjoy access to shared community amenities, including a clubhouse and pool. These features provide convenient spaces for recreation and relaxation within the condo community *Trash and water included with HOA fees*
Active
$249,000
555 E Patriot Blvd #168, Reno, NV 89511
2beds
835sqft
Condominium
Built in 1986
-- sqft lot
$-- Zestimate®
$298/sqft
$400/mo HOA
What's special
One-bathroom layoutPrivate balconyLuxury vinyl plank flooringUpdated finishesTwo-tone paint
- 1 day
- 93
- 5
Zillow last checked:
Listing updated:
Listed by:
Janet Melendrez S.67956 775-240-2844,
Keller Williams Group One Inc.
Source: NNRMLS,MLS#: 260013041
Facts & features
Interior
Bedrooms & bathrooms
- Bedrooms: 2
- Bathrooms: 1
- Full bathrooms: 1
Heating
- Natural Gas
Cooling
- Central Air
Appliances
- Included: Dishwasher, Electric Cooktop, Oven
- Laundry: In Kitchen, In Unit, Laundry Room, Shelves
Features
- Ceiling Fan(s), High Ceilings, Walk-In Closet(s)
- Flooring: Ceramic Tile, Laminate
- Windows: Double Pane Windows
- Number of fireplaces: 1
- Fireplace features: Wood Burning
- Common walls with other units/homes: 2+ Common Walls
Interior area
- Total structure area: 835
- Total interior livable area: 835 sqft
Property
Parking
- Total spaces: 1
- Parking features: Carport
- Has carport: Yes
Features
- Stories: 1
- Patio & porch: Uncovered, Deck
- Exterior features: None
- Spa features: None
- Fencing: None
Lot
- Size: 871 Square Feet
- Features: Level
Details
- Additional structures: None
- Parcel number: 16407269
- Zoning: MDF30
Construction
Type & style
- Home type: Condo
- Property subtype: Condominium
- Attached to another structure: Yes
Materials
- Foundation: Slab
- Roof: Pitched
Condition
- New construction: No
- Year built: 1986
Utilities & green energy
- Sewer: Public Sewer
- Water: Public
- Utilities for property: Electricity Connected, Natural Gas Connected, Sewer Connected
Community & HOA
Community
- Security: Keyless Entry
- Subdivision: Waterford Park 2
HOA
- Has HOA: Yes
- Amenities included: Clubhouse, Pool, Spa/Hot Tub
- Services included: Snow Removal, Trash
- HOA fee: $400 monthly
- HOA name: Woodchase HOA
Location
- Region: Reno
Financial & listing details
- Price per square foot: $298/sqft
- Annual tax amount: $1,003
- Date on market: 10/12/2026
- Listing terms: 1031 Exchange,Cash,Conventional,VA Loan
Estimated market value
Not available
Estimated sales range
Not available
Not available
Price history
| Date | Event | Price |
|---|---|---|
| 10/12/2026 | Listed for sale | $249,000$298/sqft |
Source:  NNRMLS #260013041 Report a problem NNRMLS #260013041 Report a problem | ||
Public tax history
Tax history is unavailable.
Monthly payment
Est. payment
Payment breakdown
Explore the cost of this home by adjusting the details. Changes won't be saved.Climate risks
Neighborhood: Double R
Nearby schools
Schools provided by the listing agent
- Elementary: Donner Springs
- Middle: Depoali
- High: Damonte
Source: NNRMLS. This data may not be complete. We recommend contacting the local school district to confirm school assignments for this home.


Similar homes
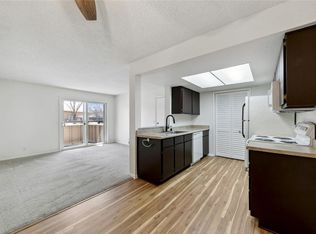
- $249,5002 bd1 ba835 sqft555 E Patriot Blvd #150, Reno, NV 89511Active

 MLS ID #260011436, Johanna Summersett, BHG Drakulich Realty. NNRMLS
 - $254,9002 bd2 ba887 sqft530 E Patriot Blvd #362, Reno, NV 89511Active
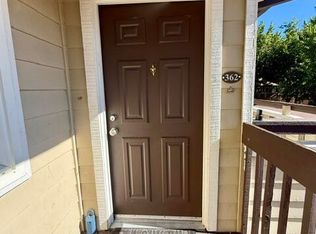 MLS ID #260009726, Janine Davenport, Gauler Realty, LLC. NNRMLS
 - $215,9001 bd1 ba665 sqft555 Patriot Blvd Suite 268, Reno, NV 89511Active
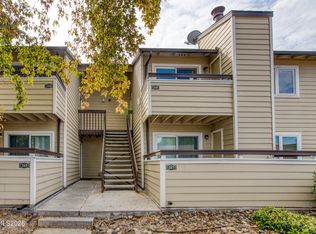 MLS ID #260012792, Darlene Sharpe, Dickson Realty - Damonte Ranch. NNRMLS
 - $249,0002 bd2 ba936 sqft861 Nutmeg Pl APT 1, Reno, NV 89502Active
 MLS ID #260012686, Nancy Wagner, Ferrari-Lund Real Estate Reno. NNRMLS
 - $309,9002 bd2 ba960 sqft795 Kingston Ln #4G, Reno, NV 89511ActiveMLS ID #260011038, Rob Simpson, BHG Drakulich Realty. NNRMLS
- $199,9001 bd1 ba665 sqft7680 Bluestone Dr APT X390, Reno, NV 89511ActiveMLS ID #260012355, Kris Layman, RE/MAX Professionals-Reno. NNRMLS
- $235,0002 bd2 ba1.1k sqft1564 Steven Ct, Sparks, NV 89431ActiveMLS ID #260013012, Arturo Rangel, Epique Realty. NNRMLS
- $209,9002 bd1 ba963 sqft3905 Clear Acre Ln APT 26, Reno, NV 89512ActiveMLS ID #260013017, Viktor Ganchev, Keller Williams Group One Inc.. NNRMLS
- $229,5002 bd1 ba860 sqft1557 Delucchi Ln #I-135, Reno, NV 89502ActiveMLS ID #260011191, Lee Trefethen, Coldwell Banker Select Reno. NNRMLS
- $245,5002 bd2 ba1k sqft2237 Kietzke Ln #2237C, Reno, NV 89502ActiveMLS ID #260011983, Brittany Smith, Real Broker LLC. NNRMLS
- $235,0002 bd1 ba860 sqft1537 Delucchi Ln Unit E, Reno, NV 89502ActiveMLS ID #260007252, Angelica Lorenzo, Haute Properties NV. NNRMLS
- $284,9002 bd2 ba854 sqft5015 Reggie Rd, Reno, NV 89502ActiveMLS ID #260012673, Mike Currie, Jenuane Communities. NNRMLS
- $260,0002 bd2 ba1k sqft3095 Lakeside Dr APT 213, Reno, NV 89509ActiveMLS ID #260009412, Linda Christensen, RE/MAX Gold. NNRMLS
- $218,0002 bd2 ba962 sqft2750 Plumas St APT 320, Reno, NV 89509ActiveMLS ID #260011836, Jennifer Scott, Ferrari-Lund Real Estate Reno. NNRMLS
- $229,9002 bd1 ba882 sqft4951 Neil Cir APT 3, Reno, NV 89502ActiveMLS ID #260009298, Tracy Tomlinson, Insight Realty. NNRMLS
- $368,0003 bd2 ba1.1k sqft8820 Dixon Ln, Reno, NV 89511ActiveMLS ID #260009570, Sarah Russell, Redfin. NNRMLS
- $270,0002 bd1 ba798 sqft5030 Catalina Dr APT 4, Reno, NV 89502ActiveMLS ID #260010586, Johanna Summersett, BHG Drakulich Realty. NNRMLS
- $230,0002 bd1 ba810 sqft745 Jamaica Ave APT 1, Reno, NV 89502ActiveMLS ID #260009351, Sandra Gabrielli, RE/MAX Professionals-Sparks. NNRMLS
- $279,900-- bd1 ba618 sqft255 N Sierra St Unit 713, Reno, NV 89501ActiveMLS ID #260012953, Robert Bartshe, RE/MAX Professionals-Carson. NNRMLS
- $214,9002 bd1 ba860 sqft1557 Delucchi Ln Unit G, Reno, NV 89502ActiveMLS ID #260006674, Ernie Pomin, Assist-2-Sell Buyers & Sellers. NNRMLS
