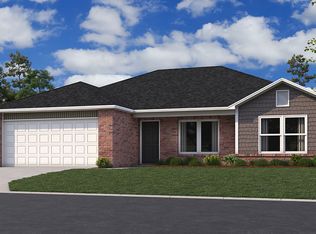
NEW CONSTRUCTION! The Beaumont Plan by Lennar Homes. Step inside this inviting single-family home featuring a spacious living, dining, and kitchen combo—perfect for gatherings. The kitchen offers a central island with plenty of prep and seating space. The private owner’s suite is tucked away and includes a walk-in closet and roomy bathroom. Two additional bedrooms sit at the front of the home, each with their own walk-in closets. Enjoy the convenience of a separate laundry room and a two-car garage. Relax on the welcoming front porch and make this open-concept design your new home! Cul de sac lot. Tucked right in downtown Haskell, this quiet neighborhood offers small-town charm with quick highway access to Bixby and Coweta. Enjoy a peaceful setting while still staying close to everything you need! $0 Down USDA Financing Available (WAC)! HURRY HOME! Estimated completion: October/November
Pending
$200,770
100 N Cattle Dr, Haskell, OK 74436
3beds
1,259sqft
Single Family Residence
Built in 2025
4,791 Square Feet Lot
$210,300 Zestimate®
$159/sqft
$17/mo HOA
What's special
Central islandWalk-in closetInviting single-family homeCul de sac lotWelcoming front porchOpen-concept designTwo-car garage
- 321 days |
- 0 |
- 0 |
Zillow last checked:
Listing updated:
Listed by:
Moriah Simmons 918-600-7781,
Ryon & Associates, Inc.
Source: MLS Technology, Inc.,MLS#: 2542717 Originating MLS: MLS Technology
Originating MLS: MLS TechnologyFacts & features
Interior
Bedrooms & bathrooms
- Bedrooms: 3
- Bathrooms: 2
- Full bathrooms: 2
Primary bedroom
- Description: Master Bedroom,Private Bath,Walk-in Closet
- Level: First
Primary bathroom
- Description: Master Bath,Full Bath,Shower Only,Vent
- Level: First
Bathroom
- Description: Hall Bath,Bathtub,Full Bath,Vent
- Level: First
Den
- Description: Den/Family Room,Combo
- Level: First
Dining room
- Description: Dining Room,Combo w/ Family
- Level: First
Kitchen
- Description: Kitchen,Island,Pantry
- Level: First
Utility room
- Description: Utility Room,Inside
- Level: First
Heating
- Central, Gas
Cooling
- Central Air
Appliances
- Included: Dishwasher, Disposal, Gas Water Heater, Microwave, Oven, Range, Stove
- Laundry: Washer Hookup, Electric Dryer Hookup
Features
- High Ceilings, Laminate Counters, Vaulted Ceiling(s), Gas Range Connection, Gas Oven Connection, Programmable Thermostat
- Flooring: Carpet, Vinyl
- Windows: Vinyl
- Basement: None
- Has fireplace: No
Interior area
- Total structure area: 1,259
- Total interior livable area: 1,259 sqft
Property
Parking
- Total spaces: 2
- Parking features: Attached, Garage
- Attached garage spaces: 2
Features
- Levels: One
- Stories: 1
- Patio & porch: Covered, Patio, Porch
- Exterior features: Concrete Driveway, Rain Gutters
- Pool features: None
- Fencing: None
Lot
- Size: 4,791 Square Feet
- Features: None
Details
- Additional structures: None
- Parcel number: 386836002015145A19
Construction
Type & style
- Home type: SingleFamily
- Architectural style: Craftsman
- Property subtype: Single Family Residence
Materials
- Vinyl Siding, Wood Frame
- Foundation: Slab
- Roof: Asphalt,Fiberglass
Condition
- Year built: 2025
Utilities & green energy
- Sewer: Public Sewer
- Water: Public
- Utilities for property: Electricity Available, Natural Gas Available, Water Available
Green energy
- Energy efficient items: Insulation
Community & HOA
Community
- Features: Gutter(s)
- Security: No Safety Shelter
- Subdivision: Lopp Ranch Phase I
HOA
- Has HOA: Yes
- Amenities included: None
- HOA fee: $200 annually
Location
- Region: Haskell
Financial & listing details
- Price per square foot: $159/sqft
- Tax assessed value: $68
- Annual tax amount: $100
- Date on market: 10/8/2025
- Cumulative days on market: 271 days
- Listing terms: Conventional,FHA,USDA Loan,VA Loan
Estimated market value
$210,300
$200,000 - $221,000
$1,550/mo
Price history
| Date | Event | Price |
|---|---|---|
| 4/2/2026 | Pending sale | $200,770-4.9%$159/sqft |
Source:  MLS Technology, Inc. #2542717 Report a problem MLS Technology, Inc. #2542717 Report a problem | ||
| 3/4/2026 | Price change | $211,224+5.2%$168/sqft |
Source: Rausch Coleman Homes Report a problem | ||
| 3/4/2026 | Listed for sale | $200,770$159/sqft |
Source: MLS Technology, Inc. #2542717 Report a problem | ||
| 2/27/2026 | Pending sale | $200,770$159/sqft |
Source: MLS Technology, Inc. #2542717 Report a problem | ||
| 12/12/2025 | Price change | $200,770+0.5%$159/sqft |
Source: Rausch Coleman Homes Report a problem | ||
| 11/19/2025 | Price change | $199,770-0.5%$159/sqft |
Source: Rausch Coleman Homes Report a problem | ||
| 8/13/2025 | Listed for sale | $200,770$159/sqft |
Source: Rausch Coleman Homes Report a problem | ||
Public tax history
| Year | Property taxes | Tax assessment |
|---|---|---|
| 2025 | $1 +25% | $7 |
| 2024 | $1 | $7 |
Find assessor info on the county website
Monthly payment
Est. payment
Payment breakdown
Explore the cost of this home by adjusting the details. Changes won't be saved.Climate risks
Neighborhood: 74436
Nearby schools
GreatSchools rating
- 3/10Mary White Elementary SchoolGrades: PK-5Distance: 1.1 mi
- 5/10Haskell Middle SchoolGrades: 6-8Distance: 1.4 mi
- 3/10Haskell High SchoolGrades: 9-12Distance: 1.4 mi
Schools provided by the listing agent
- Elementary: Haskell
- High: Haskell
- District: Haskell - Sch Dist (86)
Source: MLS Technology, Inc.. This data may not be complete. We recommend contacting the local school district to confirm school assignments for this home.
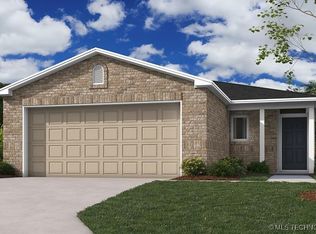
- $193,6453 bd2 ba1.2k sqft112 N Cattle Dr, Haskell, OK 74436Sold
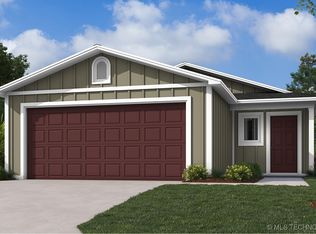
- $179,7552 bd2 ba869 sqft104 N Cattle Dr, Haskell, OK 74436Sold
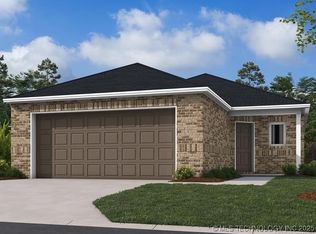
- $206,3904 bd2 ba1.4k sqft108 N Cattle Dr, Haskell, OK 74436Sold
- $175,7302 bd2 ba869 sqft212 N Cattle Dr, Haskell, OK 74436Sold
- $181,0302 bd2 ba869 sqft111 N Cattle Dr, Haskell, OK 74436Sold
- $186,1903 bd2 ba1k sqft307 N Cattle Dr, Haskell, OK 74436Sold
- $195,2863 bd2 ba1k sqft220 N Cattle Dr, Haskell, OK 74436Sold
- $194,1953 bd2 ba1.2k sqft115 N Cattle Dr, Haskell, OK 74436Sold
A local agent can set up tours, give advice and negotiate with sellers.
A local lender can help you make sure your offer is ready when you are.
Similar homes
- from $202,0003 bd2 ba1.3k sqftRC Morgan Plan, Cedar Village, Haskell, OK 74436New Construction
 Lennar Homes
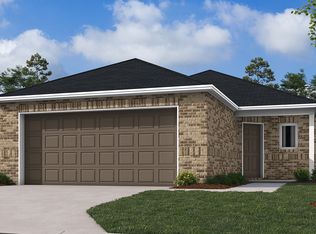
 - from $208,0004 bd2 ba1.4k sqftRC Ridgeland Plan, Lopp Ranch, Haskell, OK 74436New Construction
 Lennar Homes
 - $192,4402 bd2 ba869 sqft18475 W Angus Dr, Haskell, OK 74436For Sale
 MLS ID #2618289, Moriah Simmons, Ryon & Associates, Inc.. MLS Technology, Inc.
 - from $205,0003 bd2 ba1.4k sqftRC Clark Plan, Cedar Village, Haskell, OK 74436New Construction
 Lennar Homes
 - from $202,0003 bd2 ba1.3k sqftRC Foster II Plan, Cedar Village, Haskell, OK 74436New ConstructionLennar Homes
- from $197,0003 bd2 ba1.2k sqftRC Franklin Plan, Cedar Village, Haskell, OK 74436New ConstructionLennar Homes
- from $193,0003 bd2 ba1.1k sqftRC Coleman Plan, Cedar Village, Haskell, OK 74436New ConstructionLennar Homes
- from $209,0003 bd2 ba1.4k sqftRC Fenway Plan, Cedar Village, Haskell, OK 74436New ConstructionLennar Homes
- from $209,0003 bd2 ba1.4k sqftRC Ross Plan, Cedar Village, Haskell, OK 74436New ConstructionLennar Homes
- from $178,0002 bd2 ba869 sqftRC Guthrie Plan, Lopp Ranch, Haskell, OK 74436New ConstructionLennar Homes
- $218,7253 bd2 ba1.2k sqft29006 E 80th Pl S, Broken Arrow, OK 74014For SaleMLS ID #2630458, Moriah Simmons, Ryon & Associates, Inc.. MLS Technology, Inc.
- $221,5003 bd2 ba1.2k sqft8088 S 290th East Ave, Broken Arrow, OK 74014New ConstructionMLS Technology, Inc.
- from $231,0003 bd2 ba1.4k sqftRC Clark Plan, East Village, Broken Arrow, OK 74014New ConstructionRausch Coleman Homes
- $221,5003 bd2 ba1.2k sqft8076 S 290th East Ave, Broken Arrow, OK 74014For SaleMLS ID #2630441, Moriah Simmons, Ryon & Associates, Inc.. MLS Technology, Inc.
- from $211,0003 bd2 ba1k sqftRC Davenport Plan, The Woods, Coweta, OK 74429New ConstructionLennar Homes
- from $236,0003 bd2 ba1.4k sqftRC Chadwick Plan, The Woods, Coweta, OK 74429New ConstructionLennar Homes
- $262,8753 bd3 ba1.4k sqft7013 S Lions Ave, Broken Arrow, OK 74011New ConstructionMLS Technology, Inc.
- from $210,0003 bd2 ba1.1k sqftRC Coleman Plan, East Village, Broken Arrow, OK 74014New ConstructionRausch Coleman Homes
- from $219,0003 bd2 ba1.2k sqftRC Cooper Plan, The Woods, Coweta, OK 74429New ConstructionLennar Homes
- from $217,0003 bd2 ba1.1k sqftRC Coleman Plan, Park Place, Broken Arrow, OK 74014New ConstructionRausch Coleman Homes
