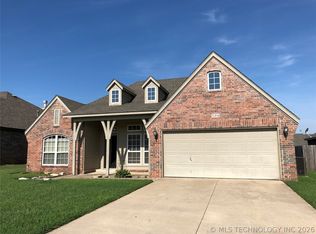
Welcome to this Stunning 4 Bed/2 Bath "Excellent Condition" Built in 2015 Home in the sought after Turtle Creek at Midway. The open-concept and beautiful luxury vinyl flooring that flows into the spacious kitchen with abundant cabinetry, plenty of storage, and room for gathering and everyday living. All kitchen appliances remain with the property. The primary suite features a full bath, while 3 additional bedrooms provide plenty of flexibility for family, guests, a home office, or hobby space. Several major improvements have already been completed, including a NEW ROOF in 2025, NEW HOT WATER TANK in 2025, New Storm Doors. Outside a full privacy fence, covered front porch, and backyard patio perfect for relaxing, entertaining, or weekend BBQs. A clean 2-car garage. Located in Wagoner County just off Highway 51 with convenient access to Broken Arrow shopping, dining, schools, amenities, and major highways. Four-bedroom homes in this desirable area can be difficult to find. Call today to schedule your private showing. Listing Owner/Agent.
For sale
$263,500
9183 S 253rd Ave, Broken Arrow, OK 74014
4beds
1,576sqft
Single Family Residence
Built in 2015
7,318 Square Feet Lot
$-- Zestimate®
$167/sqft
$25/mo HOA
What's special
Covered front porchFull privacy fenceBeautiful luxury vinyl flooringPlenty of storageNew storm doorsAbundant cabinetrySpacious kitchen
- 1 day
- 78
- 6
Zillow last checked:
Listing updated:
Listed by:
Elisa Campbell 580-229-5796,
eXp Realty, LLC
Source: MLS Technology, Inc.,MLS#: 2636704 Originating MLS: MLS Technology
Originating MLS: MLS TechnologyFacts & features
Interior
Bedrooms & bathrooms
- Bedrooms: 4
- Bathrooms: 2
- Full bathrooms: 2
Heating
- Central, Electric
Cooling
- Central Air
Appliances
- Included: Dishwasher, Electric Water Heater, Microwave, Oven, Range, Refrigerator, Plumbed For Ice Maker
- Laundry: Electric Dryer Hookup
Features
- High Ceilings, High Speed Internet, Laminate Counters, Cable TV, Wired for Data, Electric Oven Connection, Electric Range Connection
- Flooring: Carpet, Vinyl
- Windows: Vinyl
- Has fireplace: No
Interior area
- Total structure area: 1,576
- Total interior livable area: 1,576 sqft
Property
Parking
- Total spaces: 2
- Parking features: Attached, Garage, Shelves
- Attached garage spaces: 2
Features
- Levels: One
- Stories: 1
- Patio & porch: Covered, Porch
- Exterior features: None
- Pool features: None
- Fencing: Privacy
Lot
- Size: 7,318 Square Feet
- Features: None
Details
- Additional structures: None
- Parcel number: 730086047
Construction
Type & style
- Home type: SingleFamily
- Property subtype: Single Family Residence
Materials
- Brick, HardiPlank Type, Wood Frame
- Foundation: Slab
- Roof: Asphalt,Fiberglass
Condition
- Year built: 2015
Utilities & green energy
- Sewer: Public Sewer
- Water: Public
- Utilities for property: Cable Available, Electricity Available, Phone Available
Community & HOA
Community
- Security: No Safety Shelter, Smoke Detector(s)
- Subdivision: Turtle Creek V Midway
HOA
- Has HOA: Yes
- Amenities included: None
- HOA fee: $300 annually
Location
- Region: Broken Arrow
Financial & listing details
- Price per square foot: $167/sqft
- Annual tax amount: $2,615
- Date on market: 10/6/2026
- Cumulative days on market: 8 days
- Listing terms: Conventional,FHA,USDA Loan,VA Loan
Estimated market value
Not available
Estimated sales range
Not available
Not available
Price history
| Date | Event | Price |
|---|---|---|
| 10/16/2026 | Listed for sale | $263,500+38.7%$167/sqft |
Source:  MLS Technology, Inc. #2636704 Report a problem MLS Technology, Inc. #2636704 Report a problem | ||
| 4/9/2021 | Sold | $190,000$121/sqft |
Source: Agent Provided Report a problem | ||
| 2/28/2021 | Listed for sale | $190,000+28.4%$121/sqft |
Source: MLS Technology, Inc. #2105309 Report a problem | ||
| 5/29/2019 | Sold | $148,000$94/sqft |
Source: Agent Provided Report a problem | ||
Public tax history
Tax history is unavailable.
Monthly payment
Est. payment
Payment breakdown
Explore the cost of this home by adjusting the details. Changes won't be saved.Climate risks
Neighborhood: 74014
Nearby schools
Schools provided by the listing agent
- Elementary: Highland Park
- High: Broken Arrow
- District: Broken Arrow - Sch Dist (3)
Source: MLS Technology, Inc.. This data may not be complete. We recommend contacting the local school district to confirm school assignments for this home.
- $254,4004 bd2 ba1.5k sqft9183 S 253rd East Ave, Broken Arrow, OK 74014Off Market

- $244,2004 bd2 ba1.5k sqft9183 S 253 East Ave, Broken Arrow, OK 74014Off Market

- $233,5003 bd2 ba1.3k sqft9201 S 253rd East Ave, Broken Arrow, OK 74014Off Market

- $225,4003 bd2 ba1.2k sqft9191 S 253rd East Ave, Broken Arrow, OK 74014Off Market
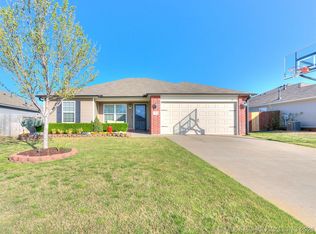
Similar homes
- $249,0003 bd2 ba1.5k sqft1500 S 28th St, Broken Arrow, OK 74014For Sale
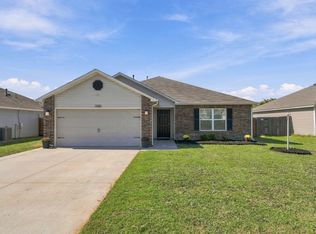 MLS ID #2637151, Eric Ward, McGraw, REALTORS. MLS Technology, Inc.
 - $274,9003 bd2 ba2k sqft25251 E 89th St S, Broken Arrow, OK 74014For Sale
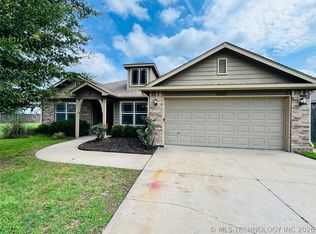 MLS ID #2621761, Brandon Hart, Flotilla Real Estate Partners. MLS Technology, Inc.
 - $235,2503 bd2 ba1.2k sqft8693 S 262nd East Ave, Broken Arrow, OK 74014For Sale
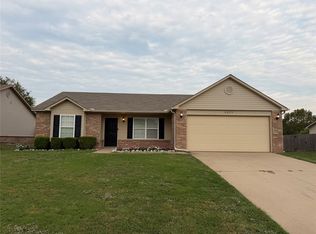 MLS ID #2630238, Landon Miller, Rooted Land & Homes LLC. MLS Technology, Inc.
 - $289,9003 bd2 ba1.8k sqft506 S 49th Ct, Broken Arrow, OK 74014For Sale
 MLS ID #2622728, Kristin Robert, Dwell Well Realty Services. MLS Technology, Inc.
