This wonderful 3 bedroom, 2 bath home with a 2-car garage, built in in 2019 is tucked away inside a great neighborhood in the ever popular and growing city of Broken Arrow. A spacious kitchen with wrap around bar height counter seating is open to a generous living area along with a light & bright breakfast nook--all with with 9' ceilings & LVP flooring. The primary bedroom easily accommodates king-size furniture with space to spare & a large walk-in closet and private bath. Outside is a covered patio along with an extended conversation area with a fire-pit. A great location--just a short drive to all the great amenities of Broken Arrow--the ever popular Rose District, new and upcoming shopping centers, fabulous restaurants, parks, entertainment venues and so much more! Access to major highways are also just a sort distance as well. The seller is offering a one-year home warranty along with paying some of the buyer's closing costs, with an acceptable offer.
For sale
$249,000
1500 S 28th St, Broken Arrow, OK 74014
3beds
1,539sqft
Single Family Residence
Built in 2019
8,276 Square Feet Lot
$247,800 Zestimate®
$162/sqft
$17/mo HOA
What's special
Large walk-in closetPrivate bathLvp flooringCovered patio
- 35 days
- 503
- 110
Likely to sell faster than
Zillow last checked:
Listing updated:
Listed by:
Eric Ward 918-955-1287,
McGraw, REALTORS
Source: MLS Technology, Inc.,MLS#: 2637151 Originating MLS: MLS Technology
Facts & features
Interior
Bedrooms & bathrooms
- Bedrooms: 3
- Bathrooms: 2
- Full bathrooms: 2
Primary bedroom
- Description: Primary Bedroom,Private Bath,Walk-in Closet
- Level: First
Bedroom
- Description: Bedroom,
- Level: First
Bedroom
- Description: Bedroom,
- Level: First
Primary bathroom
- Description: Primary Bath,Bathtub
- Level: First
Bathroom
- Description: Hall Bath,Bathtub
- Level: First
Dining room
- Description: Dining Room,Breakfast
- Level: First
Kitchen
- Description: Kitchen,Breakfast Nook
- Level: First
Living room
- Description: Living Room,Great Room
- Level: First
Utility room
- Description: Utility Room,Inside,Separate
- Level: First
Heating
- Central, Gas
Cooling
- Central Air
Appliances
- Included: Dishwasher, Disposal, Gas Water Heater, Microwave, Oven, Range, Refrigerator, Stove
Features
- High Ceilings, Laminate Counters, Ceiling Fan(s)
- Flooring: Carpet, Vinyl
- Doors: Insulated Doors
- Windows: Vinyl, Insulated Windows
- Has fireplace: No
- Fireplace features: Outside
Interior area
- Total structure area: 1,539
- Total interior livable area: 1,539 sqft
Property
Parking
- Total spaces: 2
- Parking features: Attached, Garage
- Attached garage spaces: 2
Features
- Levels: One
- Stories: 1
- Patio & porch: Covered, Patio
- Exterior features: Concrete Driveway, Fire Pit, Rain Gutters
- Pool features: None
- Fencing: Privacy
Lot
- Size: 8,276 Square Feet
- Features: None
Details
- Additional structures: None
- Parcel number: 060521001011000000
Construction
Type & style
- Home type: SingleFamily
- Architectural style: Ranch
- Property subtype: Single Family Residence
Materials
- Vinyl Siding, Wood Frame
- Foundation: Slab
- Roof: Asphalt,Fiberglass
Condition
- Year built: 2019
Utilities & green energy
- Sewer: Public Sewer
- Water: Public
- Utilities for property: Electricity Available, Natural Gas Available
Green energy
- Energy efficient items: Doors, Windows
Community & HOA
Community
- Features: Gutter(s)
- Security: No Safety Shelter, Smoke Detector(s)
- Subdivision: Oak Creek South Phase Iii
HOA
- Has HOA: Yes
- Amenities included: None
- HOA fee: $200 annually
Location
- Region: Broken Arrow
Financial & listing details
- Price per square foot: $162/sqft
- Tax assessed value: $243,477
- Annual tax amount: $2,576
- Date on market: 10/11/2026
- Cumulative days on market: 35 days
- Listing terms: Conventional,FHA,VA Loan
Estimated market value
$247,800
$235,000 - $260,000
$1,856/mo
Price history
| Date | Event | Price |
|---|---|---|
| 10/11/2026 | Listed for sale | $249,000-3.9%$162/sqft |
Source:  MLS Technology, Inc. #2637151 Report a problem | ||
| 3/12/2026 | Listing removed | $259,000$168/sqft |
Source: MLS Technology, Inc. #2601977 Report a problem | ||
| 2/9/2026 | Pending sale | $259,000$168/sqft |
Source: MLS Technology, Inc. #2601977 Report a problem | ||
| 1/23/2026 | Listed for sale | $259,000+7.9%$168/sqft |
Source: MLS Technology, Inc. #2601977 Report a problem | ||
| 7/31/2024 | Listing removed | -- |
Source: Owner Report a problem | ||
| 5/2/2024 | Listed for sale | $240,000+49.4%$156/sqft |
Source: Owner Report a problem | ||
| 3/9/2023 | Listing removed | -- |
Source: Zillow Rentals Report a problem | ||
| 2/15/2023 | Listed for rent | $1,700$1/sqft |
Source: Zillow Rentals Report a problem | ||
| 3/22/2019 | Sold | $160,655$104/sqft |
Source: MLS Technology, Inc. #1900645 Report a problem | ||
Public tax history
| Year | Property taxes | Tax assessment |
|---|---|---|
| 2025 | $2,576 +4.9% | $22,233 +5% |
| 2024 | $2,456 +11.1% | $21,174 +5% |
| 2023 | $2,210 +2.6% | $20,166 +3% |
| 2022 | $2,153 +3.2% | $19,579 +3% |
| 2021 | $2,086 +1.2% | $19,009 +3% |
| 2020 | $2,061 +206000% | $18,455 +369000% |
| 2019 | $1 | $5 |
Find assessor info on the county website
Monthly payment
Est. payment
Payment breakdown
Explore the cost of this home by adjusting the details. Changes won't be saved.Climate risks
Neighborhood: 74014
Nearby schools
Schools provided by the listing agent
- Elementary: Rhoades
- High: Broken Arrow
- District: Broken Arrow - Sch Dist (3)
Source: MLS Technology, Inc.. This data may not be complete. We recommend contacting the local school district to confirm school assignments for this home.

Similar homes
- $235,2503 bd2 ba1.2k sqft8693 S 262nd East Ave, Broken Arrow, OK 74014For Sale
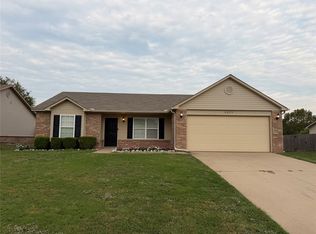 MLS ID #2630238, Landon Miller, Rooted Land & Homes LLC. MLS Technology, Inc.
- $262,5003 bd2 ba1.5k sqft23714 E 115th St S, Broken Arrow, OK 74014For Sale
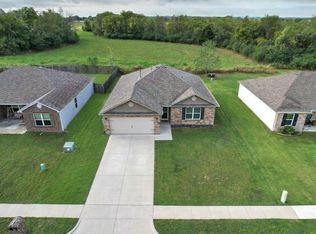 MLS ID #2637556, Scott Hildebrandt, Coldwell Banker Select. MLS Technology, Inc.
- $245,0003 bd2 ba1.3k sqft11434 S 234th East Ave, Broken Arrow, OK 74014For Sale
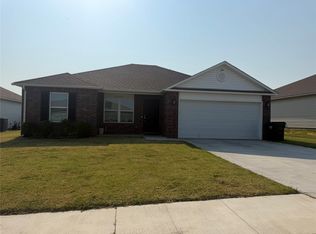 MLS ID #2634320, Valeria Romero, HomeSmart Stellar Realty. MLS Technology, Inc.
- $240,0003 bd2 ba1.5k sqft1161 N Fern Ave, Broken Arrow, OK 74012For Sale
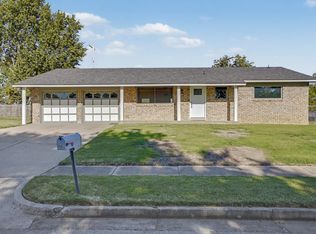 MLS ID #2640107, Michael A Nance, Kevo LLC. MLS Technology, Inc.
