Beautifully designed home featuring an open concept layout with abundant natural light throughout. The spacious kitchen offers stainless steel appliances, quartz countertops, a large center island, and a generous pantry conveniently located near the utility room. The inviting great room boasts a soaring 12 foot cathedral ceiling and flows seamlessly into the breakfast nook with access to the covered patio, making it ideal for entertaining or everyday living. A private pocket office with French doors and a built in desk provides the perfect work from home space. The primary suite features a 10 foot vaulted ceiling, a spacious walk in closet, dual vanities, and a linen closet in the ensuite bath. Conveniently located in south Broken Arrow with easy access to shopping, dining, parks, and major roadways, this home offers a great combination of comfort, functionality, and location. Schedule your private showing today!
For sale
Price cut: $5K (9/12)
$274,900
1901 E Winston St, Broken Arrow, OK 74011
3beds
1,499sqft
Single Family Residence
Built in 2022
10,410 Square Feet Lot
$274,700 Zestimate®
$183/sqft
$46/mo HOA
What's special
Open concept layoutInviting great roomQuartz countertopsStainless steel appliancesCovered patioGenerous pantryLarge center island
- 84 days
- 300
- 44
Zillow last checked:
Listing updated:
Listed by:
Ashley Elizondo 918-894-3434,
Keller Williams Preferred
Source: MLS Technology, Inc.,MLS#: 2627827 Originating MLS: MLS Technology
Originating MLS: MLS TechnologyFacts & features
Interior
Bedrooms & bathrooms
- Bedrooms: 3
- Bathrooms: 2
- Full bathrooms: 2
Primary bedroom
- Description: Primary Bedroom,Private Bath,Walk-in Closet
- Level: First
Primary bathroom
- Description: Primary Bath,Double Sink,Full Bath,Shower Only,Vent
- Level: First
Bathroom
- Description: Hall Bath,Bathtub,Full Bath,Vent
- Level: First
Kitchen
- Description: Kitchen,Breakfast Nook,Island,Pantry
- Level: First
Utility room
- Description: Utility Room,Inside
- Level: First
Heating
- Central, Gas
Cooling
- Central Air
Appliances
- Included: Cooktop, Dishwasher, Disposal, Gas Water Heater, Microwave, Oven, Range, Tankless Water Heater, Plumbed For Ice Maker
- Laundry: Washer Hookup, Electric Dryer Hookup
Features
- Quartz Counters, Stone Counters, Cable TV, Vaulted Ceiling(s), Ceiling Fan(s), Electric Oven Connection, Gas Range Connection, Programmable Thermostat
- Flooring: Carpet, Tile
- Windows: Vinyl, Insulated Windows
- Has fireplace: No
Interior area
- Total structure area: 1,499
- Total interior livable area: 1,499 sqft
Property
Parking
- Total spaces: 2
- Parking features: Attached, Garage
- Attached garage spaces: 2
Features
- Levels: One
- Stories: 1
- Patio & porch: Covered, Patio, Porch
- Exterior features: Landscaping, Rain Gutters
- Pool features: None
- Fencing: None
Lot
- Size: 10,410 Square Feet
- Features: None
Details
- Additional structures: None
- Parcel number: 81468740101800
Construction
Type & style
- Home type: SingleFamily
- Architectural style: Craftsman
- Property subtype: Single Family Residence
Materials
- Brick, Other, Wood Frame
- Foundation: Slab
- Roof: Asphalt,Fiberglass
Condition
- Year built: 2022
Utilities & green energy
- Sewer: Public Sewer
- Water: Public
- Utilities for property: Cable Available, Electricity Available, Natural Gas Available, Phone Available, Water Available
Green energy
- Energy efficient items: Windows
Community & HOA
Community
- Features: Gutter(s), Sidewalks
- Security: No Safety Shelter, Smoke Detector(s)
- Subdivision: Tucson Village Ii
HOA
- Has HOA: Yes
- Amenities included: Pool
- HOA fee: $550 annually
Location
- Region: Broken Arrow
Financial & listing details
- Price per square foot: $183/sqft
- Annual tax amount: $3,843
- Date on market: 7/31/2026
- Cumulative days on market: 85 days
- Listing terms: Conventional,FHA,Other,VA Loan
Estimated market value
$274,700
$261,000 - $288,000
$1,971/mo
Price history
| Date | Event | Price |
|---|---|---|
| 10/22/2026 | Price change | $2,350-6%$2/sqft |
Source: Zillow Rentals Report a problem | ||
| 10/13/2026 | Listed for rent | $2,500$2/sqft |
Source: Zillow Rentals Report a problem | ||
| 9/12/2026 | Price change | $274,900-1.8%$183/sqft |
Source:  MLS Technology, Inc. #2627827 Report a problem MLS Technology, Inc. #2627827 Report a problem | ||
| 8/22/2026 | Price change | $279,900-1.8%$187/sqft |
Source: MLS Technology, Inc. #2627827 Report a problem | ||
| 7/31/2026 | Listed for sale | $284,900+4.6%$190/sqft |
Source: MLS Technology, Inc. #2627827 Report a problem | ||
| 1/4/2023 | Sold | $272,432-4.8%$182/sqft |
Source: MLS Technology, Inc. #2239610 Report a problem | ||
| 12/1/2022 | Pending sale | $286,132$191/sqft |
Source: MLS Technology, Inc. #2239610 Report a problem | ||
| 11/16/2022 | Listed for sale | $286,132$191/sqft |
Source: MLS Technology, Inc. #2239610 Report a problem | ||
Public tax history
Tax history is unavailable.
Monthly payment
Est. payment
Payment breakdown
Explore the cost of this home by adjusting the details. Changes won't be saved.Climate risks
Neighborhood: 74011
Nearby schools
Schools provided by the listing agent
- Elementary: Spring Creek
- Middle: Childers
- High: Broken Arrow
- District: Broken Arrow - Sch Dist (3)
Source: MLS Technology, Inc.. This data may not be complete. We recommend contacting the local school district to confirm school assignments for this home.
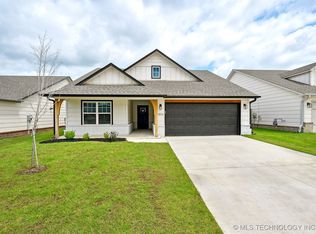


Similar homes
- $335,0003 bd2 ba1.6k sqft1801 E Winston St, Broken Arrow, OK 74011For Sale
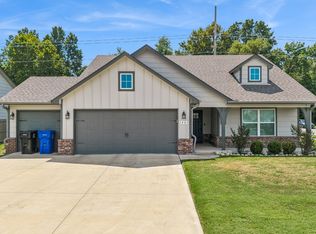 MLS ID #2631688, Shelby Nortch, Nassau Ridge Realty. MLS Technology, Inc.
 - $305,0003 bd2 ba1.5k sqft8105 S Elder Ave, Broken Arrow, OK 74011For Sale
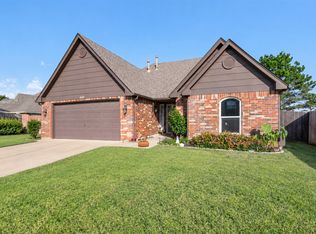 MLS ID #2637941, Kelly Beeman, Skyline Acres Realty. MLS Technology, Inc.
 - $329,0004 bd2 ba1.9k sqft6712 S 17th St, Broken Arrow, OK 74011For Sale
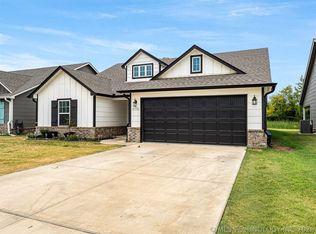 MLS ID #2635172, Jaybee Hawkins, Cochran & Co Realtors. MLS Technology, Inc.
 - $326,0003 bd2 ba1.8k sqft3618 S 12th Pl S, Broken Arrow, OK 74011For Sale
 MLS ID #2627898, Jon Robertson, Epique Realty. MLS Technology, Inc.
