Welcome home to this pristine, one-owner property offering thoughtful upgrades and exceptional storage you won’t find in the neighborhood! Immaculately maintained from top to bottom, this home delivers a move-in-ready experience with the look and feel of new construction.
Inside, you’ll find custom plantation shutters throughout the home and added shelving in the pantry and hall closets. Fresh interior paint was completed in 2023 and 2024, and added storm doors provide extra comfort and protection. The garage features built-in cabinetry for a work station, while the attic includes added flooring for even more convenient storage.
Step outside to enjoy professionally landscaped flower beds, an oversized concrete back patio perfect for entertaining, and peach trees that add a special touch to the backyard. A custom-built outbuilding provides versatile storage and can also be used as a dog kennel.
Every detail has been carefully maintained, making this an exceptional opportunity for buyers seeking a truly turnkey home. Plus, this property qualifies for USDA loan programs! Don’t miss your opportunity to make this beautiful home your next home.
For sale
$244,900
23506 E 113th St S, Broken Arrow, OK 74014
3beds
1,337sqft
Single Family Residence
Built in 2021
7,187 Square Feet Lot
$-- Zestimate®
$183/sqft
$17/mo HOA
What's special
Professionally landscaped flower bedsAdded storm doorsFresh interior paint
- 13 days
- 651
- 65
Likely to sell faster than
Zillow last checked:
Listing updated:
Listed by:
Lisa Nation 918-231-4907,
Solid Rock, REALTORS
Source: MLS Technology, Inc.,MLS#: 2631344 Originating MLS: MLS Technology
Originating MLS: MLS TechnologyFacts & features
Interior
Bedrooms & bathrooms
- Bedrooms: 3
- Bathrooms: 2
- Full bathrooms: 2
Primary bedroom
- Description: Primary Bedroom,Private Bath,Walk-in Closet
- Level: First
Bedroom
- Description: Bedroom,
- Level: First
Bedroom
- Description: Bedroom,
- Level: First
Primary bathroom
- Description: Primary Bath,Bathtub,Full Bath
- Level: First
Bathroom
- Description: Hall Bath,Bathtub,Full Bath
- Level: First
Kitchen
- Description: Kitchen,Breakfast Nook,Eat-In
- Level: First
Living room
- Description: Living Room,Combo
- Level: First
Heating
- Central, Gas
Cooling
- Central Air
Appliances
- Included: Dishwasher, Disposal, Gas Water Heater, Microwave, Oven, Range, Stove
- Laundry: Washer Hookup, Electric Dryer Hookup, Gas Dryer Hookup
Features
- High Speed Internet, Laminate Counters, Sauna, Gas Range Connection, Gas Oven Connection, Programmable Thermostat
- Flooring: Carpet, Vinyl
- Doors: Storm Door(s)
- Windows: Vinyl
- Basement: None
- Has fireplace: No
Interior area
- Total structure area: 1,337
- Total interior livable area: 1,337 sqft
Property
Parking
- Total spaces: 2
- Parking features: Attached, Garage, Workshop in Garage
- Attached garage spaces: 2
Features
- Levels: One
- Stories: 1
- Patio & porch: Covered, Patio, Porch
- Exterior features: Concrete Driveway, Landscaping, Rain Gutters
- Pool features: None
- Fencing: Full,Privacy
Lot
- Size: 7,187 Square Feet
- Features: Fruit Trees
Details
- Additional structures: Other
- Parcel number: 730092883
Construction
Type & style
- Home type: SingleFamily
- Architectural style: Cottage
- Property subtype: Single Family Residence
Materials
- Brick, Stone, Vinyl Siding, Wood Frame
- Foundation: Slab
- Roof: Asphalt,Fiberglass
Condition
- Year built: 2021
Utilities & green energy
- Sewer: Public Sewer
- Water: Rural
- Utilities for property: Electricity Available, Natural Gas Available, Water Available
Community & HOA
Community
- Features: Gutter(s), Sidewalks
- Security: No Safety Shelter, Smoke Detector(s)
- Subdivision: Oneta Farms Phase Iii
HOA
- Has HOA: Yes
- Amenities included: None
- Services included: None
- HOA fee: $200 annually
Location
- Region: Broken Arrow
Financial & listing details
- Price per square foot: $183/sqft
- Annual tax amount: $2,540
- Date on market: 8/27/2026
- Cumulative days on market: 14 days
- Listing terms: Conventional,FHA,USDA Loan,VA Loan
Estimated market value
Not available
Estimated sales range
Not available
Not available
Price history
| Date | Event | Price |
|---|---|---|
| 8/27/2026 | Listed for sale | $244,900+0.8%$183/sqft |
Source:  MLS Technology, Inc. #2631344 Report a problem MLS Technology, Inc. #2631344 Report a problem | ||
| 11/10/2025 | Listing removed | $242,900$182/sqft |
Source: MLS Technology, Inc. #2543285 Report a problem | ||
| 10/20/2025 | Price change | $242,900-2.8%$182/sqft |
Source: MLS Technology, Inc. #2543285 Report a problem | ||
| 10/14/2025 | Listed for sale | $249,9000%$187/sqft |
Source: MLS Technology, Inc. #2543285 Report a problem | ||
| 9/20/2025 | Listing removed | $250,000$187/sqft |
Source: MLS Technology, Inc. #2538655 Report a problem | ||
| 9/10/2025 | Listed for sale | $250,000+22.3%$187/sqft |
Source: MLS Technology, Inc. #2538655 Report a problem | ||
| 12/6/2021 | Sold | $204,400$153/sqft |
Source: MLS Technology, Inc. #2132028 Report a problem | ||
| 11/9/2021 | Pending sale | $204,400$153/sqft |
Source: MLS Technology, Inc. #2132028 Report a problem | ||
| 9/15/2021 | Price change | $204,400+0.4%$153/sqft |
Source: Rausch Coleman Homes Report a problem | ||
| 9/3/2021 | Listed for sale | $203,580$152/sqft |
Source: Rausch Coleman Homes Report a problem | ||
Public tax history
Tax history is unavailable.
Monthly payment
Est. payment
Payment breakdown
Explore the cost of this home by adjusting the details. Changes won't be saved.Climate risks
Neighborhood: 74014
Nearby schools
Schools provided by the listing agent
- Elementary: Rosewood
- High: Broken Arrow
- District: Broken Arrow - Sch Dist (3)
Source: MLS Technology, Inc.. This data may not be complete. We recommend contacting the local school district to confirm school assignments for this home.
- $270,2004 bd2 ba1.6k sqft23505 E 113th St S, Broken Arrow, OK 74014Off Market
- $255,3003 bd2 ba1.5k sqft23401 E 113th St S, Broken Arrow, OK 74014Off Market
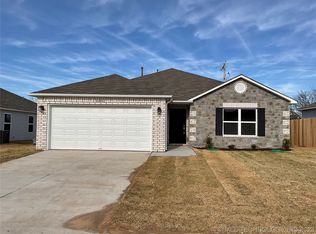
- $219,400-- bd-- ba1.2k sqft11325 E 113th St S, Broken Arrow, OK 74014Off Market
- $255,5004 bd2 ba1.6k sqft23259 E 113th St S, Broken Arrow, OK 74014Off Market

Similar homes
- $234,9003 bd2 ba1.1k sqft23340 E 114th Ct S, Broken Arrow, OK 74014For Sale
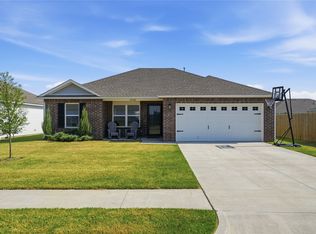 MLS ID #2628566, Amberly Bell, Keller Williams Advantage. MLS Technology, Inc.
 - $249,9003 bd2 ba1.3k sqft23619 E 115th St S, Broken Arrow, OK 74014For Sale
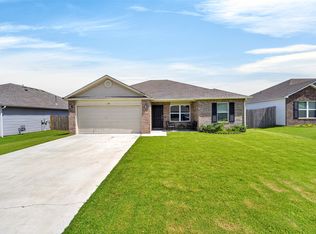 MLS ID #2625952, Catalina Gomez, CG Realty Group LLC. MLS Technology, Inc.
 - $255,0003 bd2 ba1.4k sqft26117 E 89th Pl S, Broken Arrow, OK 74014For Sale
 MLS ID #2628021, Juliane McMurray, Realty One Group Dreamers. MLS Technology, Inc.
 - $235,0003 bd2 ba1.4k sqft1400 S 28th St, Broken Arrow, OK 74014For Sale
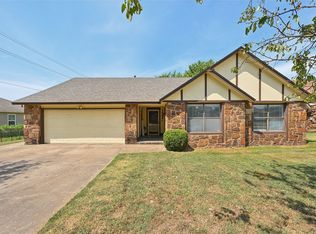 MLS ID #2632048, Alexis Sheeley, Hickerson Realty. MLS Technology, Inc.
