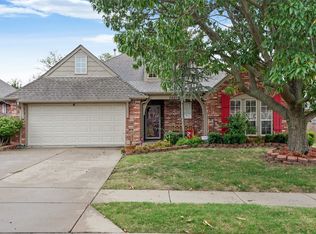
Cozy, single-story farmhouse with an impressive wrap-around porch. Recent updates include a roof replaced in 2022, gutters with Leaf Guard protection, a privacy fence installed in 2023, and new heating and air conditioning in 2024. The electric heat was converted to gas, and the home is wired for a whole-house generator. The hot tub is two years old. The three-car garage features insulated doors, space for a workshop and some floored attic storage. The kitchen offers stainless steel appliances, an island, a pantry and abundant storage and opens to a spacious dining area and living room. The fireplace was converted from electric to gas and includes gas logs. The home has three large bedrooms with walk-in closets. The primary bathroom features a separate shower, whirlpool tub, and double sinks, while the conveniently located hall bathroom includes a tub/shower combination. The versatile floor plan is ideal for everyday living and entertaining. Conveniently located near shopping, restaurants, and the highway. No HOA. Lower Wagoner County taxes and Broken Arrow schools. Property Being Sold "As-Is"; no known major defects.
For sale
Price cut: $10K (9/17)
$285,000
1105 N 84th St, Broken Arrow, OK 74014
3beds
1,920sqft
Single Family Residence
Built in 2002
10,672 Square Feet Lot
$282,700 Zestimate®
$148/sqft
$-- HOA
What's special
Hot tubSpace for a workshopCozy single-story farmhouseImpressive wrap-around porchFloored attic storagePantry and abundant storage
- 46 days
- 395
- 35
Zillow last checked:
Listing updated:
Listed by:
Chris Swart 918-698-3261,
Coldwell Banker Select
Source: MLS Technology, Inc.,MLS#: 2631171 Originating MLS: MLS Technology
Originating MLS: MLS TechnologyFacts & features
Interior
Bedrooms & bathrooms
- Bedrooms: 3
- Bathrooms: 2
- Full bathrooms: 2
Primary bedroom
- Description: Primary Bedroom,Private Bath,Walk-in Closet
- Level: First
Bedroom
- Description: Bedroom,Walk-in Closet
- Level: First
Bedroom
- Description: Bedroom,Walk-in Closet
- Level: First
Primary bathroom
- Description: Primary Bath,Double Sink,Full Bath,Whirlpool
- Level: First
Bathroom
- Description: Hall Bath,Bathtub,Full Bath
- Level: First
Dining room
- Description: Dining Room,Formal
- Level: First
Living room
- Description: Living Room,Fireplace,Great Room
- Level: First
Utility room
- Description: Utility Room,Garage
- Level: First
Heating
- Central, Gas
Cooling
- Central Air
Appliances
- Included: Dishwasher, Electric Water Heater, Disposal, Microwave, Oven, Range, Refrigerator, Stove, Plumbed For Ice Maker
- Laundry: Washer Hookup, Electric Dryer Hookup
Features
- Attic, Ceramic Counters, High Ceilings, High Speed Internet, Laminate Counters, Cable TV, Ceiling Fan(s), Electric Oven Connection, Electric Range Connection
- Flooring: Carpet, Tile
- Doors: Storm Door(s)
- Windows: Vinyl
- Basement: None
- Number of fireplaces: 1
- Fireplace features: Gas Log, Gas Starter
Interior area
- Total structure area: 1,920
- Total interior livable area: 1,920 sqft
Video & virtual tour
Property
Parking
- Total spaces: 3
- Parking features: Attached, Garage, Garage Faces Side
- Attached garage spaces: 3
Features
- Levels: One
- Stories: 1
- Patio & porch: Covered, Porch
- Exterior features: Concrete Driveway, Landscaping, Rain Gutters
- Pool features: None
- Has spa: Yes
- Spa features: Hot Tub
- Fencing: Full
Lot
- Size: 10,672 Square Feet
- Features: Corner Lot
Details
- Additional structures: Shed(s)
- Parcel number: 730008456
Construction
Type & style
- Home type: SingleFamily
- Architectural style: Ranch
- Property subtype: Single Family Residence
Materials
- Brick Veneer, HardiPlank Type, Wood Frame
- Foundation: Slab
- Roof: Asphalt,Fiberglass
Condition
- Year built: 2002
Utilities & green energy
- Sewer: Public Sewer
- Water: Public
- Utilities for property: Cable Available, Electricity Available, Natural Gas Available, High Speed Internet Available, Phone Available, Water Available
Community & HOA
Community
- Features: Gutter(s)
- Security: No Safety Shelter
- Subdivision: Ridgeway Heights Iii
HOA
- Has HOA: No
Location
- Region: Broken Arrow
Financial & listing details
- Price per square foot: $148/sqft
- Tax assessed value: $266,887
- Annual tax amount: $3,338
- Date on market: 8/21/2026
- Cumulative days on market: 46 days
- Listing terms: Conventional,FHA,VA Loan
Estimated market value
$282,700
$269,000 - $297,000
$1,994/mo
Price history
| Date | Event | Price |
|---|---|---|
| 9/17/2026 | Price change | $285,000-3.4%$148/sqft |
Source:  MLS Technology, Inc. #2631171 Report a problem MLS Technology, Inc. #2631171 Report a problem | ||
| 8/27/2026 | Listed for sale | $295,000+15.7%$154/sqft |
Source: MLS Technology, Inc. #2631171 Report a problem | ||
| 10/18/2022 | Sold | $254,900$133/sqft |
Source: MLS Technology, Inc. #2230210 Report a problem | ||
| 9/7/2022 | Pending sale | $254,900$133/sqft |
Source: MLS Technology, Inc. #2230210 Report a problem | ||
| 9/2/2022 | Listed for sale | $254,900+78.3%$133/sqft |
Source: MLS Technology, Inc. #2230210 Report a problem | ||
| 9/24/2008 | Sold | $143,000$74/sqft |
Source: Public Record Report a problem | ||
Public tax history
| Year | Property taxes | Tax assessment |
|---|---|---|
| 2025 | $3,338 +2.7% | $29,811 +2.7% |
| 2024 | $3,250 +3.7% | $29,018 +3% |
| 2023 | $3,133 +41.2% | $28,173 +39.8% |
| 2022 | $2,219 +3.2% | $20,156 +3% |
| 2021 | $2,151 +1.2% | $19,568 +3% |
| 2020 | $2,125 +2.6% | $18,999 +3% |
| 2019 | $2,072 +7.1% | $18,445 +6.1% |
| 2017 | $1,934 | $17,386 +3% |
| 2016 | $1,934 | $16,880 +3% |
| 2015 | -- | $16,388 +3% |
| 2014 | -- | $15,911 |
| 2013 | -- | $15,911 |
| 2012 | -- | $15,911 0% |
| 2011 | -- | $15,915 |
| 2010 | -- | $15,915 |
| 2009 | -- | $15,915 +4.1% |
| 2008 | -- | $15,284 +4.7% |
| 2007 | -- | $14,597 |
| 2006 | -- | $14,597 |
| 2005 | $1,662 +0% | $14,597 -88.8% |
| 2004 | $1,662 -0.7% | $130,327 +0% |
| 2003 | $1,674 +4285.7% | $130,325 +4244.2% |
| 2002 | $38 | $3,000 |
| 2001 | -- | $3,000 |
Find assessor info on the county website
Monthly payment
Est. payment
Payment breakdown
Explore the cost of this home by adjusting the details. Changes won't be saved.Climate risks
Neighborhood: 74014
Nearby schools
Schools provided by the listing agent
- Elementary: Timber Ridge
- Middle: Oneta Ridge
- High: Broken Arrow
- District: Broken Arrow - Sch Dist (3)
Source: MLS Technology, Inc.. This data may not be complete. We recommend contacting the local school district to confirm school assignments for this home.
- $293,500-- bd-- ba2.4k sqft8405 E Madison Ave, Broken Arrow, OK 74014Off Market
- $258,4003 bd2 ba1.7k sqft8400 E Lansing Ave, Broken Arrow, OK 74014Off Market
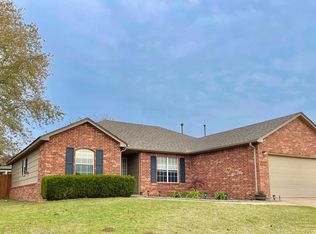
- $278,1003 bd2 ba1.9k sqft8409 E Madison St, Broken Arrow, OK 74014Off Market
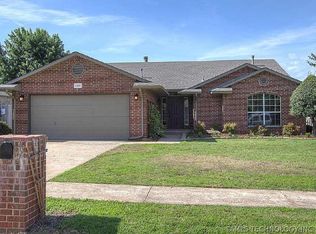
- $290,5003 bd2 ba1.9k sqft8409 E Madison Ave, Broken Arrow, OK 74014Off Market
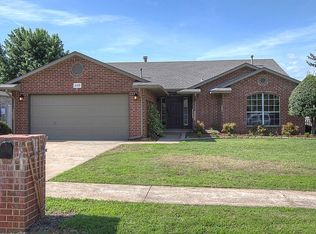
Similar homes
- $279,9003 bd2 ba2k sqft23930 E Lamb Ter, Broken Arrow, OK 74014For Sale
 MLS ID #2629263, Madison Beasler, Coldwell Banker Select. MLS Technology, Inc.
 - $289,5553 bd2 ba1.8k sqft3630 E Berkeley St, Broken Arrow, OK 74014For Sale
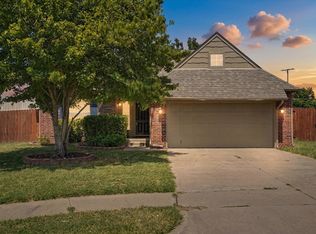 MLS ID #2629978, Pamela Nichols, RE/MAX Results. MLS Technology, Inc.
 - $299,9003 bd2 ba1.6k sqft9711 S 236th East Ave, Broken Arrow, OK 74014For Sale
 MLS ID #2634200, AJ Nowak, Chinowth & Cohen. MLS Technology, Inc.
 - $279,0003 bd2 ba2.2k sqft20230 E 50th Pl S, Broken Arrow, OK 74014For Sale
 MLS ID #2635605, Joanna Ford, Realty One Group Dreamers. MLS Technology, Inc.
