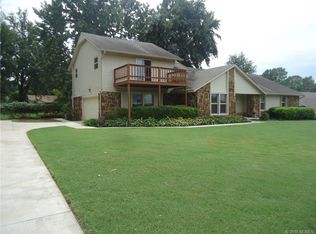
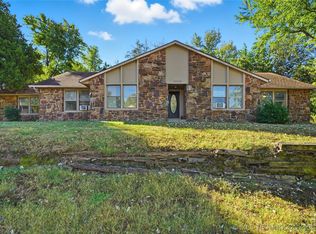
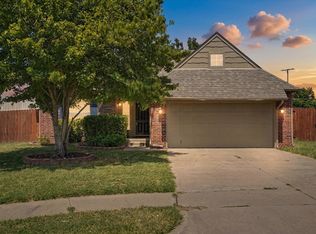
**Seller open to assistance with rate buy down and/or closing expenses with acceptable offer.** Move right into this beautifully updated one-story home offering thoughtful upgrades, flexible living space, and exceptional value. Major improvements completed recently include a new roof, all-new energy-efficient windows, fresh interior and exterior paint, and updated kitchen and bathrooms, providing peace of mind for years to come. Inside, you'll find two spacious living areas that are perfect for both everyday living and entertaining. Outside, the oversized lot offers room to spread out, while the detached shop with an overhead garage door provides endless possibilities for hobbies, woodworking, a home business, additional storage, or recreational vehicles. Located just minutes from Forest Ridge, this home is nestled in the desirable Cambridge Estates neighborhood, where residents enjoy access to a community pool, tennis courts, and park. With major updates already complete and unique amenities that are hard to find, this property is truly move-in ready and offers the perfect blend of comfort, convenience, and functionality.
For sale
Price cut: $5K (10/16)
$274,900
23930 E Lamb Ter, Broken Arrow, OK 74014
3beds
2,068sqft
Single Family Residence
Built in 1979
0.52 Acres Lot
$273,500 Zestimate®
$133/sqft
$25/mo HOA
What's special
Beautifully updated one-story homeOversized lotThoughtful upgradesUpdated kitchenNew roofFlexible living spaceAll-new energy-efficient windows
- 72 days
- 1,346
- 123
Likely to sell faster than
Zillow last checked:
Listing updated:
Listed by:
Madison Beasler 918-510-2593,
Coldwell Banker Select
Source: MLS Technology, Inc.,MLS#: 2629263 Originating MLS: MLS Technology
Originating MLS: MLS TechnologyFacts & features
Interior
Bedrooms & bathrooms
- Bedrooms: 3
- Bathrooms: 2
- Full bathrooms: 2
Primary bedroom
- Description: Primary Bedroom,
- Level: First
Bedroom
- Description: Bedroom,
- Level: First
Bedroom
- Description: Bedroom,
- Level: First
Primary bathroom
- Description: Primary Bath,Full Bath,Shower Only
- Level: First
Bathroom
- Description: Hall Bath,Bathtub,Fireplace
- Level: First
Den
- Description: Den/Family Room,Fireplace,Separate
- Level: First
Dining room
- Description: Dining Room,Combo w/ Living
- Level: First
Kitchen
- Description: Kitchen,Eat-In,Pantry
- Level: First
Living room
- Description: Living Room,Combo,Formal
- Level: First
Utility room
- Description: Utility Room,Inside,Separate
- Level: First
Heating
- Central, Gas
Cooling
- Central Air
Appliances
- Included: Cooktop, Dishwasher, Gas Water Heater, Oven, Range
- Laundry: Washer Hookup, Electric Dryer Hookup, Gas Dryer Hookup
Features
- Wet Bar, Granite Counters, Vaulted Ceiling(s), Ceiling Fan(s), Electric Oven Connection, Electric Range Connection, Programmable Thermostat
- Flooring: Tile
- Windows: Vinyl
- Number of fireplaces: 1
- Fireplace features: Gas Starter, Wood Burning
Interior area
- Total structure area: 2,068
- Total interior livable area: 2,068 sqft
Property
Parking
- Total spaces: 2
- Parking features: Attached, Garage, Shelves, Storage
- Attached garage spaces: 2
Features
- Levels: One
- Stories: 1
- Patio & porch: Covered, Patio, Porch
- Exterior features: Rain Gutters
- Pool features: None
- Fencing: None
Lot
- Size: 0.52 Acres
- Features: Mature Trees
Details
- Additional structures: Second Garage, Workshop
- Parcel number: 008107005002000000
Construction
Type & style
- Home type: SingleFamily
- Architectural style: Ranch
- Property subtype: Single Family Residence
Materials
- Stone, Wood Frame
- Foundation: Slab
- Roof: Asphalt,Fiberglass
Condition
- Year built: 1979
Utilities & green energy
- Sewer: Public Sewer
- Water: Public
- Utilities for property: Electricity Available, Natural Gas Available, Phone Available, Water Available
Community & HOA
Community
- Features: Gutter(s)
- Security: No Safety Shelter, Smoke Detector(s)
- Subdivision: Cambridge Estates
HOA
- Has HOA: Yes
- Amenities included: Park, Pool, Tennis Court(s)
- HOA fee: $300 annually
Location
- Region: Broken Arrow
Financial & listing details
- Price per square foot: $133/sqft
- Tax assessed value: $269,060
- Annual tax amount: $2,391
- Date on market: 8/7/2026
- Cumulative days on market: 73 days
- Listing terms: Conventional,FHA,Other,VA Loan
Estimated market value
$273,500
$260,000 - $287,000
$2,045/mo
Price history
| Date | Event | Price |
|---|---|---|
| 10/16/2026 | Price change | $274,900-1.8%$133/sqft |
Source:  MLS Technology, Inc. #2629263 Report a problem MLS Technology, Inc. #2629263 Report a problem | ||
| 10/1/2026 | Price change | $279,900-3.4%$135/sqft |
Source: MLS Technology, Inc. #2629263 Report a problem | ||
| 9/21/2026 | Price change | $289,900-1.7%$140/sqft |
Source: MLS Technology, Inc. #2629263 Report a problem | ||
| 9/11/2026 | Price change | $294,900-1.7%$143/sqft |
Source: MLS Technology, Inc. #2629263 Report a problem | ||
| 8/7/2026 | Listed for sale | $299,900+50%$145/sqft |
Source: MLS Technology, Inc. #2629263 Report a problem | ||
| 4/9/2026 | Sold | $200,000$97/sqft |
Source: Public Record Report a problem | ||
Public tax history
| Year | Property taxes | Tax assessment |
|---|---|---|
| 2025 | $2,391 +3% | $21,639 +3% |
| 2024 | $2,321 +3.8% | $21,009 +3% |
| 2023 | $2,236 +2.6% | $20,397 +3% |
| 2022 | $2,179 +3.2% | $19,803 +3% |
| 2021 | $2,111 +1.2% | $19,226 +3% |
| 2020 | $2,086 +1.9% | $18,666 +2.4% |
| 2019 | $2,047 +6.1% | $18,232 +5.1% |
| 2017 | $1,929 | $17,344 +3% |
| 2016 | $1,929 +3.3% | $16,838 +1.2% |
| 2015 | $1,867 +4.2% | $16,643 +3% |
| 2014 | $1,791 | $16,158 +3% |
| 2013 | -- | $15,688 +3% |
| 2012 | -- | $15,231 +5% |
| 2011 | -- | $14,506 +5% |
| 2010 | -- | $13,815 +5% |
| 2009 | -- | $13,158 +5% |
| 2008 | -- | $12,531 +5% |
| 2007 | -- | $11,934 +5% |
| 2006 | -- | $11,366 +5% |
| 2005 | $1,119 -9.2% | $10,825 -88.8% |
| 2004 | $1,232 +4.2% | $96,650 +5% |
| 2003 | $1,182 +6% | $92,048 +5% |
| 2002 | $1,115 | $87,665 +5% |
| 2001 | -- | $83,490 |
Find assessor info on the county website
Monthly payment
Est. payment
Payment breakdown
Explore the cost of this home by adjusting the details. Changes won't be saved.Climate risks
Neighborhood: 74014
Nearby schools
Schools provided by the listing agent
- Elementary: Highland Park
- High: Broken Arrow
- District: Broken Arrow - Sch Dist (3)
Source: MLS Technology, Inc.. This data may not be complete. We recommend contacting the local school district to confirm school assignments for this home.

Similar homes
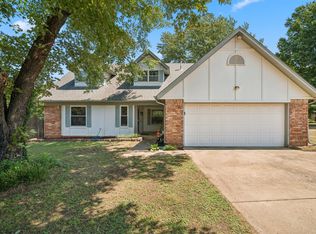
- $325,0004 bd2 ba2.1k sqft24615 E Sisemore St, Broken Arrow, OK 74014For Sale
 MLS ID #2629776, Kaleb Wright, Coyote Co. Realty. MLS Technology, Inc.
 - $299,9003 bd2 ba1.6k sqft9711 S 236th East Ave, Broken Arrow, OK 74014For Sale
 MLS ID #2634200, AJ Nowak, Chinowth & Cohen. MLS Technology, Inc.
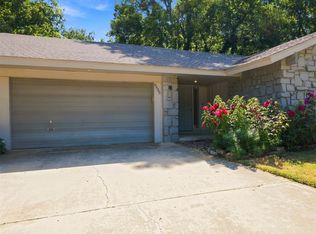
 - $299,9003 bd2 ba1.7k sqft6635 S 222nd East Ave, Broken Arrow, OK 74014For Sale
 MLS ID #2630045, Dara Sullivan, RE/MAX Results. MLS Technology, Inc.
 - $289,5553 bd2 ba1.8k sqft3630 E Berkeley St, Broken Arrow, OK 74014For Sale
 MLS ID #2629978, Pamela Nichols, RE/MAX Results. MLS Technology, Inc.
