Discover the potential in this 3-bedroom, 2-bathroom home with a 2-car garage, situated on a little over half an acre in a well-established neighborhood just off Highway 51. Offering both convenience and space, this property is ready for its next owner to make it their own. Inside, you'll find a desirable split floor plan that separates the primary suite from the secondary bedrooms, providing added privacy and flexibility for busy households. The spacious primary bathroom features dual sinks, a soaking tub, and two walk-in closets for extra storage. The kitchen is perfect for anyone needing space to cook, flowing into a great dining area. Step outside to a fully privacy-fenced backyard with endless possibilities. Whether you envision a garden, outdoor entertaining, play space, or your own private retreat, this expansive yard is the perfect blank canvas. This home is being sold as-is; updates include a hot water tank, gutters, luxury vinyl plank, and so much more- priced to sell, come make an offer!
For sale
$315,000
11962 S 267th East Ave, Coweta, OK 74429
3beds
1,996sqft
:
Get pre-qualified$2,017/mo
Single Family Residence
Built in 1986
0.5 Acres Lot
$-- Zestimate®
$158/sqft
$-- HOA
What's special
Fully privacy-fenced backyardDesirable split floor planExpansive yardSpacious primary bathroomGreat dining areaSoaking tubTwo walk-in closets
- 9 days |
- 245 |
- 8 |
Likely to sell faster than
Zillow last checked:
Listing updated:
Listed by:
Hannah Southard 918-645-0124,
Keller Williams Advantage
Source: MLS Technology, Inc.,MLS#: 2626959 Originating MLS: MLS Technology
Originating MLS: MLS TechnologyFacts & features
Interior
Bedrooms & bathrooms
- Bedrooms: 3
- Bathrooms: 2
- Full bathrooms: 2
Heating
- Central, Electric, Gas
Cooling
- Central Air
Appliances
- Included: Built-In Range, Built-In Oven, Dishwasher, Electric Water Heater, Disposal, Gas Water Heater, Microwave, Oven, Range, Refrigerator, Plumbed For Ice Maker
- Laundry: Washer Hookup, Gas Dryer Hookup
Features
- Granite Counters, Cable TV, Vaulted Ceiling(s), Gas Range Connection, Gas Oven Connection
- Flooring: Carpet, Tile, Vinyl
- Windows: Vinyl
- Basement: Crawl Space
- Number of fireplaces: 1
- Fireplace features: Gas Log, Gas Starter, Outside
Interior area
- Total structure area: 1,996
- Total interior livable area: 1,996 sqft
Property
Parking
- Total spaces: 2
- Parking features: Attached, Garage, Asphalt
- Attached garage spaces: 2
Features
- Levels: Multi/Split
- Patio & porch: Covered, Deck, Patio, Porch
- Exterior features: Fire Pit
- Pool features: None
- Has spa: Yes
- Spa features: Hot Tub
- Fencing: Privacy
Lot
- Size: 0.5 Acres
- Features: Mature Trees
Details
- Additional structures: Shed(s)
- Parcel number: 730003761
Construction
Type & style
- Home type: SingleFamily
- Architectural style: Split Level
- Property subtype: Single Family Residence
Materials
- Stone, Wood Frame
- Foundation: Crawlspace
- Roof: Asphalt,Fiberglass
Condition
- Year built: 1986
Utilities & green energy
- Sewer: Public Sewer
- Water: Public
- Utilities for property: Cable Available, Electricity Available, Natural Gas Available, High Speed Internet Available, Water Available
Community & HOA
Community
- Security: No Safety Shelter, Smoke Detector(s)
- Subdivision: Timberridge Estates
HOA
- Has HOA: No
Location
- Region: Coweta
Financial & listing details
- Price per square foot: $158/sqft
- Annual tax amount: $1,985
- Date on market: 7/22/2026
- Cumulative days on market: 9 days
- Listing terms: Conventional,FHA 203(k),FHA,USDA Loan,VA Loan
Estimated market value
Not available
Estimated sales range
Not available
Not available
Price history
| Date | Event | Price |
|---|---|---|
| 8/1/2026 | Listed for sale | $315,000+225.9%$158/sqft |
Source:  MLS Technology, Inc. #2626959 Report a problem MLS Technology, Inc. #2626959 Report a problem | ||
| 11/9/2018 | Sold | $96,659-29.2%$48/sqft |
Source: MLS Technology, Inc. #1825680 Report a problem | ||
| 10/30/2014 | Sold | $136,500$68/sqft |
Source: MLS Technology, Inc. #1423510 Report a problem | ||
Public tax history
Tax history is unavailable.
Monthly payment
Est. payment
Payment breakdown
Explore the cost of this home by adjusting the details. Changes won't be saved.Climate risks
Neighborhood: 74429
Nearby schools
GreatSchools rating
- 5/10Northwest Elementary SchoolGrades: PK-3Distance: 1.2 mi
- 6/10Coweta Junior High SchoolGrades: 7-8Distance: 2 mi
- NACoweta Intermediate High SchoolGrades: 9Distance: 3.7 mi
Schools provided by the listing agent
- Elementary: Central
- High: Coweta
- District: Coweta - Sch Dist (30)
Source: MLS Technology, Inc.. This data may not be complete. We recommend contacting the local school district to confirm school assignments for this home.
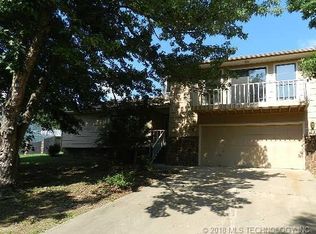
- $260,4003 bd2 ba1.8k sqft11962 S 267 East Ave, Coweta, OK 74429Off Market
- $349,600-- bd2 ba2.6k sqft3410 S 267 East Ave, Coweta, OK 74429Off Market
- $329,6002 bd2 ba1.8k sqft12808 S 267 East Ave, Coweta, OK 74429Off Market
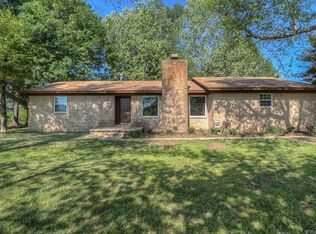
- $262,3003 bd2 ba1.8k sqft11952 S 267 East Ave, Coweta, OK 74429Off Market
- $343,5004 bd3 ba2.7k sqft11904 S 267th East Ave, Coweta, OK 74429Off Market
- $305,1003 bd2 ba2.2k sqft11986 S 267 East Ave, Coweta, OK 74429Off Market
- $276,0003 bd3 ba1.7k sqft11940 S 267 East Ave, Coweta, OK 74429Off Market
- $243,600-- bd2 ba1.5k sqft11971 S 267 East Ave, Coweta, OK 74429Off Market
A local agent can set up tours, give advice and negotiate with sellers.
A local lender can help you make sure your offer is ready when you are.
Similar homes
- $295,0003 bd2 ba1.9k sqft26872 E 120th St S, Coweta, OK 74429For Sale
 MLS ID #2625535, Jennie Wolek, Keller Williams Advantage. MLS Technology, Inc.
 - $310,0003 bd2 ba1.6k sqft24952 E 101st St S, Broken Arrow, OK 74014For Sale
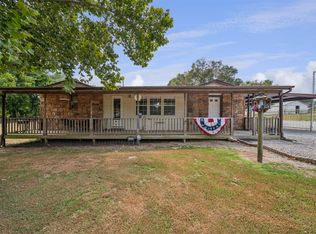 MLS ID #2629256, Jeff Holmes, C21/First Choice Realty. MLS Technology, Inc.
 - $299,9003 bd2 ba2k sqft23930 E Lamb Ter, Broken Arrow, OK 74014For Sale
 MLS ID #2629263, Madison Beasler, Coldwell Banker Select. MLS Technology, Inc.
 - $320,0004 bd2 ba1.7k sqft16725 E 127th St, Broken Arrow, OK 74011For Sale
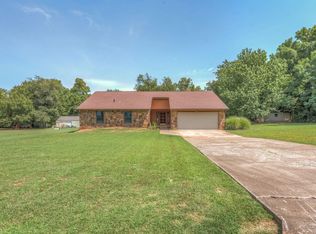 MLS ID #2629020, Traven Hilton, C21/First Choice Realty. MLS Technology, Inc.
 - $290,0003 bd2 ba1.9k sqft8225 Wright Pl, Broken Arrow, OK 74014For SaleMLS ID #2628061, Cassie R Turnage, MORE Agency. MLS Technology, Inc.
- $287,0003 bd2 ba1.9k sqft701 W South Park Blvd, Broken Arrow, OK 74011For SaleMLS ID #2629443, Madalyn Little, OUROK Realty. MLS Technology, Inc.
- $292,0003 bd2 ba2k sqft2513 E Reno St, Broken Arrow, OK 74014For SaleMLS ID #2629134, Kristee Barlow, Chinowth & Cohen. MLS Technology, Inc.
- $375,0004 bd2 ba2.5k sqft26185 E 104th St S, Broken Arrow, OK 74014For SaleMLS ID #2627717, Mark Aguirre, Platinum Real Estate Professio. MLS Technology, Inc.
- $285,0003 bd3 ba2.2k sqft2500 W Kent St, Broken Arrow, OK 74012For SaleMLS ID #2627643, Matthew West, Tulsa Home and Design. MLS Technology, Inc.
- $324,9004 bd2 ba2k sqft18330 S 130th Ave E, Bixby, OK 74008For SaleMLS ID #2629242, Brandy Bratt, Anthem Realty. MLS Technology, Inc.
- $310,0003 bd2 ba1.9k sqft2404 S 10th St, Broken Arrow, OK 74012For SaleMLS ID #2628428, Jaimie Nussbaum, MORE Agency. MLS Technology, Inc.
- $255,0003 bd2 ba1.4k sqft26117 E 89th Pl S, Broken Arrow, OK 74014For SaleMLS ID #2628021, Juliane McMurray, Realty One Group Dreamers. MLS Technology, Inc.
- $330,0003 bd2 ba2.1k sqft1109 W Granger St, Broken Arrow, OK 74012For SaleMLS ID #2629146, Ron Sumner, Coldwell Banker Select. MLS Technology, Inc.
- $337,0004 bd2 ba2.1k sqft5812 E 97th St, Tulsa, OK 74137For SaleMLS ID #2627570, Eva Baumgarten, Coldwell Banker Select. MLS Technology, Inc.
- $359,0004 bd2 ba2k sqft5245 S 321st East Ave, Broken Arrow, OK 74014For SaleMLS ID #2628542, Darryl G Baskin, eXp Realty, LLC. MLS Technology, Inc.
- $312,5003 bd2 ba2k sqft11527 S 105th East Ave, Bixby, OK 74008For SaleMLS ID #2627928, Sherrie Adams, Keller Williams Premier. MLS Technology, Inc.
- $199,0003 bd2 ba1.2k sqft15505 291st Ave, Coweta, OK 74429For SaleMLS ID #2618541, Melody Buffington, Chinowth & Cohen. MLS Technology, Inc.
- $320,0004 bd3 ba2.6k sqft4410 W Toledo Ct, Broken Arrow, OK 74012For SaleMLS ID #2628028, Alejandro Amaya, HomeSmart Stellar Realty. MLS Technology, Inc.
- $349,9994 bd3 ba1.9k sqft11412 S 99th East Ave, Bixby, OK 74008For SaleMLS ID #2629003, Jerid Cook, Keller Williams Preferred. MLS Technology, Inc.
- $470,0004 bd3 ba2.5k sqft12388 S 234th East Ave, Broken Arrow, OK 74014For SaleMLS ID #2629342, Todd McCoy, Cochran & Co Realtors. MLS Technology, Inc.
