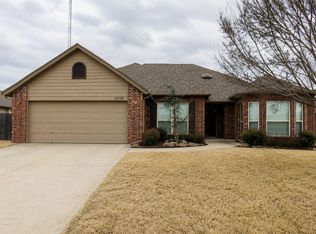
Back on the market and READY TO SELL! This impeccably maintained 3/2/2 home centrally located is just waiting for you to make it yours! You'll love the inviting floorplan; extra large kitchen and den area w/fireplace! Formal living/game room/office/flex room; formal dining room and large, covered back porch make this home an entertainer's DREAM! And it even backs up to a GREENBELT for added privacy! Bixby schools and NEW ONE-YEAR OLD ROOF!!! Excellent location and quiet, established neighborhood! Close to all shopping and entertainment! . Seller offering $3000 closing costs or rate buydown with acceptable offer. Seller also offering a one year home warranty.
For sale
Price cut: $2.5K (8/15)
$310,000
11527 S 105th East Ave, Bixby, OK 74008
3beds
2,086sqft
Single Family Residence
Built in 1998
7,535 Square Feet Lot
$305,500 Zestimate®
$149/sqft
$13/mo HOA
What's special
Inviting floorplanFormal dining roomLarge covered back porchExtra large kitchen
- 19 days |
- 777 |
- 49 |
Likely to sell faster than
Zillow last checked:
Listing updated:
Listed by:
Sherrie Adams 918-237-1035,
Keller Williams Premier
Source: MLS Technology, Inc.,MLS#: 2627928 Originating MLS: MLS Technology
Originating MLS: MLS TechnologyFacts & features
Interior
Bedrooms & bathrooms
- Bedrooms: 3
- Bathrooms: 2
- Full bathrooms: 2
Bedroom
- Description: Bedroom,Private Bath
- Level: First
Bedroom
- Description: Bedroom,
- Level: First
Bedroom
- Description: Bedroom,
- Level: First
Primary bathroom
- Description: Primary Bath,Double Sink,Full Bath,Separate Shower,Vent,Whirlpool
- Level: First
Bathroom
- Description: Hall Bath,Bathtub,Full Bath,Vent
- Level: First
Den
- Description: Den/Family Room,
- Level: First
Kitchen
- Description: Kitchen,Country,Eat-In,Island,Pantry
- Level: First
Living room
- Description: Living Room,Formal
- Level: First
Office
- Description: Office,
- Level: First
Utility room
- Description: Utility Room,Inside,Separate
- Level: First
Heating
- Central, Gas
Cooling
- Central Air
Appliances
- Included: Built-In Range, Dishwasher, Disposal, Gas Water Heater, Microwave, Oven, Range, Plumbed For Ice Maker
- Laundry: Electric Dryer Hookup, Gas Dryer Hookup
Features
- High Speed Internet, Laminate Counters, Stone Counters, Vaulted Ceiling(s), Wired for Data, Ceiling Fan(s), Gas Range Connection, Programmable Thermostat
- Flooring: Carpet, Laminate, Tile
- Doors: Storm Door(s)
- Windows: Vinyl
- Number of fireplaces: 1
- Fireplace features: Gas Starter, Wood Burning
Interior area
- Total structure area: 2,086
- Total interior livable area: 2,086 sqft
Property
Parking
- Total spaces: 2
- Parking features: Attached, Garage
- Attached garage spaces: 2
Features
- Levels: One
- Stories: 1
- Patio & porch: Covered, Patio, Porch
- Exterior features: Rain Gutters
- Pool features: None
- Fencing: Full,Privacy
Lot
- Size: 7,535 Square Feet
- Features: Greenbelt
Details
- Additional structures: None
- Parcel number: 57879843165810
Construction
Type & style
- Home type: SingleFamily
- Property subtype: Single Family Residence
Materials
- Brick, HardiPlank Type, Wood Frame
- Foundation: Slab
- Roof: Asphalt,Fiberglass
Condition
- Year built: 1998
Utilities & green energy
- Sewer: Public Sewer
- Water: Public
- Utilities for property: Cable Available, Electricity Available, High Speed Internet Available, Water Available
Green energy
- Indoor air quality: Ventilation
Community & HOA
Community
- Features: Gutter(s), Sidewalks
- Security: No Safety Shelter, Security System Owned, Smoke Detector(s)
- Subdivision: The Park At Southwood I
HOA
- Has HOA: Yes
- Amenities included: Other, Park
- HOA fee: $150 annually
Location
- Region: Bixby
Financial & listing details
- Price per square foot: $149/sqft
- Annual tax amount: $2,923
- Date on market: 7/29/2026
- Cumulative days on market: 52 days
- Listing terms: Conventional,FHA,VA Loan
Estimated market value
$305,500
$290,000 - $321,000
$2,010/mo
Price history
| Date | Event | Price |
|---|---|---|
| 8/15/2026 | Price change | $310,000-0.8%$149/sqft |
Source:  MLS Technology, Inc. #2627928 Report a problem MLS Technology, Inc. #2627928 Report a problem | ||
| 7/29/2026 | Listed for sale | $312,500-2.3%$150/sqft |
Source: MLS Technology, Inc. #2627928 Report a problem | ||
| 3/4/2025 | Listing removed | $320,000$153/sqft |
Source: MLS Technology, Inc. #2434627 Report a problem | ||
| 2/28/2025 | Price change | $320,000-1.2%$153/sqft |
Source: MLS Technology, Inc. #2434627 Report a problem | ||
| 2/3/2025 | Price change | $323,777-0.4%$155/sqft |
Source: MLS Technology, Inc. #2434627 Report a problem | ||
| 11/13/2024 | Price change | $325,000-0.8%$156/sqft |
Source: MLS Technology, Inc. #2434627 Report a problem | ||
| 9/30/2024 | Listed for sale | $327,500+87.2%$157/sqft |
Source: MLS Technology, Inc. #2434627 Report a problem | ||
| 11/29/2012 | Sold | $174,900$84/sqft |
Source: MLS Technology, Inc. #1229694 Report a problem | ||
Public tax history
Tax history is unavailable.
Monthly payment
Est. payment
Payment breakdown
Explore the cost of this home by adjusting the details. Changes won't be saved.Climate risks
Neighborhood: 74008
Nearby schools
GreatSchools rating
- 6/10East IntermediateGrades: 4-6Distance: 1.6 mi
- 7/10Bixby Middle SchoolGrades: 7-8Distance: 4.4 mi
- 9/10Bixby High SchoolGrades: 9-12Distance: 4.2 mi
Schools provided by the listing agent
- Elementary: North
- High: Bixby
- District: Bixby - Sch Dist (4)
Source: MLS Technology, Inc.. This data may not be complete. We recommend contacting the local school district to confirm school assignments for this home.
- $296,500-- bd2 ba1.9k sqft11716 S 105th Ave E, Bixby, OK 74008Off Market
- $299,0003 bd2 ba1.8k sqft11715 S 105th East Ave, Bixby, OK 74008For Sale

- $286,6003 bd2 ba1.8k sqft11715 S 105th Ave E, Bixby, OK 74008Off Market
- $282,800-- bd2 ba1.5k sqft11720 S 105th Ave E, Bixby, OK 74008Off Market
- $285,5003 bd2 ba1.8k sqft11719 S 105th Ave E, Bixby, OK 74008Off Market
- $272,8003 bd2 ba1.7k sqft11712 S 105th Ave E, Bixby, OK 74008Off Market
- $119,7493 bd2 ba1.8k sqft11709 S 105th Ave E, Bixby, OK 74008Sold
- $274,9003 bd2 ba1.5k sqft11729 S 105th East Ave, Bixby, OK 74008Pending
A local agent can set up tours, give advice and negotiate with sellers.
A local lender can help you make sure your offer is ready when you are.
Similar homes
- $289,0003 bd2 ba2.1k sqft11110 S 108th East Ave, Bixby, OK 74008For Sale
 MLS ID #2629206, Kath L. Williams, RE/MAX Results. MLS Technology, Inc.
 - $307,0003 bd2 ba1.7k sqft13745 S 89th East Ave, Bixby, OK 74008For Sale
 MLS ID #2628985, Julie Hill, Cochran & Co Realtors. MLS Technology, Inc.
 - $335,0005 bd4 ba2.3k sqft12617 S 88th East Ave, Bixby, OK 74008For Sale
 MLS ID #2629792, Libby Gregston, Solid Rock, REALTORS. MLS Technology, Inc.
 - $324,9004 bd2 ba2k sqft18330 S 130th Ave E, Bixby, OK 74008For Sale
 MLS ID #2629242, Brandy Bratt, Anthem Realty. MLS Technology, Inc.
 - $295,0003 bd3 ba2.3k sqft3101 W Pittsburg Pl, Broken Arrow, OK 74012For SaleMLS ID #2629775, Maureen Kile, Coldwell Banker Select. MLS Technology, Inc.
- $299,0003 bd2 ba1.5k sqft13410 S 94th Ave E, Bixby, OK 74008For SaleMLS ID #2628584, Gayle Roberts-Pisklo, Chinowth & Cohen. MLS Technology, Inc.
- $319,9003 bd2 ba1.9k sqft812 N Willow Ave N, Broken Arrow, OK 74012For SaleMLS ID #2629772, Savannah Armstrong, McGraw, REALTORS. MLS Technology, Inc.
- $285,0003 bd3 ba2.1k sqft2500 W Kent St, Broken Arrow, OK 74012For SaleMLS ID #2627643, Matthew West, Tulsa Home and Design. MLS Technology, Inc.
- $282,4503 bd3 ba2k sqft2911 S Ash Pl W, Broken Arrow, OK 74012For SaleMLS ID #2628946, Joanna Ford, Realty One Group Dreamers. MLS Technology, Inc.
- $439,0004 bd3 ba2.3k sqft12533 S 73rd Pl E, Bixby, OK 74008For SaleMLS ID #2629794, John Broostin, RE/MAX Results. MLS Technology, Inc.
- $422,0003 bd3 ba1.9k sqft13160 S 68th Ave E, Bixby, OK 74008For SaleMLS ID #2630142, Hunter Gorton, Coldwell Banker Select. MLS Technology, Inc.
- $299,0003 bd2 ba2.1k sqft5846 E 63rd St, Tulsa, OK 74136For SaleMLS ID #2629797, Greg Robbins, Oak & Sage Realty. MLS Technology, Inc.
- $289,5553 bd2 ba1.8k sqft3630 E Berkeley St, Broken Arrow, OK 74014For SaleMLS ID #2629978, Pamela Nichols, RE/MAX Results. MLS Technology, Inc.
- $345,0004 bd2 ba1.9k sqft13306 S 21st Ct, Bixby, OK 74008For SaleMLS ID #2626133, Jennifer Bosserman, Chinowth & Cohen. MLS Technology, Inc.
- $275,0003 bd2 ba1.7k sqft9256 S 85th East Ave, Tulsa, OK 74133For SaleMLS ID #2629142, Angela Y Alred, Coldwell Banker Select. MLS Technology, Inc.
- $310,0003 bd2 ba1.9k sqft2404 S 10th St, Broken Arrow, OK 74012For SaleMLS ID #2628428, Jaimie Nussbaum, MORE Agency. MLS Technology, Inc.
- $330,0003 bd2 ba2.1k sqft1109 W Granger St, Broken Arrow, OK 74012For SaleMLS ID #2629146, Ron Sumner, Coldwell Banker Select. MLS Technology, Inc.
- $311,9954 bd2 ba2.5k sqft8920 S Braden Ave, Tulsa, OK 74137For SaleMLS ID #2622219, Kris Thorn, Elevate Realty. MLS Technology, Inc.
- $299,9004 bd2 ba2.3k sqft500 S Nyssa Ave, Broken Arrow, OK 74012For SaleMLS ID #2625262, Stephen Brocks, MORE Agency. MLS Technology, Inc.
- $340,0003 bd3 ba2k sqft7686 S Fulton Ave, Tulsa, OK 74136For SaleMLS ID #2627279, Kristen Simon, Chinowth & Cohen. MLS Technology, Inc.
