Well cared for and ready for its next chapter! Owned and loved by the same family since it was built, this home has been thoughtfully maintained through the years and is ready to welcome its next owners. Fresh interior paint gives the home a clean, updated feel, while the 4-year-old roof and low-maintenance vinyl siding offer peace of mind and easy upkeep.
The versatile upstairs loft provides valuable extra living space—perfect for a home office, second living area, playroom, homework space, or whatever fits your lifestyle. Tucked away on a cul-de-sac with less through traffic, the location offers a comfortable neighborhood setting while still being convenient to shopping, dining, and everyday necessities.
Located in desirable Bixby Schools, this is a solid, well-kept home with a wonderful history—and plenty of room for a new family to make it their own.
For sale
$289,000
11110 S 108th East Ave, Bixby, OK 74008
3beds
2,152sqft
:
Get pre-qualified$1,919/mo
Single Family Residence
Built in 1991
6,926 Square Feet Lot
$-- Zestimate®
$134/sqft
$4/mo HOA
What's special
Fresh interior paintLow-maintenance vinyl sidingVersatile upstairs loft
- 14 hours |
- 213 |
- 19 |
Zillow last checked:
Listing updated:
Listed by:
Kath L. Williams 918-924-7171,
RE/MAX Results
Source: MLS Technology, Inc.,MLS#: 2629206 Originating MLS: MLS Technology
Originating MLS: MLS TechnologyFacts & features
Interior
Bedrooms & bathrooms
- Bedrooms: 3
- Bathrooms: 2
- Full bathrooms: 2
Primary bedroom
- Description: Primary Bedroom,Private Bath,Walk-in Closet
- Level: First
Bedroom
- Description: Bedroom,Walk-in Closet
- Level: First
Bedroom
- Description: Bedroom,Walk-in Closet
- Level: First
Primary bathroom
- Description: Primary Bath,Bathtub,Double Sink,Separate Shower
- Level: First
Bathroom
- Description: Hall Bath,Bathtub,Full Bath
- Level: First
Den
- Description: Den/Family Room,
- Level: Second
Dining room
- Description: Dining Room,Combo w/ Family
- Level: First
Kitchen
- Description: Kitchen,Island
- Level: First
Living room
- Description: Living Room,Fireplace
- Level: First
Utility room
- Description: Utility Room,Inside
- Level: First
Heating
- Central, Gas
Cooling
- Central Air
Appliances
- Included: Dishwasher, Disposal, Gas Water Heater, Microwave, Oven, Range, Refrigerator, Stove
- Laundry: Washer Hookup, Electric Dryer Hookup, Gas Dryer Hookup
Features
- Attic, Granite Counters, High Speed Internet, Stone Counters, Vaulted Ceiling(s), Wired for Data, Gas Range Connection, Gas Oven Connection, Programmable Thermostat
- Flooring: Carpet, Laminate
- Doors: Insulated Doors
- Windows: Aluminum Frames
- Basement: None
- Number of fireplaces: 1
- Fireplace features: Gas Starter
Interior area
- Total structure area: 2,152
- Total interior livable area: 2,152 sqft
Property
Parking
- Total spaces: 2
- Parking features: Attached, Garage
- Attached garage spaces: 2
Features
- Patio & porch: Covered, Patio, Porch
- Exterior features: Rain Gutters
- Pool features: None
- Fencing: Full,Privacy
Lot
- Size: 6,926 Square Feet
- Features: Mature Trees
Details
- Additional structures: None
- Parcel number: 58032843105030
Construction
Type & style
- Home type: SingleFamily
- Architectural style: Other
- Property subtype: Single Family Residence
Materials
- Brick Veneer, Vinyl Siding, Wood Frame
- Foundation: Slab
- Roof: Asphalt,Fiberglass
Condition
- Year built: 1991
Utilities & green energy
- Sewer: Public Sewer
- Water: Public
- Utilities for property: Electricity Available, Natural Gas Available, Water Available
Green energy
- Energy efficient items: Doors
Community & HOA
Community
- Features: Gutter(s)
- Security: No Safety Shelter
- Subdivision: Shannondale
HOA
- Has HOA: No
- Amenities included: None
- HOA fee: $50 annually
Location
- Region: Bixby
Financial & listing details
- Price per square foot: $134/sqft
- Annual tax amount: $1,920
- Date on market: 8/12/2026
- Cumulative days on market: 1 day
- Listing terms: Conventional,FHA,VA Loan
Estimated market value
Not available
Estimated sales range
Not available
Not available
Price history
| Date | Event | Price |
|---|---|---|
| 8/12/2026 | Listed for sale | $289,000$134/sqft |
Source:  MLS Technology, Inc. #2629206 Report a problem MLS Technology, Inc. #2629206 Report a problem | ||
Public tax history
Tax history is unavailable.
Monthly payment
Est. payment
Payment breakdown
Explore the cost of this home by adjusting the details. Changes won't be saved.Climate risks
Neighborhood: 74008
Nearby schools
GreatSchools rating
- 6/10East IntermediateGrades: 4-6Distance: 2.1 mi
- 7/10Bixby Middle SchoolGrades: 7-8Distance: 5 mi
- 9/10Bixby High SchoolGrades: 9-12Distance: 4.8 mi
Schools provided by the listing agent
- Elementary: East (Formerly Northeast)
- High: Bixby
- District: Bixby - Sch Dist (4)
Source: MLS Technology, Inc.. This data may not be complete. We recommend contacting the local school district to confirm school assignments for this home.
- $279,1003 bd2 ba2.1k sqft11110 S 108th Ave E, Bixby, OK 74008Off Market
- $265,800-- bd2 ba1.8k sqft11114 S 108th East Ave, Bixby, OK 74008Off Market
- $264,7003 bd2 ba1.6k sqft11106 S 108th East Ave, Bixby, OK 74008Off Market
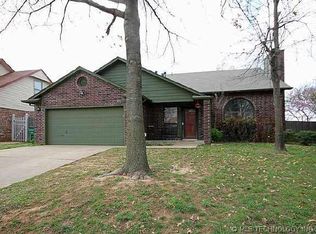
- $260,0003 bd3 ba1.6k sqft11106 S 108th Ave E, Bixby, OK 74008Off Market
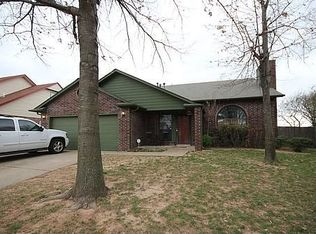
- $262,8003 bd2 ba1.5k sqft11113 S 107th Ave E, Bixby, OK 74008Off Market
- $236,900-- bd2 ba1.5k sqft11117 S 107th Ave E, Bixby, OK 74008Off Market
- $310,0005 bd2 ba2.6k sqft11118 S 108th Ave E, Bixby, OK 74008Off Market
- $316,6005 bd2 ba2.6k sqft11118 S 108th East Ave, Bixby, OK 74008Off Market
A local agent can set up tours, give advice and negotiate with sellers.
A local lender can help you make sure your offer is ready when you are.
Similar homes
- $289,9003 bd2 ba1.9k sqft12413 S 86th East Ave, Bixby, OK 74008For Sale
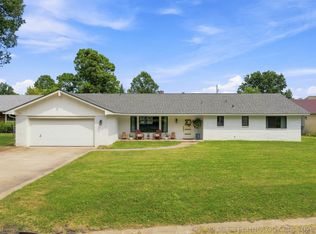 MLS ID #2628417, Kyla Calhoun, Keller Williams Preferred. MLS Technology, Inc.
 - $274,9003 bd2 ba1.5k sqft11729 S 105th East Ave, Bixby, OK 74008For Sale
 MLS ID #2628913, Susan Bevard-Bagwell, Coldwell Banker Select. MLS Technology, Inc.
 - $294,9004 bd2 ba2k sqft10401 E 115th Pl S, Bixby, OK 74008For Sale
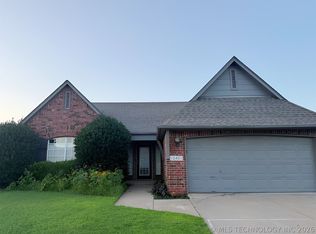 MLS ID #2626517, Tomas Barrientos, HomeSmart Stellar Realty. MLS Technology, Inc.
 - $264,9003 bd2 ba1.5k sqft11218 S 108th East Ave, Bixby, OK 74008For Sale
 MLS ID #2626786, Diana Pantoja, HomeSmart Stellar Realty. MLS Technology, Inc.
 - $289,9004 bd2 ba1.7k sqft10216 E 116th Pl S, Bixby, OK 74008For SaleMLS ID #2626709, Linda Schilz, Linsch Realty LLC. MLS Technology, Inc.
- $279,9004 bd2 ba1.7k sqft10333 E 113th St S, Bixby, OK 74008For SaleMLS ID #2623452, Robert Salmons, Entera Realty LLC. MLS Technology, Inc.
- $312,5003 bd2 ba2k sqft11527 S 105th East Ave, Bixby, OK 74008For SaleMLS ID #2627928, Sherrie Adams, Keller Williams Premier. MLS Technology, Inc.
- $315,0004 bd3 ba2.1k sqft11334 S 106th East Ave, Bixby, OK 74008For SaleMLS ID #2614645, Tammy Scott, Fences and Foundations. MLS Technology, Inc.
- $--4 bd3 ba1.3k sqft11832 S 86th East Ave, Bixby, OK 74008AuctionXome
- $235,0003 bd2 ba1.2k sqft4409 S Firewood Ave, Broken Arrow, OK 74011For SaleMLS ID #2629508, Lynn Harris, Coldwell Banker Select. MLS Technology, Inc.
- $314,9003 bd2 ba2.1k sqft11975 S 73rd East Ave, Bixby, OK 74008For SaleMLS ID #2624702, Tina Butler, Chinowth & Cohen. MLS Technology, Inc.
- $255,0003 bd2 ba1.4k sqft9216 E 97th Pl, Tulsa, OK 74133For SaleMLS ID #2624142, Cory Martin, Property Solutions Real Estate. MLS Technology, Inc.
- $225,0003 bd2 ba2k sqft10904 S 83rd East Ave, Tulsa, OK 74133For SaleMLS ID #2629879, Bill Whitescarver, Whitescarver & Associates. MLS Technology, Inc.
- $275,0003 bd2 ba1.5k sqft8104 E 124th St S, Bixby, OK 74008For SaleMLS ID #2613999, Vance Henderson, Vance Henderson Real Estate, L. MLS Technology, Inc.
- $259,9003 bd2 ba1.5k sqft8745 E 126th Pl S, Bixby, OK 74008For SaleMLS ID #2626399, Elise A Austin, Walter & Associates, Inc.. MLS Technology, Inc.
- $246,0003 bd2 ba1.2k sqft8121 E 124th St S, Bixby, OK 74008For SaleMLS ID #2624904, Mary Carter, Coldwell Banker Select. MLS Technology, Inc.
- $379,9004 bd3 ba2.6k sqft11725 S 96th East Pl, Bixby, OK 74008For SaleMLS ID #2627586, Michael King, Coldwell Banker Select. MLS Technology, Inc.
- $300,0004 bd2 ba2.1k sqft8404 E 107th St, Tulsa, OK 74133For SaleMLS ID #2620536, Tiffany Martin, Coldwell Banker Select. MLS Technology, Inc.
- $241,0004 bd2 ba2k sqft8405 E 126th St, Bixby, OK 74008For SaleMLS ID #2621879, Edward L Jones, Team One. MLS Technology, Inc.
- $362,0005 bd3 ba2.6k sqft10212 E 116th Pl S, Bixby, OK 74008For SaleMLS ID #2625439, Tress Pride, Hearth Homes Realty. MLS Technology, Inc.
