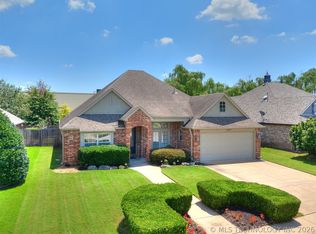
PRICE IMPROVED & FRESHLY UPDATED! Discover incredible space and flexibility in this 4-bedroom, 2.5-bathroom, perfectly situated on a prime corner lot in Bixby's established & sought after Shannondale South neighborhood. Step inside to find brand-new carpet and fresh interior paint just completed two weeks ago! This home is offering a clean slate ready for your own personal touch. This home features a highly functional 1.5-story split floor plan with a spacious primary suite and updated ensuite bath, two additional bedrooms downstairs, and two distinct living areas One living room is centered around a cozy fireplace and one is the combo family room off of the back of the house and next to the kitchen. Upstairs, is the creme-de-la-creme... welcome to the massive, private 4th bedroom and/or bonus room (with closet), which features its own dedicated half bath—making it an ideal setup for a home office, teen retreat, or a guest suite.
Enjoy the immediate plus of new flooring and paint from day one. Outside, the backyard features a concrete patio and a pergola perfect for entertaining. The price has already been adjusted and Sellers are motivated & will be a pleasure to work with!! Schedule your private showing today!
For sale
Price cut: $10K (8/13)
$305,000
11334 S 106th East Ave, Bixby, OK 74008
4beds
2,156sqft
Single Family Residence
Built in 1998
7,927 Square Feet Lot
$303,000 Zestimate®
$141/sqft
$21/mo HOA
What's special
Fresh interior paintPrime corner lotUpdated ensuite bathSpacious primary suiteTwo additional bedrooms downstairsBrand-new carpetNew flooring and paint
- 113 days |
- 849 |
- 69 |
Zillow last checked:
Listing updated:
Listed by:
Tammy Scott 918-637-9122,
Fences and Foundations
Source: MLS Technology, Inc.,MLS#: 2614645 Originating MLS: MLS Technology
Originating MLS: MLS TechnologyFacts & features
Interior
Bedrooms & bathrooms
- Bedrooms: 4
- Bathrooms: 3
- Full bathrooms: 2
- 1/2 bathrooms: 1
Primary bedroom
- Description: Master Bedroom,Private Bath,Walk-in Closet
- Level: First
Bedroom
- Description: Bedroom,No Bath,Walk-in Closet
- Level: First
Bedroom
- Description: Bedroom,No Bath
- Level: First
Bedroom
- Description: Bedroom,Private Bath,Walk-in Closet
- Level: Second
Primary bathroom
- Description: Master Bath,Double Sink,Full Bath,Separate Shower,Whirlpool
- Level: First
Bathroom
- Description: Hall Bath,Full Bath
- Level: First
Den
- Description: Den/Family Room,Combo
- Level: First
Dining room
- Description: Dining Room,Formal
- Level: First
Kitchen
- Description: Kitchen,Island
- Level: First
Living room
- Description: Living Room,Fireplace,Great Room
- Level: First
Utility room
- Description: Utility Room,Inside,Separate
- Level: First
Heating
- Central, Gas, Multiple Heating Units
Cooling
- Central Air, 2 Units
Appliances
- Included: Dishwasher, Disposal, Gas Water Heater, Microwave, Oven, Range
- Laundry: Washer Hookup, Electric Dryer Hookup, Gas Dryer Hookup
Features
- Attic, High Ceilings, Laminate Counters, Other, Cable TV, Ceiling Fan(s), Electric Oven Connection, Programmable Thermostat
- Flooring: Carpet, Laminate, Tile
- Windows: Aluminum Frames, Vinyl
- Basement: None
- Number of fireplaces: 1
- Fireplace features: Gas Log
Interior area
- Total structure area: 2,156
- Total interior livable area: 2,156 sqft
Property
Parking
- Total spaces: 2
- Parking features: Attached, Garage
- Attached garage spaces: 2
Features
- Patio & porch: Covered, Patio, Porch
- Exterior features: Concrete Driveway, Sprinkler/Irrigation, Landscaping, Other, Rain Gutters
- Pool features: None
- Fencing: Privacy
Lot
- Size: 7,927 Square Feet
- Features: Corner Lot
Details
- Additional structures: None, Pergola
- Parcel number: 58033843108000
Construction
Type & style
- Home type: SingleFamily
- Architectural style: French Provincial
- Property subtype: Single Family Residence
Materials
- Brick, Other, Wood Frame
- Foundation: Slab
- Roof: Asphalt,Fiberglass
Condition
- Year built: 1998
Utilities & green energy
- Sewer: Public Sewer
- Water: Public
- Utilities for property: Cable Available, Electricity Available, Natural Gas Available, Phone Available
Community & HOA
Community
- Features: Gutter(s), Sidewalks
- Security: No Safety Shelter, Security System Owned, Smoke Detector(s)
- Subdivision: Shannondale South
HOA
- Has HOA: Yes
- Amenities included: None
- Services included: None
- HOA fee: $250 annually
Location
- Region: Bixby
Financial & listing details
- Price per square foot: $141/sqft
- Annual tax amount: $3,171
- Date on market: 4/24/2026
- Cumulative days on market: 114 days
- Listing terms: Conventional,FHA
Estimated market value
$303,000
$288,000 - $318,000
$2,285/mo
Price history
| Date | Event | Price |
|---|---|---|
| 8/13/2026 | Price change | $305,000-3.2%$141/sqft |
Source:  MLS Technology, Inc. #2614645 Report a problem MLS Technology, Inc. #2614645 Report a problem | ||
| 7/23/2026 | Price change | $315,000-1.6%$146/sqft |
Source: MLS Technology, Inc. #2614645 Report a problem | ||
| 7/18/2026 | Price change | $320,000-1.5%$148/sqft |
Source: MLS Technology, Inc. #2614645 Report a problem | ||
| 4/24/2026 | Listed for sale | $325,000+75.7%$151/sqft |
Source: MLS Technology, Inc. #2614645 Report a problem | ||
| 11/16/2016 | Sold | $185,000$86/sqft |
Source: MLS Technology, Inc. #1625403 Report a problem | ||
Public tax history
Tax history is unavailable.
Monthly payment
Est. payment
Payment breakdown
Explore the cost of this home by adjusting the details. Changes won't be saved.Climate risks
Neighborhood: 74008
Nearby schools
GreatSchools rating
- 6/10East IntermediateGrades: 4-6Distance: 1.9 mi
- 7/10Bixby Middle SchoolGrades: 7-8Distance: 4.7 mi
- 9/10Bixby High SchoolGrades: 9-12Distance: 4.5 mi
Schools provided by the listing agent
- Elementary: Central
- Middle: Bixby
- High: Bixby
- District: Bixby - Sch Dist (4)
Source: MLS Technology, Inc.. This data may not be complete. We recommend contacting the local school district to confirm school assignments for this home.
- $302,1004 bd3 ba2.1k sqft11334 S 106th Ave E, Bixby, OK 74008Off Market

- $334,0004 bd3 ba2.2k sqft11330 S 106th Ave E, Bixby, OK 74008Off Market

- $325,4005 bd3 ba2.2k sqft11330 S 106th East Ave, Bixby, OK 74008Off Market

- $294,3003 bd2 ba1.9k sqft11411 S 105th East Ave, Bixby, OK 74008Off Market
- $298,1003 bd2 ba1.9k sqft11411 S 105th Ave E, Bixby, OK 74008Off Market
- $320,4003 bd2 ba2.3k sqft11405 S 105th East Ave, Bixby, OK 74008Off Market
- $327,9003 bd2 ba2.3k sqft11405 S 105th Ave E, Bixby, OK 74008Off Market
- $280,000-- bd2 ba1.8k sqft11402 S 106th Ave E, Bixby, OK 74008Off Market
A local agent can set up tours, give advice and negotiate with sellers.
A local lender can help you make sure your offer is ready when you are.
Similar homes
- $312,0003 bd2 ba2.1k sqft11975 S 73rd East Ave, Bixby, OK 74008For Sale
 MLS ID #2624702, Tina Butler, Chinowth & Cohen. MLS Technology, Inc.
 - $329,0004 bd3 ba2.6k sqft1301 N Willow Ave, Broken Arrow, OK 74012For Sale
 MLS ID #2630216, Brandi True, The Agency. MLS Technology, Inc.
 - $336,4504 bd3 ba2.3k sqft14346 S Toledo Ave, Bixby, OK 74008For Sale
 MLS ID #2626240, David Hallman, eXp Realty, LLC (BO). MLS Technology, Inc.
 - $320,0004 bd2 ba1.9k sqft14355 S Toledo Ave, Bixby, OK 74008For Sale
 MLS ID #2619190, Tammy Scott, Fences and Foundations. MLS Technology, Inc.
 - $292,0004 bd2 ba1.8k sqft5811 E 146th Pl S, Bixby, OK 74008For SaleMLS ID #2623971, Linda D Hughes, Keller Williams Advantage. MLS Technology, Inc.
- $359,9004 bd3 ba2.4k sqft7358 E 119th Pl S, Bixby, OK 74008For SaleMLS ID #2550518, Robert Salmons, Entera Realty LLC. MLS Technology, Inc.
- $369,9004 bd3 ba2.1k sqft13182 S 90th East Ave, Bixby, OK 74008For SaleMLS ID #2615571, Tony Anderson, Platinum Realty, LLC.. MLS Technology, Inc.
- $329,9004 bd2 ba2.1k sqft2256 E 140th St S, Bixby, OK 74008For SaleMLS ID #2625451, Lisa Ogden, Coldwell Banker Select. MLS Technology, Inc.
- $305,0004 bd3 ba2.6k sqft3828 W Galveston St, Broken Arrow, OK 74012For SaleMLS ID #2619149, Mitsy Soltero, Epique Realty. MLS Technology, Inc.
- $299,0004 bd3 ba2.4k sqft1917 W K Ct, Jenks, OK 74037For SaleMLS ID #2630019, Jaybee Hawkins, Cochran & Co Realtors. MLS Technology, Inc.
- $309,0004 bd2 ba1.8k sqft7312 S Indianwood Ave, Broken Arrow, OK 74011For SaleMLS ID #2618696, Erica Stampley, McGraw, REALTORS. MLS Technology, Inc.
- $354,9004 bd2 ba2.1k sqft7142 E 154th St S, Bixby, OK 74008For SaleMLS ID #2623643, Mike Parks, MP Realty Group. MLS Technology, Inc.
- $297,0004 bd2 ba1.7k sqft2716 W Pensacola St, Broken Arrow, OK 74011For SaleMLS ID #2625549, Summer Coday, EXIT Prime Realty. MLS Technology, Inc.
- $345,0004 bd2 ba2.1k sqft13404 S 20th Ct, Bixby, OK 74008For SaleMLS ID #2624782, Linette Dawson, Chinowth & Cohen. MLS Technology, Inc.
- $219,9003 bd2 ba1.1k sqft13406 S 89th East Ave, Bixby, OK 74008For SaleMLS ID #2625702, Jennifer McCowan, Chinowth & Cohen. MLS Technology, Inc.
- $330,0004 bd3 ba2.2k sqft7415 E 70th St S, Tulsa, OK 74133For SaleMLS ID #2623709, Monica Burke, Axen Realty, LLC. MLS Technology, Inc.
- $279,0003 bd2 ba1.6k sqft220 W Charleston St, Broken Arrow, OK 74011For SaleMLS ID #2626814, Alicia Parker, Coldwell Banker Select. MLS Technology, Inc.
- $355,0004 bd3 ba2.5k sqft8105 S 86th Ave E, Tulsa, OK 74133For SaleMLS ID #2624916, Jennifer McCowan, Chinowth & Cohen. MLS Technology, Inc.
- $299,8003 bd2 ba2.1k sqft11950 S 266th East Ave, Coweta, OK 74429For SaleMLS ID #2618942, Sarah Payne, C21/First Choice Realty. MLS Technology, Inc.
- $314,0004 bd2 ba1.9k sqft521 S 63rd Pl, Broken Arrow, OK 74014For SaleMLS ID #2622690, Jenny Harmon, Keller Williams Realty Partner. MLS Technology, Inc.
