MOTIVATED SELLERS. Beautifully updated and move-in ready, this 4-bedroom, 2-bath home offers the perfect balance of comfort, style, and everyday functionality. The open floor plan brings everyone together, while durable wood-look ceramic tile flows through the main living areas, complemented by new tile in the bathrooms and laundry room and plush carpet in the bedrooms. The kitchen is designed for both gathering and entertaining with granite countertops, a large center
island/bar, walk-in pantry, gas range, abundant storage, and a refrigerator that stays. Tucked away for privacy, the
spacious primary suite features two walk-in closets, dual sinks, a whirlpool tub, and a beautifully remodeled walk-in
shower that creates a relaxing retreat at the end of the day.
Fresh interior paint, updated flooring, new blinds, and thoughtful improvements throughout mean the work has
already been done so you can simply unpack and start making memories. Enjoy morning coffee on the covered front
porch, unwind on the covered back patio, or take advantage of Providence Hills' exceptional amenities, including a
community pool, kiddie pool, splash pads, playgrounds, fishing ponds, clubhouse, and scenic walking trails.
This is more than just a house. It's a home that's been thoughtfully refreshed and ready for its next chapter.
For sale
Price cut: $5K (10/15)
$330,000
13404 S 20th Ct, Bixby, OK 74008
4beds
2,156sqft
Single Family Residence
Built in 2010
8,145 Square Feet Lot
$-- Zestimate®
$153/sqft
$48/mo HOA
What's special
Refrigerator that staysFresh interior paintOpen floor planGas rangeWhirlpool tubSpacious primary suiteAbundant storage
- 96 days
- 965
- 86
Zillow last checked:
Listing updated:
Listed by:
Linette Dawson 918-289-3255,
Chinowth & Cohen
Source: MLS Technology, Inc.,MLS#: 2624782 Originating MLS: MLS Technology
Originating MLS: MLS TechnologyFacts & features
Interior
Bedrooms & bathrooms
- Bedrooms: 4
- Bathrooms: 2
- Full bathrooms: 2
Primary bedroom
- Description: Master Bedroom,Private Bath,Separate Closets,Walk-in Closet
- Level: First
Bedroom
- Description: Bedroom,No Bath,Walk-in Closet
- Level: First
Bedroom
- Description: Bedroom,No Bath
- Level: First
Bedroom
- Description: Bedroom,No Bath
- Level: First
Primary bathroom
- Description: Master Bath,Bathtub,Double Sink,Full Bath,Separate Shower,Vent,Whirlpool
- Level: First
Bathroom
- Description: Hall Bath,Bathtub,Full Bath,Vent
- Level: First
Dining room
- Description: Dining Room,Combo w/ Living
- Level: First
Kitchen
- Description: Kitchen,Breakfast Nook,Island,Pantry
- Level: First
Living room
- Description: Living Room,Great Room
- Level: First
Utility room
- Description: Utility Room,Inside,Separate
- Level: First
Heating
- Central, Gas
Cooling
- Central Air
Appliances
- Included: Dishwasher, Disposal, Gas Water Heater, Microwave, Oven, Range, Refrigerator, Stove, Plumbed For Ice Maker
- Laundry: Washer Hookup, Electric Dryer Hookup
Features
- Attic, Granite Counters, High Ceilings, High Speed Internet, Other, Cable TV, Wired for Data, Ceiling Fan(s), Gas Range Connection, Gas Oven Connection, Programmable Thermostat
- Flooring: Carpet, Tile
- Windows: Vinyl
- Basement: None
- Has fireplace: No
Interior area
- Total structure area: 2,156
- Total interior livable area: 2,156 sqft
Video & virtual tour
Property
Parking
- Total spaces: 3
- Parking features: Attached, Garage
- Attached garage spaces: 3
Features
- Levels: One
- Stories: 1
- Patio & porch: Covered, Patio, Porch
- Exterior features: Concrete Driveway, Rain Gutters
- Pool features: None
- Fencing: Privacy
Lot
- Size: 8,145 Square Feet
- Features: None
Details
- Additional structures: None
- Parcel number: 60486730809650
Construction
Type & style
- Home type: SingleFamily
- Architectural style: French Provincial
- Property subtype: Single Family Residence
Materials
- Brick, HardiPlank Type, Shake Siding, Wood Frame
- Foundation: Slab
- Roof: Asphalt,Fiberglass
Condition
- Year built: 2010
Utilities & green energy
- Sewer: Public Sewer
- Water: Public
- Utilities for property: Cable Available, Electricity Available, Fiber Optic Available, Natural Gas Available, Phone Available, Water Available
Community & HOA
Community
- Features: Gutter(s), Sidewalks
- Security: No Safety Shelter, Smoke Detector(s)
- Subdivision: Providence Hills
HOA
- Has HOA: Yes
- Amenities included: Clubhouse, Other, Park, Pool, Trail(s)
- Services included: None
- HOA fee: $575 annually
Location
- Region: Bixby
Financial & listing details
- Price per square foot: $153/sqft
- Tax assessed value: $326,680
- Annual tax amount: $4,416
- Date on market: 7/16/2026
- Cumulative days on market: 96 days
- Listing terms: Conventional,FHA,VA Loan
Estimated market value
Not available
Estimated sales range
Not available
Not available
Price history
| Date | Event | Price |
|---|---|---|
| 10/15/2026 | Price change | $330,000-1.5%$153/sqft |
Source:  MLS Technology, Inc. #2624782 Report a problem MLS Technology, Inc. #2624782 Report a problem | ||
| 10/1/2026 | Price change | $335,000-4.3%$155/sqft |
Source: MLS Technology, Inc. #2624782 Report a problem | ||
| 9/29/2026 | Price change | $350,000+3%$162/sqft |
Source: MLS Technology, Inc. #2624782 Report a problem | ||
| 9/1/2026 | Price change | $339,900-1.5%$158/sqft |
Source: MLS Technology, Inc. #2624782 Report a problem | ||
| 7/27/2026 | Price change | $345,000-1.4%$160/sqft |
Source: MLS Technology, Inc. #2624782 Report a problem | ||
| 7/16/2026 | Listed for sale | $350,000+2.9%$162/sqft |
Source: MLS Technology, Inc. #2624782 Report a problem | ||
| 11/22/2024 | Listing removed | $340,000-0.7%$158/sqft |
Source: MLS Technology, Inc. #2437235 Report a problem | ||
| 11/6/2024 | Price change | $342,500-0.7%$159/sqft |
Source: MLS Technology, Inc. #2437235 Report a problem | ||
| 10/21/2024 | Listed for sale | $345,000+21.1%$160/sqft |
Source: MLS Technology, Inc. #2437235 Report a problem | ||
| 8/19/2021 | Sold | $285,000+3.6%$132/sqft |
Source: MLS Technology, Inc. #2122901 Report a problem | ||
| 7/17/2021 | Pending sale | $275,000$128/sqft |
Source: MLS Technology, Inc. #2122901 Report a problem | ||
| 7/14/2021 | Listed for sale | $275,000+31%$128/sqft |
Source: MLS Technology, Inc. #2122901 Report a problem | ||
| 9/14/2018 | Sold | $209,900$97/sqft |
Source: MLS Technology, Inc. #1826493 Report a problem | ||
| 8/8/2018 | Price change | $209,900-2.3%$97/sqft |
Source: Coldwell Banker Select #1826493 Report a problem | ||
| 7/13/2018 | Listed for sale | $214,900$100/sqft |
Source: Trinity Properties #1804373 Report a problem | ||
| 6/22/2018 | Pending sale | $214,900$100/sqft |
Source: Trinity Properties #1804373 Report a problem | ||
| 6/13/2018 | Price change | $214,900-1.4%$100/sqft |
Source: Trinity Properties #1804373 Report a problem | ||
| 5/8/2018 | Price change | $217,900-0.9%$101/sqft |
Source: Trinity Properties #1804373 Report a problem | ||
| 4/4/2018 | Listed for sale | $219,900$102/sqft |
Source: Trinity Properties #1804373 Report a problem | ||
| 3/5/2018 | Pending sale | $219,900$102/sqft |
Source: Trinity Properties #1804373 Report a problem | ||
| 2/6/2018 | Listed for sale | $219,900+10.2%$102/sqft |
Source: Trinity Properties #1804373 Report a problem | ||
| 2/6/2018 | Listing removed | $1,650$1/sqft |
Source: TerraLegal LLC Report a problem | ||
| 10/30/2017 | Listed for rent | $1,650$1/sqft |
Source: TerraLegal LLC Report a problem | ||
| 9/4/2015 | Listing removed | $1,650$1/sqft |
Source: TerraLegal LLC Report a problem | ||
| 8/22/2015 | Listed for rent | $1,650$1/sqft |
Source: TerraLegal LLC Report a problem | ||
| 7/6/2012 | Listing removed | $199,500$93/sqft |
Source: Owner Report a problem | ||
| 12/14/2010 | Sold | $199,500$93/sqft |
Source: Public Record Report a problem | ||
Public tax history
| Year | Property taxes | Tax assessment |
|---|---|---|
| 2025 | $4,416 +5.7% | $35,935 +5% |
| 2024 | $4,178 +0.5% | $34,224 +5% |
| 2023 | $4,157 +2.1% | $32,594 +4% |
| 2022 | $4,073 +29.2% | $31,350 +29.3% |
| 2021 | $3,153 +6.8% | $24,255 +5% |
| 2020 | $2,954 -0.9% | $23,100 |
| 2019 | $2,980 +0% | $23,100 +5.3% |
| 2018 | $2,980 +4.9% | $21,945 |
| 2017 | $2,842 -1.3% | $21,945 |
| 2016 | $2,879 | $21,945 |
| 2015 | $2,879 +4.2% | $21,945 |
| 2014 | $2,762 | $21,945 |
| 2013 | -- | $21,945 |
| 2012 | -- | $21,945 |
| 2011 | -- | $21,945 +2410.9% |
| 2010 | -- | $874 |
| 2009 | -- | $874 |
| 2008 | -- | $874 |
| 2007 | -- | $874 |
Find assessor info on the county website
Monthly payment
Est. payment
Payment breakdown
Explore the cost of this home by adjusting the details. Changes won't be saved.Climate risks
Neighborhood: 74008
Nearby schools
Schools provided by the listing agent
- Elementary: Central
- High: Bixby
- District: Bixby - Sch Dist (4)
Source: MLS Technology, Inc.. This data may not be complete. We recommend contacting the local school district to confirm school assignments for this home.

Similar homes
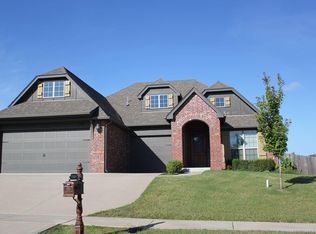
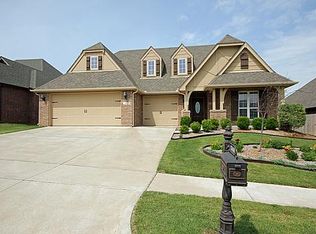
- $300,0003 bd2 ba1.9k sqft3734 E 144th St S, Bixby, OK 74008For Sale
 MLS ID #2638112, Alexander Jensen, Bison Legacy Real Estate. MLS Technology, Inc.
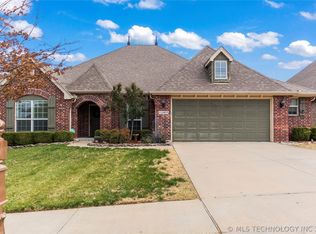
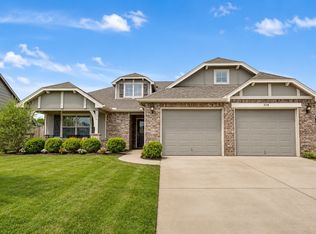
 - $315,0004 bd2 ba1.9k sqft14355 S Toledo Ave, Bixby, OK 74008For Sale
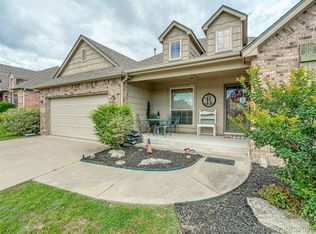 MLS ID #2619190, Tammy Scott, Fences and Foundations. MLS Technology, Inc.
 - $349,9994 bd3 ba2.5k sqft4610 E 143rd St S, Bixby, OK 74008For Sale
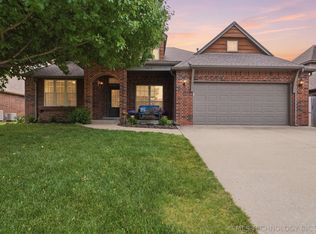 MLS ID #2618408, Kyla Calhoun, Keller Williams Preferred. MLS Technology, Inc.
 - $349,9003 bd3 ba2.4k sqft13623 S 86th East Ave, Bixby, OK 74008For Sale
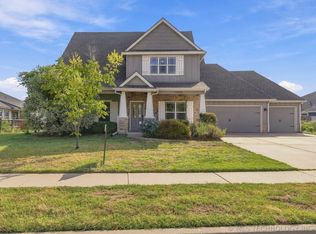 MLS ID #2633858, Patrick Huntley, Platinum Realty, LLC.. MLS Technology, Inc.
