Located in The Cottages at Taylors Pond II, this home sits on an oversized corner lot with the neighborhood pond and park directly across the street. The location offers a quiet setting while still being just minutes from Tulsa’s restaurants, shopping, and entertainment.
The home features a large open living area with new flooring, that connects to a spacious kitchen and formal dining area. The kitchen includes granite countertops, an island, a gas cooktop with a separate oven, and plenty of space.
The master bedroom includes a large bathroom with a soaking tub, separate sinks, and two walk-in closets.
Upstairs is a large game room with newer carpet, a full bathroom that could easily be converted into a fourth bedroom if desired.
Outside, the extended back patio with a pergola provides additional space for relaxing or entertaining.
For sale
Price cut: $5.1K (8/24)
$359,900
14560 Jordan Ct, Glenpool, OK 74033
3beds
2,604sqft
Single Family Residence
Built in 2007
0.31 Acres Lot
$359,500 Zestimate®
$138/sqft
$35/mo HOA
What's special
Oversized corner lotSoaking tubNew flooringTwo walk-in closetsSeparate sinksGranite countertopsSpacious kitchen
- 220 days
- 484
- 44
Zillow last checked:
Listing updated:
Listed by:
Jonathan Warstler 918-845-4797,
Generations Realty, LLC
Source: MLS Technology, Inc.,MLS#: 2608843 Originating MLS: MLS Technology
Originating MLS: MLS TechnologyFacts & features
Interior
Bedrooms & bathrooms
- Bedrooms: 3
- Bathrooms: 3
- Full bathrooms: 2
- 1/2 bathrooms: 1
Primary bedroom
- Description: Master Bedroom,Private Bath,Separate Closets,Walk-in Closet
- Level: First
Bedroom
- Description: Bedroom,Walk-in Closet
- Level: First
Bedroom
- Description: Bedroom,Walk-in Closet
- Level: First
Primary bathroom
- Description: Master Bath,Bathtub,Double Sink,Full Bath,Separate Shower,Whirlpool
- Level: First
Bathroom
- Description: Hall Bath,Double Sink,Full Bath
- Level: First
Dining room
- Description: Dining Room,Formal
- Level: First
Game room
- Description: Game/Rec Room,
- Level: Second
Kitchen
- Description: Kitchen,Breakfast Nook,Pantry
- Level: First
Living room
- Description: Living Room,Fireplace
- Level: First
Utility room
- Description: Utility Room,Inside
- Level: First
Heating
- Central, Gas, Multiple Heating Units, Zoned
Cooling
- Central Air, 2 Units, Zoned
Appliances
- Included: Built-In Oven, Cooktop, Dishwasher, Disposal, Gas Water Heater, Microwave, Oven, Range
- Laundry: Washer Hookup, Electric Dryer Hookup, Gas Dryer Hookup
Features
- Granite Counters, High Ceilings, High Speed Internet, Cable TV, Wired for Data, Ceiling Fan(s), Electric Oven Connection, Gas Range Connection, Programmable Thermostat
- Flooring: Carpet, Other, Tile
- Doors: Insulated Doors
- Windows: Vinyl, Insulated Windows
- Basement: None
- Number of fireplaces: 1
- Fireplace features: Gas Log
Interior area
- Total structure area: 2,604
- Total interior livable area: 2,604 sqft
Property
Parking
- Total spaces: 2
- Parking features: Attached, Garage
- Attached garage spaces: 2
Features
- Patio & porch: Covered, Other, Patio, Porch
- Exterior features: Concrete Driveway, None
- Pool features: None
- Fencing: Privacy
Lot
- Size: 0.31 Acres
- Features: Corner Lot
Details
- Additional structures: None, Pergola
- Parcel number: 84985721512300
Construction
Type & style
- Home type: SingleFamily
- Architectural style: Other
- Property subtype: Single Family Residence
Materials
- Brick, Other, Wood Frame
- Foundation: Slab
- Roof: Asphalt,Fiberglass
Condition
- Year built: 2007
Utilities & green energy
- Sewer: Public Sewer
- Water: Public
- Utilities for property: Cable Available, Electricity Available, Natural Gas Available, Phone Available, Water Available
Green energy
- Energy efficient items: Doors, Windows
Community & HOA
Community
- Security: No Safety Shelter, Smoke Detector(s)
- Subdivision: Cottages At Taylors Pond Ii
HOA
- Has HOA: Yes
- Amenities included: Park, Pool, Trail(s)
- HOA fee: $425 annually
Location
- Region: Glenpool
Financial & listing details
- Price per square foot: $138/sqft
- Annual tax amount: $4,812
- Date on market: 3/12/2026
- Cumulative days on market: 201 days
- Listing terms: Conventional,FHA,VA Loan
- Exclusions: Seller will take all window curtains.
Estimated market value
$359,500
$342,000 - $377,000
$2,561/mo
Price history
| Date | Event | Price |
|---|---|---|
| 8/24/2026 | Price change | $359,900-1.4%$138/sqft |
Source:  MLS Technology, Inc. #2608843 Report a problem MLS Technology, Inc. #2608843 Report a problem | ||
| 6/18/2026 | Price change | $365,000-1.1%$140/sqft |
Source: MLS Technology, Inc. #2608843 Report a problem | ||
| 6/12/2026 | Price change | $369,000-1.6%$142/sqft |
Source: MLS Technology, Inc. #2608843 Report a problem | ||
| 5/29/2026 | Price change | $375,000-1.2%$144/sqft |
Source: MLS Technology, Inc. #2608843 Report a problem | ||
| 5/11/2026 | Price change | $379,500-1.2%$146/sqft |
Source: MLS Technology, Inc. #2608843 Report a problem | ||
| 5/4/2026 | Price change | $384,000-1.3%$147/sqft |
Source: MLS Technology, Inc. #2608843 Report a problem | ||
| 4/20/2026 | Price change | $389,000-2.5%$149/sqft |
Source: MLS Technology, Inc. #2608843 Report a problem | ||
| 3/13/2026 | Listed for sale | $399,000+18.3%$153/sqft |
Source: MLS Technology, Inc. #2608843 Report a problem | ||
| 4/11/2024 | Sold | $337,250-2.2%$130/sqft |
Source: MLS Technology, Inc. #2405626 Report a problem | ||
| 3/14/2024 | Pending sale | $345,000$132/sqft |
Source: MLS Technology, Inc. #2405626 Report a problem | ||
| 3/7/2024 | Price change | $345,000-1.4%$132/sqft |
Source: MLS Technology, Inc. #2405626 Report a problem | ||
| 2/14/2024 | Listed for sale | $350,000+55.9%$134/sqft |
Source: MLS Technology, Inc. #2405626 Report a problem | ||
| 9/13/2016 | Sold | $224,500$86/sqft |
Source: MLS Technology, Inc. #1618964 Report a problem | ||
Public tax history
Tax history is unavailable.
Monthly payment
Est. payment
Payment breakdown
Explore the cost of this home by adjusting the details. Changes won't be saved.Climate risks
Neighborhood: 74033
Nearby schools
Schools provided by the listing agent
- Elementary: Glenpool
- High: Glenpool
- District: Glenpool - Sch Dist (13)
Source: MLS Technology, Inc.. This data may not be complete. We recommend contacting the local school district to confirm school assignments for this home.
Similar homes
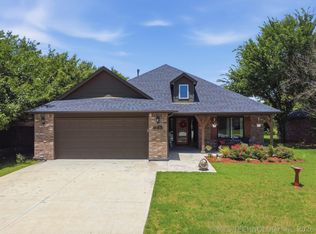
- $325,0003 bd2 ba1.8k sqft733 E 139th Pl, Glenpool, OK 74033For Sale
 MLS ID #2623895, Kelsi Ellis, Ellis Real Estate Brokerage. MLS Technology, Inc.
 - $365,0003 bd2 ba2.6k sqft12528 S Date St, Jenks, OK 74037For Sale
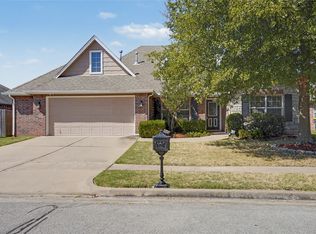 MLS ID #2634830, Andrea Salomon, Coldwell Banker Select. MLS Technology, Inc.
 - $369,9005 bd3 ba3k sqft11717 S Vine Pl, Jenks, OK 74037For Sale
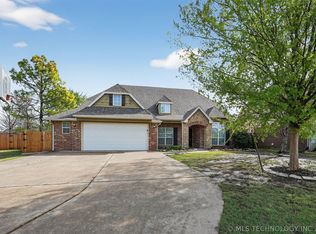 MLS ID #2443078, Robert Salmons, Entera Realty LLC. MLS Technology, Inc.
 - $389,9003 bd3 ba2.4k sqft3236 E 146th St S, Bixby, OK 74008For Sale
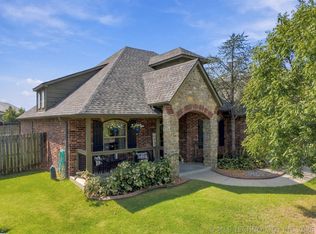 MLS ID #2635373, Heidi McMurray, Keller Williams Preferred. MLS Technology, Inc.
